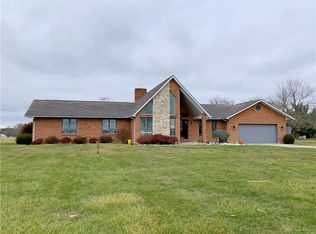
This is a 3 bedroom, 2.5 bath that sits on 3.3 acres. Total indoor remodel in 2017, updated electric, windows, and kitchen has custom cherry oak cabinets with quartz counters and a slate backwash . . . There is travertine tile in kitchen and entry. Island has gas oven with copper vent hood and bar sink, vanities are walnut and window and door trim is oak. There is a reverse osmosis under kitchen sink. Master bath has multiple shower jets with heated jacuzzi tub and heated floors. Driveway, garage door, gutters, and siding and shutters (2019). Well pump and pipe, new roof and floors in family room (2022). Concrete stamped patio and landscape (2023). Refrigerator, dishwasher, and microwave (2024). Pressure tank (2026). Refrigerator washer and dryer stay.
For sale
Price cut: $10K (9/18)
$454,900
8207 Wellbaum Rd, Brookville, OH 45309
3beds
1,976sqft
Single Family Residence
Built in 1971
3.33 Acres Lot
$442,500 Zestimate®
$230/sqft
$-- HOA
What's special
Garage doorHeated jacuzzi tubCustom cherry oak cabinetsQuartz countersBar sinkSiding and shuttersNew roof
- 40 days
- 561
- 44
Zillow last checked:
Listing updated:
Listed by:
Jeff Mayberry (937)554-9661,
Irongate Inc.
Source: DABR MLS,MLS#: 968857 Originating MLS: Dayton Area Board of REALTORS
Originating MLS: Dayton Area Board of REALTORSFacts & features
Interior
Bedrooms & bathrooms
- Bedrooms: 3
- Bathrooms: 3
- Full bathrooms: 2
- 1/2 bathrooms: 1
- Main level bathrooms: 1
Primary bedroom
- Level: Second
- Dimensions: 14 x 20
Bedroom
- Level: Second
- Dimensions: 14 x 10
Bedroom
- Level: Second
- Dimensions: 14 x 12
Entry foyer
- Level: Main
- Dimensions: 8 x 4
Family room
- Level: Main
- Dimensions: 23 x 13
Kitchen
- Features: Eat-in Kitchen
- Level: Main
- Dimensions: 10 x 13
Kitchen
- Level: Main
- Dimensions: 19 x 14
Laundry
- Level: Main
- Dimensions: 10 x 5
Heating
- Electric, Forced Air, Heat Pump, Propane
Cooling
- Central Air
Appliances
- Included: Dryer, Dishwasher, Disposal, Microwave, Refrigerator, Water Softener, Washer, Electric Water Heater
Features
- Ceiling Fan(s), Jetted Tub, Kitchen Island, Pantry, Quartz Counters, Remodeled, Solid Surface Counters, Walk-In Closet(s)
- Windows: Insulated Windows, Vinyl
- Has fireplace: Yes
- Fireplace features: Electric, Gas
Interior area
- Total structure area: 1,976
- Total interior livable area: 1,976 sqft
Property
Parking
- Total spaces: 2
- Parking features: Garage, Two Car Garage, Garage Door Opener, Storage
- Garage spaces: 2
Features
- Levels: Two
- Stories: 2
- Patio & porch: Patio
- Exterior features: Patio
Lot
- Size: 3.33 Acres
Details
- Parcel number: C04005110044
- Zoning: Residential
- Zoning description: Residential
Construction
Type & style
- Home type: SingleFamily
- Architectural style: Dutch Colonial
- Property subtype: Single Family Residence
Materials
- Brick, Vinyl Siding
- Foundation: Slab
Condition
- Year built: 1971
Utilities & green energy
- Sewer: Septic Tank
- Water: Well
- Utilities for property: Septic Available, Water Available
Community & HOA
Community
- Security: Smoke Detector(s)
HOA
- Has HOA: No
Location
- Region: Brookville
Financial & listing details
- Price per square foot: $230/sqft
- Tax assessed value: $303,210
- Annual tax amount: $4,684
- Date on market: 9/13/2026
- Listing terms: Conventional,FHA,VA Loan
Estimated market value
$442,500
$420,000 - $465,000
$2,056/mo
Price history
| Date | Event | Price |
|---|---|---|
| 10/1/2026 | Listed for sale | $454,900$230/sqft |
Source: DABR MLS #968857 Report a problem | ||
| 9/27/2026 | Pending sale | $454,900$230/sqft |
Source: DABR MLS #968857 Report a problem | ||
| 9/18/2026 | Price change | $454,900-2.2%$230/sqft |
Source:  DABR MLS #968857 Report a problem DABR MLS #968857 Report a problem | ||
| 9/14/2026 | Listed for sale | $464,900+100.4%$235/sqft |
Source: DABR MLS #968857 Report a problem | ||
| 5/31/2017 | Sold | $232,000+128.1%$117/sqft |
Source: Public Record Report a problem | ||
| 2/8/2016 | Sold | $101,700$51/sqft |
Source: Public Record Report a problem | ||
Public tax history
| Year | Property taxes | Tax assessment |
|---|---|---|
| 2025 | $4,684 -20.6% | $106,120 |
| 2024 | $5,897 +5.8% | $106,120 |
| 2023 | $5,573 +10.3% | $106,120 +43% |
| 2022 | $5,055 -0.4% | $74,210 |
| 2021 | $5,075 -0.1% | $74,210 |
| 2020 | $5,081 +14.7% | $74,210 +24.3% |
| 2019 | $4,429 -0.5% | $59,720 |
| 2018 | $4,451 +0.3% | $59,720 |
| 2017 | $4,438 +13.2% | $59,720 +15.8% |
| 2016 | $3,920 +20.9% | $51,590 -1.1% |
| 2015 | $3,242 +1.5% | $52,160 |
| 2014 | $3,194 | $52,160 |
Find assessor info on the county website
Monthly payment
Est. payment
Payment breakdown
Explore the cost of this home by adjusting the details. Changes won't be saved.Climate risks
Neighborhood: 45309
Nearby schools
Schools provided by the listing agent
- District: Brookville
Source: DABR MLS. This data may not be complete. We recommend contacting the local school district to confirm school assignments for this home.
Similar homes
- $355,0003 bd2 ba1.8k sqft7076 Sweet Potato Ridge Rd, Brookville, OH 45309For Sale

 MLS ID #970143, Polly Parks, RE/MAX Alliance Realty. DABR MLS
 - $310,0004 bd3 ba1.8k sqft7359 Brookville Salem Rd, Brookville, OH 45309For Sale
 MLS ID #951972, Carolyn J Miller-Hill, RE/MAX Victory + Affiliates. DABR MLS
 - $315,0004 bd2 ba2.2k sqft232 Maple St, Brookville, OH 45309For Sale
 MLS ID #971540, Joan Elflein, Ohio Broker Direct. DABR MLS
 - $354,9003 bd2 ba1.6k sqft7759 Cilantro Way, Clayton, OH 45315For Sale
 MLS ID #971854, Ashley Valle, Keller Williams Community Part. DABR MLS
 - $248,0003 bd2 ba1.2k sqft8 Vienna Ct, Brookville, OH 45309For SaleMLS ID #970992, Shauna D Boeke, Glasshouse Realty Group. DABR MLS
- $564,8994 bd3 ba2.9k sqft8560 Talmadge Rd, Clayton, OH 45315For SaleMLS ID #970136, Jennifer C Core, eXp Realty. DABR MLS
- $479,9003 bd2 ba1.6k sqft8765 State Route 571 E, Arcanum, OH 45304For SaleMLS ID #970827, Debra J Rose, DJ Rose Realty. DABR MLS
- $305,0003 bd2 ba2.4k sqft8352 Crestway Dr, Clayton, OH 45315For SaleMLS ID #970116, Cheryl A Seaton, Agora Realty Group. DABR MLS
- $249,0003 bd2 ba1.9k sqft113 Main St, Brookville, OH 45309For SaleMLS ID #966764, Donna M Price, Irongate Inc.. DABR MLS
- $419,9005 bd5 ba2.9k sqft2550 Broken Woods Dr, Troy, OH 45373For SaleMLS ID #971588, Taylor Yount, Streetlight Realty LLC. DABR MLS
- $419,0003 bd1 ba1.2k sqft657 Us Route 127, Arcanum, OH 45304For SaleMLS ID #968338, Darren Leis, Leis Realty Company. DABR MLS
- $385,0002 bd2 ba1.6k sqft790 Arcanum Ithaca Rd, Arcanum, OH 45304For SaleMLS ID #966496, Shaun M Hayes, BHHS Professional Realty. DABR MLS
- $319,9003 bd3 ba2.5k sqft14421 Eaton Pike, New Lebanon, OH 45345For SaleMLS ID #971094, Aaron D Maggard, Keller Williams Community Part. DABR MLS
- $283,9003 bd3 ba1.8k sqft520 Berkshire Cir, Englewood, OH 45322For SaleMLS ID #963450, Kelly A Bohse, Irongate Inc.. DABR MLS
- $415,0003 bd2 ba2k sqft710 Westlake Dr, Troy, OH 45373For SaleMLS ID #971471, Tracey Smith, Keller Williams Home Town Rlty. DABR MLS
- $345,0005 bd2 ba2.4k sqft9559 Fenner Rd, Ludlow Falls, OH 45339For SaleMLS ID #967635, Carli Amlin, RE/MAX Alliance Realty. DABR MLS
- $375,0004 bd3 ba1.8k sqft2213 Clearbrook Ct, Miamisburg, OH 45342For SaleMLS ID #970451, Rachel Bowlin, Plum Tree Realty. DABR MLS
- $389,0003 bd2 ba2.6k sqft5283 State Route 725 E, Camden, OH 45311For SaleMLS ID #970675, Luciano P Montoya, Ownerland Realty, Inc.. DABR MLS
- $330,0003 bd3 ba2.9k sqft3700 Laurel Fork Dr, Dayton, OH 45415For SaleMLS ID #968268, Mark R Ryan, RE/MAX Victory + Affiliates. DABR MLS
- $340,0003 bd3 ba2.9k sqft3610 Laurel Fork Dr, Dayton, OH 45415For SaleMLS ID #965871, Veronica Bedell-Nevels BRK, Priority Plus Realty, Inc.. DABR MLS
