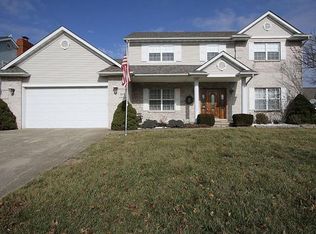
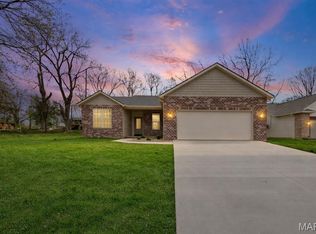
Move right into this 3 bedroom/2 bathroom one story home in Oak Hill Estates. Step in from the welcoming front porch to the Entry foyer. Here the open floorplan is revealed. Wood laminate flooring flows into the classic Dining room and Vaulted Great Room with a brick fireplace flanked by windows. The Kitchen boasts tons of custom, tiered cabinetry, corian countertops, breakfast bar and stainless appliances. The Breakfast room has large bay window and opens to the private backyard patio. Nearby Laundry room is equipped with a brand new washer and dryer, a sink and cabinets. The Primary Bedroom features wood laminate flooring and a private en-suite bathroom with a soaking tub, walk-in shower and large walk-in closet. 2 additional bedrooms share a full Bathroom nearby. The large corner lot also accommodates an oversized 2+ car attached finished garage. Furnace-2026, newer gutter helmets and front columns.
Active under contract
Listed by: Nester Realty • Claire S Leopold • 618-530-5599
$299,000
821 Turnberry Rd, Belleville, IL 62223
3beds
1,852sqft
Single Family Residence
Built in 2008
0.36 Acres Lot
$299,000 Zestimate®
$161/sqft
$8/mo HOA
What's special
Large corner lotOpen floorplanPrivate backyard patioWelcoming front porchBreakfast barClassic dining roomEntry foyer
- 16 days
- 469
- 25
Likely to sell faster than
Zillow last checked:
Listing updated:
Listed by:
Claire S Leopold 618-530-5599,
Nester Realty
Source: MARIS,MLS#: 26059657 Originating MLS: Southwestern Illinois Board of REALTORS
Facts & features
Interior
Bedrooms & bathrooms
- Bedrooms: 3
- Bathrooms: 2
- Full bathrooms: 2
- Main level bathrooms: 2
- Main level bedrooms: 3
Primary bedroom
- Description: Walk-in closet.
- Features: Floor Covering: Wood Veneer
- Level: Main
- Area: 221
- Dimensions: 17x13
Bedroom 2
- Description: Features a bay window.
- Features: Floor Covering: Carpeting
- Level: Main
- Area: 169
- Dimensions: 13x13
Bedroom 3
- Features: Floor Covering: Carpeting
- Level: Main
- Area: 156
- Dimensions: 13x12
Primary bathroom
- Description: Includes Corian vanity top, walk-in shower and soaking tub.
- Features: Floor Covering: Ceramic Tile
- Level: Main
- Area: 90
- Dimensions: 10x9
Bathroom 2
- Description: Full bath conveniently located.
- Features: Floor Covering: Ceramic Tile
- Level: Main
- Area: 50
- Dimensions: 10x5
Breakfast room
- Description: Breakfast bay overlooks private backyard patio.
- Features: Floor Covering: Ceramic Tile
- Level: Main
- Dimensions: 15x0
Dining room
- Features: Floor Covering: Wood Veneer
- Level: Main
- Area: 156
- Dimensions: 13x12
Great room
- Description: Vaulted ceiling
- Features: Floor Covering: Wood Veneer
- Level: Main
- Area: 360
- Dimensions: 20x18
Kitchen
- Description: Lots of Beautiful, tiered cabinetry.
- Features: Floor Covering: Ceramic Tile
- Level: Main
- Area: 180
- Dimensions: 15x12
Laundry
- Description: Includes washer and dryer.
- Features: Floor Covering: Ceramic Tile
- Level: Main
- Area: 54
- Dimensions: 9x6
Heating
- Electric, Forced Air
Cooling
- Ceiling Fan(s), Central Air
Appliances
- Included: Dishwasher, Dryer, Microwave, Electric Range, Refrigerator, Washer, Water Heater
- Laundry: Laundry Room
Features
- Breakfast Bar, Breakfast Room, Granite Counters, Open Floorplan, Vaulted Ceiling(s), Walk-In Closet(s)
- Flooring: Carpet, Ceramic Tile, Wood
- Doors: Sliding Doors
- Basement: Crawl Space
- Number of fireplaces: 1
- Fireplace features: Great Room
Interior area
- Total structure area: 1,852
- Total interior livable area: 1,852 sqft
- Finished area above ground: 1,852
Property
Parking
- Total spaces: 2
- Parking features: Garage - Attached
- Attached garage spaces: 2
Features
- Levels: One
- Patio & porch: Patio
Lot
- Size: 0.36 Acres
- Dimensions: IRR:65.02 x 135.55 x 105 x 90 x C82.54
- Features: Corner Lot
Details
- Parcel number: 0711.0106010
- Special conditions: Standard
Construction
Type & style
- Home type: SingleFamily
- Architectural style: Traditional
- Property subtype: Single Family Residence
Materials
- Aluminum Siding, Brick
- Roof: Architectural Shingle
Condition
- Year built: 2008
Utilities & green energy
- Electric: Ameren
- Sewer: Public Sewer
- Water: Public
- Utilities for property: Cable Available, Electricity Connected, Natural Gas Connected, Sewer Connected, Underground Utilities, Water Connected
Community & HOA
Community
- Subdivision: Oak Hill Estates
HOA
- Has HOA: Yes
- Amenities included: None
- Services included: Common Area Maintenance
- HOA fee: $100 annually
- HOA name: Oak Hill Estates
Location
- Region: Belleville
Financial & listing details
- Price per square foot: $161/sqft
- Tax assessed value: $76,757
- Annual tax amount: $3,382
- Date on market: 10/9/2026
- Cumulative days on market: 16 days
- Listing terms: Cash,Conventional,FHA,VA Loan
- Ownership: Private
- Electric utility on property: Yes
Estimated market value
$299,000
$284,000 - $314,000
$2,070/mo
Price history
| Date | Event | Price |
|---|---|---|
| 10/12/2026 | Contingent | $299,000$161/sqft |
Source:  MARIS #26059657 Report a problem | ||
| 10/9/2026 | Listed for sale | $299,000+1145.8%$161/sqft |
Source: MARIS #26059657 Report a problem | ||
| 7/11/2007 | Sold | $24,000-38.5%$13/sqft |
Source: Public Record Report a problem | ||
| 7/30/2003 | Sold | $39,000$21/sqft |
Source: Public Record Report a problem | ||
Public tax history
| Year | Property taxes | Tax assessment |
|---|---|---|
| 2024 | $3,414 -3.9% | $76,757 +11.5% |
| 2023 | $3,554 -6% | $68,871 +10.2% |
| 2022 | $3,779 -3.5% | $62,496 +7.7% |
| 2021 | $3,918 -1.2% | $58,023 +0.7% |
| 2020 | $3,967 -1.8% | $57,622 +2.1% |
| 2019 | $4,038 -2.3% | $56,453 +4.7% |
| 2018 | $4,133 -0.4% | $53,944 +7.4% |
| 2017 | $4,150 | $50,238 -6.8% |
| 2016 | $4,150 -3.6% | $53,927 -0.6% |
| 2014 | $4,306 -7.9% | $54,236 -6.3% |
| 2013 | $4,678 | $57,864 +1.9% |
| 2012 | -- | $56,769 -7.7% |
| 2011 | -- | $61,486 -2.2% |
| 2010 | -- | $62,856 -9.7% |
| 2009 | -- | $69,593 +55.2% |
| 2008 | -- | $44,844 +186.2% |
| 2006 | -- | $15,669 +5.4% |
| 2005 | $1,184 +6.8% | $14,870 +7.6% |
| 2004 | $1,108 | $13,821 +2604.7% |
| 2003 | -- | $511 +6% |
| 2002 | -- | $482 +3.2% |
| 2001 | -- | $467 +4.5% |
| 2000 | -- | $447 |
Find assessor info on the county website
Monthly payment
Est. payment
Payment breakdown
Explore the cost of this home by adjusting the details. Changes won't be saved.Climate risks
Neighborhood: 62223
Nearby schools
Schools provided by the listing agent
- Elementary: Harmony Emge Dist 175
- Middle: Harmony Emge Dist 175
- High: Belleville High School-West
Source: MARIS. This data may not be complete. We recommend contacting the local school district to confirm school assignments for this home.
Similar homes
- $270,0004 bd3 ba2.2k sqft67 Cheshire Dr, Belleville, IL 62223For Sale

 MLS ID #26056891, Mike Bockhorn, Re/Max Alliance. MARIS
- $325,0003 bd4 ba2.1k sqft9 Davis Woods, Collinsville, IL 62234For Sale
 MLS ID #26066976, Tammy R Owens, RE/MAX Alliance. MARIS
- $210,0003 bd3 ba2k sqft27 Oakleigh Dr, Belleville, IL 62223For Sale
 MLS ID #26045880, Barbara A Shelton, Coldwell Banker Brown Realtors. MARIS
- $289,9003 bd2 ba2.1k sqft4121 Bruene Ave, Pontoon Beach, IL 62040For Sale
 MLS ID #26062226, Shonda T Bond, Worth Clark Realty. MARIS
- $299,9004 bd3 ba2.2k sqft427 Sammy Ln, Caseyville, IL 62232For SaleMLS ID #26058880, Marce Sykes, RE/MAX Alliance. MARIS
- $279,0004 bd3 ba2.4k sqft300 Saint Sabre Dr, Swansea, IL 62226For SaleMLS ID #26056447, Robin Ortiz, RE/MAX Results Realty. MARIS
- $255,0003 bd2 ba1.6k sqft1776 Ambrose Terrace Dr, Swansea, IL 62226For SaleMLS ID #26056441, Don D Carrington, Keller Williams Pinnacle. MARIS
- $369,9003 bd2 ba2.1k sqft125 E Shore Dr, Belleville, IL 62221For SaleMLS ID #26065066, Gerry A Davidson, Prestige Realty Group. MARIS
- $235,0003 bd2 ba1.6k sqft217 Hall Point, Fairview Heights, IL 62208For SaleMLS ID #26062379, Sherie E Clayton-Lesan, RE/MAX Alliance. MARIS
- $269,0003 bd2 ba1.5k sqft30 Wexford Grn, Maryville, IL 62062For SaleMLS ID #26067108, Nicole Schweitzer, Re/Max Alliance. MARIS
- $274,9004 bd4 ba2.6k sqft908 Southwind Ct, Collinsville, IL 62234For SaleMLS ID #26063965, Carrie L Brase, RE/MAX Alliance. MARIS
- $240,0003 bd2 ba1.6k sqft9003 Olinda Dr, Fairview Heights, IL 62208For SaleMLS ID #26048931, Brad Copelin, Judy Dempcy Homes Powered by KW Pinnacle. MARIS
- $424,9003 bd3 ba2.2k sqft3406 Chippewa Dr, Shiloh, IL 62221For SaleMLS ID #26067798, Erica L Timko, Keller Williams Marquee. MARIS
- $255,0002 bd2 ba1.3k sqft2741 Mullins Rd, Millstadt, IL 62260For SaleMLS ID #26062808, Stacey Gualdoni, Worth Clark Realty. MARIS
- $324,5004 bd2 ba2.6k sqft208 Westmoreland St, Collinsville, IL 62234For SaleMLS ID #26063170, Rodney C Wallner, Berkshire Hathaway HomeServices Select Properties. MARIS
- $350,0004 bd3 ba1.7k sqft9929 Berwick Dr, Saint Louis, MO 63123For SaleMLS ID #26067024, Jim Kempf, Coldwell Banker Premier Group. MARIS
- $247,5003 bd2 ba1.9k sqft304 Brian Dr, Belleville, IL 62226For SaleMLS ID #26040637, Claire S Leopold, Nester Realty. MARIS
- $249,9003 bd2 ba1.4k sqft142 El Cerrito Dr, Belleville, IL 62221For SaleMLS ID #26043040, Robby M Nguyen, Worth Clark Realty. MARIS
- $300,0004 bd3 ba2.7k sqft204 Coral Dr, Collinsville, IL 62234For SaleMLS ID #26024301, Olivia Yost Kloeckner, Cole Jones Group with Elevate Illinois Realty. MARIS
- $265,0003 bd2 ba1.1k sqft40 Innsbruck Ln, Shiloh, IL 62221For SaleMLS ID #26064276, Lindsey West, Worth Clark Realty. MARIS
