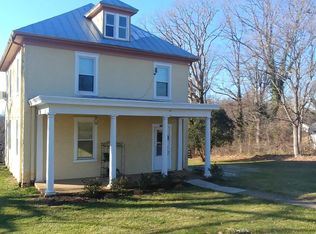
This charming 3-bedroom, 2-bathroom ranch-style home, built in 1954, offers a blend of classic design and modern amenities. The stone exterior exudes curb appeal, while the spacious 1.2-acre lot provides ample outdoor space for relaxation and recreation. Inside, enjoy hardwood and stone flooring throughout, complemented by a traditional floor plan that includes a formal dining room and a cozy family room off the kitchen. The kitchen is a highlight, featuring an eat-in area, island, and built-in appliances, including a dishwasher and electric oven/range. Additional conveniences include a finished basement which has been used as a rental or could be an in law suite.. The home boasts two fireplaces with glass doors, creating a warm ambiance in the living spaces. Outdoor living is enhanced by a patio and porch, ideal for enjoying the serene surroundings. The property includes a two-car carport and additional driveway parking for guests. Located in a vibrant community, residents benefit from nearby parks, excellent schools, and convenient public services. The neighborhood fosters a welcoming atmosphere, making it easy to connect with neighbors and enjoy local amenities. This property is a perfect blend of comfort, functionality, and community spirit, ready to be your next home. Priced below tax assessment for you to bring your vision to make it your own!
For sale
$599,900
8215 Lees Ridge Rd, Warrenton, VA 20186
3beds
4,246sqft
Single Family Residence
Built in 1954
1.2 Acres Lot
$588,100 Zestimate®
$141/sqft
$-- HOA
What's special
Two-car carportTraditional floor planFormal dining room
- 6 days
- 1,170
- 77
Likely to sell faster than
Zillow last checked:
Listing updated:
Listed by:
Brenda Rich 540-270-1659,
Century 21 Redwood Realty 703-790-1850
Source: Bright MLS,MLS#: VAFQ2023618
Facts & features
Interior
Bedrooms & bathrooms
- Bedrooms: 3
- Bathrooms: 2
- Full bathrooms: 2
- Main level bathrooms: 2
- Main level bedrooms: 3
Basement
- Area: 1923
Heating
- Baseboard, Natural Gas
Cooling
- Ceiling Fan(s), Central Air, Heat Pump, Window Unit(s), Electric
Appliances
- Included: Microwave, Dishwasher, Dryer, Extra Refrigerator/Freezer, Oven/Range - Electric, Refrigerator, Washer, Water Heater, Gas Water Heater
Features
- 2nd Kitchen, Attic, Breakfast Area, Built-in Features, Ceiling Fan(s), Combination Kitchen/Dining, Entry Level Bedroom, Family Room Off Kitchen, Floor Plan - Traditional, Formal/Separate Dining Room, Eat-in Kitchen, Kitchen - Country, Kitchen Island, Kitchen - Table Space, Plaster Walls
- Flooring: Hardwood, Stone, Vinyl, Wood
- Windows: Double Pane Windows, Insulated Windows, Replacement, Vinyl Clad, Window Treatments
- Basement: Connecting Stairway,Partial,Full,Improved,Partially Finished,Exterior Entry,Windows
- Number of fireplaces: 2
- Fireplace features: Glass Doors, Gas/Propane, Mantel(s), Screen, Wood Burning
Interior area
- Total structure area: 4,246
- Total interior livable area: 4,246 sqft
- Finished area above ground: 2,323
- Finished area below ground: 1,923
Property
Parking
- Total spaces: 8
- Parking features: Asphalt, Attached Carport, Driveway
- Carport spaces: 2
- Uncovered spaces: 6
Accessibility
- Accessibility features: None
Features
- Levels: Two
- Stories: 2
- Patio & porch: Patio, Porch
- Exterior features: Lighting
- Pool features: None
Lot
- Size: 1.2 Acres
Details
- Additional structures: Above Grade, Below Grade
- Parcel number: 6983087614
- Zoning: R1
- Special conditions: Standard
Construction
Type & style
- Home type: SingleFamily
- Architectural style: Ranch/Rambler
- Property subtype: Single Family Residence
Materials
- Stone
- Foundation: Block
- Roof: Architectural Shingle
Condition
- Good
- New construction: No
- Year built: 1954
Utilities & green energy
- Sewer: Gravity Sept Fld
- Water: Public
- Utilities for property: Cable Available, Natural Gas Available, Fiber Optic
Community & HOA
Community
- Subdivision: Hunting Hills
HOA
- Has HOA: No
Location
- Region: Warrenton
Financial & listing details
- Price per square foot: $141/sqft
- Tax assessed value: $692,500
- Annual tax amount: $5,623
- Date on market: 9/14/2026
- Listing agreement: Exclusive Right To Sell
- Listing terms: Cash,Conventional,FHA,VA Loan
- Ownership: Fee Simple
Estimated market value
$588,100
$559,000 - $618,000
$2,656/mo
Price history
| Date | Event | Price |
|---|---|---|
| 9/14/2026 | Listed for sale | $599,900+300.2%$141/sqft |
Source: | ||
| 5/28/1998 | Sold | $149,900$35/sqft |
Source: Public Record Report a problem | ||
Public tax history
| Year | Property taxes | Tax assessment |
|---|---|---|
| 2025 | $5,635 +2.5% | $582,700 |
| 2024 | $5,495 +4.4% | $582,700 |
| 2023 | $5,262 | $582,700 |
| 2022 | $5,262 +13% | $582,700 +24.4% |
| 2021 | $4,655 | $468,300 |
| 2020 | -- | $468,300 |
| 2019 | $2,306 | $468,300 |
| 2018 | $2,306 | $468,300 +17.2% |
| 2016 | -- | $399,600 |
| 2015 | -- | $399,600 |
| 2014 | -- | $399,600 +13.2% |
| 2013 | -- | $352,900 |
| 2012 | -- | $352,900 |
| 2011 | -- | $352,900 |
| 2010 | -- | $352,900 -25.2% |
| 2009 | -- | $471,500 |
| 2008 | -- | $471,500 |
| 2007 | -- | $471,500 |
| 2005 | -- | $471,500 +72.1% |
| 2004 | -- | $273,900 |
| 2003 | -- | $273,900 |
| 2002 | -- | $273,900 +20% |
| 2001 | -- | $228,300 |
| 2000 | -- | $228,300 |
Find assessor info on the county website
Monthly payment
Est. payment
Payment breakdown
Explore the cost of this home by adjusting the details. Changes won't be saved.Climate risks
Neighborhood: 20186
Nearby schools
Schools provided by the listing agent
- District: Fauquier County Public Schools
Source: Bright MLS. This data may not be complete. We recommend contacting the local school district to confirm school assignments for this home.