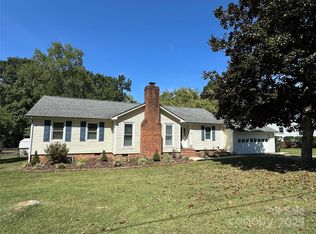
Looking for an easy-to-maintain home on more than ½ acre and a detached, air-conditioned garage with a workshop in a convenient location? Well you have found it! Situated in an *HOA-free* neighborhood, this property in Picture Park offers all that and so much more. The well cared for home has three bedrooms and two full baths, including the primary bedroom with walk-in closet and en suite and all with no carpeting! With its generous-sized kitchen there’s so much counter space for cooking and dining, be it at the breakfast bar or dining nook overlooking the level, fully fenced, private backyard. The carport offers great protection from the weather and is directly attached to the kitchen door and a storage room in front of it has a wall air conditioning unit. You can enjoy so many outdoor activities in the expansive yard as well. Relax in a rocker on the covered front porch or entertain on the large, back deck. Maybe play ball in the fully-fenced backyard, tend to your own flower and vegetable garden, or tinker around on your car in the air-conditioned, detached garage with workshop. An easy trip down the street to the back entrance to Frank LIske Park might also be on your daily agenda as well. The home has been very well maintained - fresh paint in 2026, new deck stairs in 2026, new ductwork installed in 2024, new water heater in 2022, LVP added in 2019, a new roof and AC in 2016, and windows, gutters, downspouts, outside vinyl replaced in 2015. And what also couldn’t be better??!! This home qualifies for the community lending program which may offer buyers up to $4500 in closing costs!!
Closed
Zillow last checked:
Listing updated:
Bought with:
Non Member
Canopy Administration
Source: Canopy MLS as distributed by MLS GRID,MLS#: 4396035
Price history
| Date | Event | Price |
|---|---|---|
| 8/12/2026 | Sold | $347,000+0.6%$248/sqft |
Source:  Canopy MLS as distributed by MLS GRID #4396035 Report a problem Canopy MLS as distributed by MLS GRID #4396035 Report a problem | ||
| 7/5/2026 | Pending sale | $345,000$246/sqft |
Source: Canopy MLS as distributed by MLS GRID #4396035 Report a problem | ||
| 7/2/2026 | Listed for sale | $345,000$246/sqft |
Source: Canopy MLS as distributed by MLS GRID #4396035 Report a problem | ||
Get a cash offer in 3 minutes
Find out how much your home could sell for in as little as 3 minutes with a no-obligation cash offer.
Estimated market value
$347,000
