Beautifully maintained 3-bedroom, 3-bath ranch situated on over half an acre in a desirable Mount Pleasant location. Gleaming hardwood floors flow throughout the main living areas, while large windows fill the home with natural light. A cozy natural fireplace creates the perfect gathering space for family and friends. The flexible floor plan includes a bonus room that can serve as a home office, guest suite, hobby room, or potential fourth bedroom. The finished lower level expands your living space with a family room, recreation area, bar, and additional full bath, making it ideal for entertaining. A rare combination of space, comfort, and outdoor charm.Spacious Ranch on A1/2+ Acre with Finished Lower Level
Active
Price cut: $11K (10/21)
$419,000
8235 Old Spring STREET, Mount Pleasant, WI 53406
3beds
1,000sqft
Single Family Residence
Built in 1972
0.53 Acres Lot
$417,700 Zestimate®
$419/sqft
$-- HOA
What's special
Family roomRecreation areaCozy natural fireplaceGleaming hardwood floorsFlexible floor plan
- 18 days
- 636
- 28
Zillow last checked:
Listing updated:
Listed by:
Tony Trentadue 262-498-9588,
Beacon Realty Of Racine
Source: WIREX MLS,MLS#: 1983274 Originating MLS: Metro MLS
Facts & features
Interior
Bedrooms & bathrooms
- Bedrooms: 3
- Bathrooms: 4
- Full bathrooms: 4
- Main level bedrooms: 3
Primary bedroom
- Level: Main
- Area: 156
- Dimensions: 13 x 12
Bedroom 2
- Level: Main
- Area: 132
- Dimensions: 12 x 11
Bedroom 3
- Level: Main
- Area: 120
- Dimensions: 12 x 10
Bathroom
- Features: Shower on Lower, Tub Only, Ceramic Tile, Master Bedroom Bath: Tub/Shower Combo
Dining room
- Level: Main
- Area: 176
- Dimensions: 16 x 11
Family room
- Level: Lower
- Area: 350
- Dimensions: 25 x 14
Kitchen
- Level: Main
- Area: 156
- Dimensions: 13 x 12
Living room
- Level: Main
- Area: 396
- Dimensions: 22 x 18
Heating
- Natural Gas, Forced Air, Multiple Units
Cooling
- Central Air, Multi Units
Appliances
- Included: Dishwasher, Disposal, Dryer, Oven, Range, Refrigerator, Washer
Features
- Kitchen Island
- Flooring: Wood
- Basement: Block,Finished,Full,Sump Pump
Interior area
- Total structure area: 1,698
- Total interior livable area: 1,000 sqft
- Finished area below ground: 1,000
Property
Parking
- Total spaces: 2
- Parking features: Basement Access, Garage Door Opener, Attached, 2 Car, 1 Space
- Attached garage spaces: 2
Features
- Levels: One
- Stories: 1
- Patio & porch: Patio
- Fencing: Fenced Yard
Lot
- Size: 0.53 Acres
- Features: Wooded
Details
- Additional structures: Garden Shed
- Parcel number: 151032210021000
- Zoning: Res
Construction
Type & style
- Home type: SingleFamily
- Architectural style: Ranch
- Property subtype: Single Family Residence
Materials
- Brick, Brick/Stone, Vinyl Siding
Condition
- 21+ Years
- New construction: No
- Year built: 1972
Utilities & green energy
- Sewer: Public Sewer
- Water: Public
- Utilities for property: Cable Available
Community & HOA
Location
- Region: Racine
- Municipality: Mount Pleasant
Financial & listing details
- Price per square foot: $419/sqft
- Tax assessed value: $376,700
- Annual tax amount: $5,865
- Date on market: 10/4/2026
- Inclusions: Oven; Refrigerator; Disposal; Dishwasher; Microwave; Washer; Dryer, Shed In Back Yard, Kitchen Island
- Exclusions: Storage Shelves In Basement And Garage, Curtains In The Second Bedroom.
Estimated market value
$417,700
$397,000 - $439,000
$2,283/mo
Price history
| Date | Event | Price |
|---|---|---|
| 10/21/2026 | Price change | $419,000-2.6%$419/sqft |
Source:  WIREX MLS #1983274 Report a problem | ||
| 10/10/2026 | Price change | $430,000-3.4%$430/sqft |
Source: WIREX MLS #1983274 Report a problem | ||
| 10/4/2026 | Listed for sale | $445,000+27.1%$445/sqft |
Source: WIREX MLS #1983274 Report a problem | ||
| 11/4/2024 | Sold | $350,000-4.1%$350/sqft |
Source: WIREX MLS #1894632 Report a problem | ||
| 10/7/2024 | Pending sale | $365,000$365/sqft |
Source: WIREX MLS #1894632 Report a problem | ||
| 10/7/2024 | Contingent | $365,000$365/sqft |
Source: WIREX MLS #1894632 Report a problem | ||
| 10/3/2024 | Listed for sale | $365,000$365/sqft |
Source: WIREX MLS #1894632 Report a problem | ||
| 9/13/2024 | Listing removed | $365,000$365/sqft |
Source: WIREX MLS #1889515 Report a problem | ||
| 8/30/2024 | Price change | $365,000-2.7%$365/sqft |
Source: WIREX MLS #1889515 Report a problem | ||
| 8/28/2024 | Listed for sale | $375,000+17.6%$375/sqft |
Source: WIREX MLS #1889515 Report a problem | ||
| 7/11/2022 | Sold | $319,000-3.3%$319/sqft |
Source: WIREX MLS #1790876 Report a problem | ||
| 6/11/2022 | Contingent | $329,900$330/sqft |
Source: WIREX MLS #1790876 Report a problem | ||
| 5/22/2022 | Price change | $329,900-5.7%$330/sqft |
Source: WIREX MLS #1790876 Report a problem | ||
| 5/5/2022 | Listed for sale | $349,900+99.9%$350/sqft |
Source: WIREX MLS #1790876 Report a problem | ||
| 12/16/2016 | Sold | $175,000-6.4%$175/sqft |
Source: Public Record Report a problem | ||
| 11/7/2016 | Price change | $186,900-3.4%$187/sqft |
Source: RE/MAX NEWPORT REALTY #1501265 Report a problem | ||
| 10/15/2016 | Listed for sale | $193,500$194/sqft |
Source: RE/MAX NEWPORT REALTY #1501265 Report a problem | ||
Public tax history
| Year | Property taxes | Tax assessment |
|---|---|---|
| 2025 | $5,865 +6.6% | $376,700 +6.6% |
| 2024 | $5,502 +4.8% | $353,500 +7.4% |
| 2023 | $5,252 -5.2% | $329,100 -3.7% |
| 2022 | $5,538 +16.8% | $341,800 +29.9% |
| 2021 | $4,743 | $263,100 +20.2% |
| 2020 | -- | $218,900 |
| 2019 | $3,876 +4% | $218,900 +10.5% |
| 2018 | $3,726 -7.4% | $198,100 -5% |
| 2017 | $4,023 +8.6% | $208,600 +15.1% |
| 2016 | $3,703 | $181,200 |
| 2015 | $3,703 +5.9% | $181,200 |
| 2014 | $3,498 -5.9% | $181,200 |
| 2013 | $3,716 -4.6% | $181,200 -0.4% |
| 2012 | $3,897 +3.5% | $182,000 -2.6% |
| 2011 | $3,765 -4% | $186,800 -13.6% |
| 2010 | $3,921 +2.7% | $216,200 |
| 2009 | $3,817 +5.7% | $216,200 -3.7% |
| 2008 | $3,612 +5.4% | $224,500 |
| 2007 | $3,426 -1.1% | $224,500 |
| 2006 | $3,462 -0.4% | $224,500 +20.1% |
| 2005 | $3,475 -0.6% | $186,900 |
| 2004 | $3,495 +5.1% | $186,900 |
| 2003 | $3,324 +12.9% | $186,900 +27.2% |
| 2002 | $2,945 -1.8% | $146,900 |
| 2001 | $2,998 +3% | $146,900 |
| 2000 | $2,911 | $146,900 |
Find assessor info on the county website
Monthly payment
Est. payment
Payment breakdown
Explore the cost of this home by adjusting the details. Changes won't be saved.Climate risks
Neighborhood: 53406
Nearby schools
Schools provided by the listing agent
- Elementary: Gifford
- High: Case
- District: Racine
Source: WIREX MLS. This data may not be complete. We recommend contacting the local school district to confirm school assignments for this home.

Similar homes
- $339,9003 bd1 ba1k sqft2530 Marigold COURT, Racine, WI 53402Active
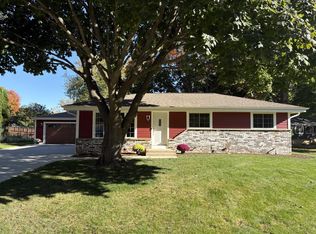 MLS ID #1985400, Ronald Kelly. WIREX MLS
- $324,9003 bd1 ba1.3k sqft1024 Illinois STREET, Racine, WI 53405Active
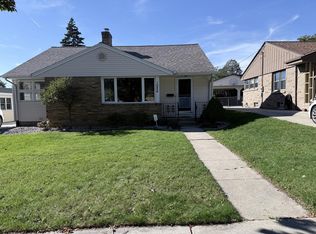 MLS ID #1985474, Leticia Nunez. WIREX MLS
- $424,9003 bd2 ba1.4k sqft3472 E Ryan ROAD, Oak Creek, WI 53154Active
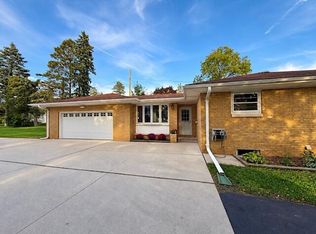 MLS ID #1982499, Kathleen Spencer. WIREX MLS
- $284,9002 bd1 ba1.1k sqft4703 Durand AVENUE, Mount Pleasant, WI 53406Active
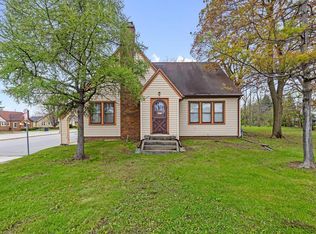 MLS ID #1978224, Cory Talaska. WIREX MLS
