Welcome to 82440 City Limits Road, a charming raised country cottage in beautiful Folsom. Situated on .74 of an acre at the end of a dead-end street just minutes from town, this home offers convenience and a peaceful setting. Relax on the covered front porch that wraps around the sides of the home. Remodeled in 2019, this three-bedroom, two-bath home features wood and ceramic tile floors with no carpet, a wood-burning fireplace, and a clawfoot tub in the hall bath. The kitchen offers an island, granite countertops, and stainless steel appliances. Additional features include a tankless water heater and a covered side carport. A washer and dryer are present, and the refrigerator can remain if desired. Outside, amazing trees frame the tree-lined yard, while a shed/workshop offers room for hobbies, projects, or storage. Come experience the charm of Folsom!
Active
$238,900
82440 City Limits Rd, Folsom, LA 70437
3beds
1,239sqft
Single Family Residence
Built in 1945
0.74 Acres Lot
$232,400 Zestimate®
$193/sqft
$-- HOA
What's special
Raised country cottageTankless water heaterStainless steel appliancesThree-bedroom two-bath homeGranite countertopsCovered side carportKitchen offers an island
- 36 days
- 601
- 67
Zillow last checked:
Listing updated:
Listed by:
MaryJo Doussan 985-290-2208,
Engel & Volkers Slidell - Mandeville 985-646-2111
Source: GSREIN,MLS#: 2577621
Facts & features
Interior
Bedrooms & bathrooms
- Bedrooms: 3
- Bathrooms: 2
- Full bathrooms: 2
Primary bedroom
- Description: Flooring: Wood
- Level: Lower
- Dimensions: 12.5 x 11.4
Bedroom
- Description: Flooring: Wood
- Level: Lower
- Dimensions: 12.2 x 11.4
Bedroom
- Description: Flooring: Wood
- Level: Lower
- Dimensions: 11.6 x 7.5
Primary bathroom
- Description: Flooring: Tile
- Level: Lower
- Dimensions: 6.7 x 11.8
Bathroom
- Description: Flooring: Tile
- Level: Lower
- Dimensions: 7.9 x 6
Kitchen
- Description: Flooring: Tile
- Level: Lower
- Dimensions: 14.8 x 13.2
Laundry
- Description: Flooring: Wood
- Level: Lower
- Dimensions: 3.10 x 5.4
Living room
- Description: Flooring: Wood
- Level: Lower
- Dimensions: 13.3 x 23.9
Heating
- Central
Cooling
- Central Air, 1 Unit
Appliances
- Included: Dryer, Disposal, Oven, Range, Refrigerator, Washer
- Laundry: Washer Hookup, Dryer Hookup
Features
- Granite Counters
- Has fireplace: Yes
- Fireplace features: Wood Burning
Interior area
- Total structure area: 1,535
- Total interior livable area: 1,239 sqft
Property
Parking
- Parking features: Covered, Carport
- Has carport: Yes
Features
- Levels: One
- Stories: 1
- Patio & porch: Porch
- Exterior features: Porch
- Pool features: None
Lot
- Size: 0.74 Acres
- Dimensions: 180 x 180 x 180 x 180
- Features: Farm, Outside City Limits, Rectangular Lot
Details
- Additional structures: Shed(s)
- Parcel number: 15781
- Special conditions: None
Construction
Type & style
- Home type: SingleFamily
- Architectural style: Cottage
- Property subtype: Single Family Residence
Materials
- Wood Siding
- Foundation: Raised
- Roof: Shingle
Condition
- Very Good Condition
- Year built: 1945
Utilities & green energy
- Sewer: Septic Tank
- Water: Public
Community & HOA
Community
- Subdivision: Not a Subdivision
HOA
- Has HOA: No
Location
- Region: Folsom
Financial & listing details
- Price per square foot: $193/sqft
- Tax assessed value: $167,711
- Annual tax amount: $1,149
- Date on market: 9/16/2026
Estimated market value
$232,400
$221,000 - $244,000
$1,644/mo
Price history
| Date | Event | Price |
|---|---|---|
| 9/17/2026 | Listed for sale | $238,900+44.8%$193/sqft |
Source:  GSREIN #2577621 Report a problem GSREIN #2577621 Report a problem | ||
| 10/23/2020 | Sold | -- |
Source: GSREIN #2268392 Report a problem | ||
| 9/11/2020 | Pending sale | $165,000$133/sqft |
Source: KELLER WILLIAMS REALTY SERVICES #2268392 Report a problem | ||
| 9/8/2020 | Listed for sale | $165,000$133/sqft |
Source: KELLER WILLIAMS REALTY SERVICES #2268392 Report a problem | ||
| 5/4/2018 | Sold | -- |
Source: Public Record Report a problem | ||
Public tax history
| Year | Property taxes | Tax assessment |
|---|---|---|
| 2025 | $1,149 -3.4% | $16,771 |
| 2024 | $1,190 +42.6% | $16,771 +24.4% |
| 2023 | $835 -55.6% | $13,485 |
| 2022 | $1,881 +0.2% | $13,485 |
| 2021 | $1,877 +164.6% | $13,485 +165.2% |
| 2020 | $710 -3.7% | $5,085 -1% |
| 2019 | $737 +472.3% | $5,138 -38.8% |
| 2018 | $129 -89.5% | $8,397 |
| 2017 | $1,228 +832.3% | $8,397 |
| 2016 | $132 | $8,397 +3.5% |
| 2015 | $132 +44% | $8,113 |
| 2014 | $92 +0.9% | $8,113 |
| 2013 | $91 +224.6% | $8,113 +5.5% |
| 2011 | $28 -2.6% | $7,688 |
| 2010 | $29 | $7,688 |
Find assessor info on the county website
Monthly payment
Est. payment
Payment breakdown
Explore the cost of this home by adjusting the details. Changes won't be saved.Climate risks
Neighborhood: 70437
Nearby schools
Schools provided by the listing agent
- Elementary: Folsom
- Middle: Folsom
- High: Covington
Source: GSREIN. This data may not be complete. We recommend contacting the local school district to confirm school assignments for this home.
Similar homes
- $229,9993 bd2 ba1.4k sqft11591 Tantela Ranch Rd, Folsom, LA 70437For Sale
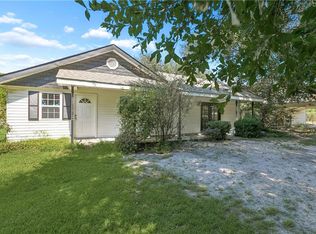
 MLS ID #2579414, William Stall, Amplified Realty Group, Inc.. GSREIN
 - $210,0003 bd2 ba1.3k sqft82330 Highway 437, Covington, LA 70435For Sale
 MLS ID #2563166, Louis Williams, Keller Williams Realty Services. GSREIN
 - $275,0003 bd2 ba1.4k sqft75252 Tom Meyers Rd, Covington, LA 70435For Sale
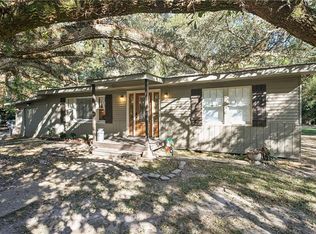 MLS ID #2582462, Heather Dempsey, Dempsey Rogers, Inc.. GSREIN
 - $239,0003 bd2 ba1.5k sqft17156 Million Dollar Rd, Covington, LA 70435For Sale
 MLS ID #2572019, Rosie Rumore, Gulf Meridian Realty . GSREIN
 - $300,0003 bd2 ba1.7k sqft14344 Jim Core Rd, Folsom, LA 70437For SaleMLS ID #2563280, Jennifer Lacoste, Keller Williams Realty Services. GSREIN
- $293,5002 bd2 ba1.5k sqft102 Chenel St, Folsom, LA 70437For SaleMLS ID #2479315, Eva Shonti Vial, Smith & Core, Inc.. GSREIN
- $240,0003 bd2 ba1.5k sqft16758 Kat Kaw Rd, Franklinton, LA 70438For SaleMLS ID #2566824, Rhonda Zimmerman, United Real Estate Partners. GSREIN
- $219,0003 bd2 ba1.2k sqft74527 Gamma Ave, Covington, LA 70435For SaleMLS ID #2581341, Theresa Dennie, Compass Mandeville. GSREIN
- $300,0003 bd2 ba1.7k sqft76196 Highway 1077, Folsom, LA 70437For SaleMLS ID #2570496, Stacia Lamulle, 1 Percent Lists Premier. GSREIN
- $220,0004 bd2 ba1.5k sqft72350 Forest Dr, Covington, LA 70433For SaleMLS ID #2578039, Jamie Gebbia, Homesmart Realty South. GSREIN
- $259,0003 bd2 ba1.3k sqft81177 Daisy Dr, Bush, LA 70431For SaleMLS ID #2557213, Katie Foster, United Real Estate Partners LLC. GSREIN
- $219,0003 bd2 ba1.1k sqft71033 Shady Lake Dr, Covington, LA 70433For SaleMLS ID #2579821, Gregg Tepper, Keller Williams Realty Services. GSREIN
- $245,0003 bd2 ba1.4k sqft20012 Twin Oaks Dr, Hammond, LA 70403For SaleMLS ID #2580895, Tiffany Pierce, NextHome Real Estate Professionals. GSREIN
- $224,9003 bd2 ba1.2k sqft38365 Highway 440, Franklinton, LA 70450For SaleMLS ID #2571261, KELLI GOINGS, Goings Group Real Estate Services, Inc.. GSREIN
- $235,0003 bd2 ba1.4k sqft23035 Country River Dr, Ponchatoula, LA 70454For SaleMLS ID #2577148, Ashley Turner, Realty Executives Florida Parishes. GSREIN
- $205,0003 bd2 ba1.1k sqft70404 L St, Covington, LA 70433For SaleMLS ID #2581431, Shalena Drury, 1 Percent Lists. GSREIN
- $282,5003 bd2 ba1.4k sqft20047 Palm Blvd, Covington, LA 70435For SaleMLS ID #2581695, Alicia Matthews, Realty One Group Immobilia. GSREIN
- $250,0003 bd2 ba1.6k sqft17016 E Domiano Ln, Hammond, LA 70401For SaleMLS ID #2570651, Joshua Raymond, Raymond Real Estate LLC. GSREIN
- $224,0003 bd2 ba1.2k sqft70312 1st St, Covington, LA 70433For SaleMLS ID #2571238, Morgan Bergeron, Monument Real Estate, LLC. GSREIN
- $277,0003 bd2 ba1.3k sqft24445 Sanders Rd, Covington, LA 70435For SaleMLS ID #2571808, Cillen Meisler, REACH Real Estate Solutions. GSREIN
