A Rare Piece of Beech Mountain History
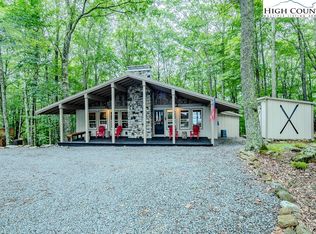
Step into one of Beech Mountain’s original architectural treasures—a distinctive RETRO-futuristic round CHALET that captures the spirit of mountain living while standing apart from anything else on the market. TURN-KEY and tucked among the trees and just 5 minutes from the Beech Mountain Club golf course and clubhouse and 3 miles from Beech Mountain Resort, this well-maintained 3-bedroom, 2-bath home offers character, comfort, and an unbeatable mountain lifestyle.
From the moment you walk upstairs, the home's unique design comes to life. WALLS of windows and expansive sliding glass doors invite natural light inside and frame the surrounding mountain scenery, creating a seamless connection between indoor comfort and the outdoors. Whether you're enjoying morning coffee in the dining area, relaxing in the living room, or unwinding in the bedrooms, nature is always part of the experience.
The living room features custom built-in bookcase, a handcrafted hutch, and a beautiful stone wood-burning fireplace that becomes the heart of the home on snowy winter evenings. Two bedrooms comfortably accommodate queen beds, while the third features a full-size daybed, making the home ready for family gatherings, weekend retreats, or vacation guests. Ample closet space and an unused attic storage area provide room for all your mountain gear and seasonal items.
Outside, the spacious DECK is designed for entertaining, grilling, and soaking in Beech Mountain's cool summer temperatures. A large detached SHED with a 220/240-volt line offers endless possibilities—use it for storage, create a workshop, artist studio, hobby space, or future project area. The lower level also includes a laundry area and additional workspace.
But what truly sets this property apart is the lifestyle.
At over 5,500 feet in elevation, Beech Mountain offers a refreshing escape from the summer heat, with temperatures often 10–20 degrees cooler than much of the Southeast. Just minutes away, you'll find the charming town center featuring a coffee shop, Fred's Mercantile, restaurants, playgrounds, and a dog park. Summer concerts, local events, and the magical experiences of the Land of Oz are all nearby.
Every SEASON brings something new:
Winter welcomes skiing, snowboarding, tubing, and festive mountain events.
Spring fills the trails with wildflowers, cool breezes, and uncrowded hiking and biking adventures.
Summer offers mountain concerts, outdoor recreation, golf, kayaking, fishing, biking and comfortable temperatures that invite you outside all day long.
Fall transforms the landscape with breathtaking Blue Ridge colors, crisp air, and endless opportunities for hiking, and golf.
Residents can enjoy membership opportunities through Beech Mountain Club or Buckeye Recreation Center, while the surrounding nature preserve creates a peaceful setting where deer, wild turkeys, and even the occasional bear remind you that you're living in one of North Carolina's most unique mountain communities.
Whether you're searching for a full-time residence, a mountain getaway, or a vacation rental with unmistakable character, this iconic round chalet offers a chance to own a truly memorable piece of Beech Mountain.
Sold for $342,500
$342,500
825 Pine Ridge Road, Beech Mountain, NC 28604
3beds
1,217sqft
Single Family Residence
Built in 1972
0.55 Acres Lot
$357,700 Zestimate®
$281/sqft
$2,050 Estimated rent
Home value
$357,700
$340,000 - $376,000
$2,050/mo
Zestimate® history
Owner options
List your home for rent
$2,050/mo
Rent Zestimate®
Find your next renter with Zillow Rental Manager. Plus, with online applications, you can quickly screen prospective tenants – for free.
$2,050/mo
Rent Zestimate®
Refinance and save
$1,956/mo
Est. payment
Refinancing to a lower rate could help reduce your monthly payments and save thousands over the life of the loan.
$1,956/mo
Est. payment
Explore your selling options
Work with a Zillow partner agent
Leverage their expertise and Zillow's premium Showcase listings to get your home seen by more buyers.
Get startedList with your own agent
Get your home in front of millions of buyers by listing it on Zillow.
Learn how to do itSell it yourself
Take full control of how buyers see your home on Zillow by listing For Sale by Owner (FSBO).
List your homeWhat's special
Natural light insideDistinctive retro-futuristic round chaletHandcrafted hutchWalls of windowsUnused attic storage areaAmple closet spaceBeautiful stone wood-burning fireplace
Zillow last checked:
Listing updated:
Listed by:
Lori Bryan 828-263-2773,
Keller Williams High Country
Bought with:
Linda Cramblit, 264404
Blue Ridge Realty & Inv. - Banner Elk
Source: High Country AOR,MLS#: 262521 Originating MLS: High Country Association of Realtors Inc.
Originating MLS: High Country Association of Realtors Inc.Facts & features
Interior
Bedrooms & bathrooms
- Bedrooms: 3
- Bathrooms: 2
- Full bathrooms: 2
Heating
- Baseboard, Electric, Fireplace(s)
Cooling
- None
Appliances
- Included: Dryer, Dishwasher, Electric Cooktop, Exhaust Fan, Electric Range, Electric Water Heater, Microwave, Refrigerator, Washer
- Laundry: In Basement
Features
- Attic, Furnished, Vaulted Ceiling(s)
- Windows: Double Pane Windows
- Basement: Walk-Out Access
- Number of fireplaces: 1
- Fireplace features: One, Masonry, Wood Burning
- Furnished: Yes
Interior area
- Total structure area: 1,397
- Total interior livable area: 1,217 sqft
- Finished area above ground: 1,217
- Finished area below ground: 0
Property
Parking
- Parking features: Driveway, Gravel, No Garage, Private
- Has uncovered spaces: Yes
Features
- Levels: Two
- Stories: 2
- Patio & porch: Composite
- Exterior features: Out Building(s), Storage, Gravel Driveway
- Pool features: Community
- Has view: Yes
- View description: Seasonal View, Trees/Woods
- Waterfront features: Pond
Lot
- Size: 0.55 Acres
Details
- Additional structures: Outbuilding, Shed(s)
- Parcel number: 1941532666000
Construction
Type & style
- Home type: SingleFamily
- Architectural style: Dome
- Property subtype: Single Family Residence
Materials
- Wood Siding, Wood Frame
- Foundation: Slab
- Roof: Asphalt,Shingle
Condition
- Year built: 1972
Utilities & green energy
- Electric: 220 Volts
- Sewer: Public Sewer
- Water: Public
- Utilities for property: High Speed Internet Available
Community & HOA
Community
- Features: Club Membership Available, Clubhouse, Dog Park, Fitness Center, Golf, Pickleball, Pool, Skiing, Tennis Court(s), Trails/Paths, Long Term Rental Allowed, Short Term Rental Allowed
- Subdivision: Westridge
HOA
- Has HOA: No
Location
- Region: Banner Elk
Financial & listing details
- Price per square foot: $281/sqft
- Tax assessed value: $250,400
- Annual tax amount: $2,367
- Date on market: 6/10/2026
- Listing terms: Cash,Conventional,New Loan
- Road surface type: Paved
Price history
| Date | Event | Price |
|---|---|---|
| 7/17/2026 | Sold | $342,500-7.2%$281/sqft |
Source:  High Country AOR #262521 Report a problem High Country AOR #262521 Report a problem | ||
| 6/23/2026 | Contingent | $369,000$303/sqft |
Source: High Country AOR #262521 Report a problem | ||
| 6/10/2026 | Listed for sale | $369,000$303/sqft |
Source: High Country AOR #262521 Report a problem | ||
Public tax history
| Year | Property taxes | Tax assessment |
|---|---|---|
| 2025 | -- | $250,400 |
| 2024 | $899 | $250,400 |
| 2023 | $899 +2.6% | $250,400 |
| 2022 | $876 +56.3% | $250,400 +109.9% |
| 2021 | $561 | $119,300 |
| 2020 | $561 | $119,300 |
| 2019 | -- | $119,300 |
| 2018 | -- | $119,300 |
| 2017 | $501 +10.5% | $119,300 -15.3% |
| 2013 | $453 | $140,800 |
| 2012 | -- | $140,800 |
| 2011 | -- | $140,800 |
| 2010 | -- | $140,800 |
Find assessor info on the county website
Neighborhood: 28604
Nearby homes
- $22,600-- bd-- ba-- sqft823 Pine Ridge Rd, Banner Elk, NC 28604Off Market
- $527,1004 bd4 ba2.2k sqft829 Pine Ridge Rd, Banner Elk, NC 28604Off Market
- $444,0002 bd2 ba933 sqft821 Pine Ridge Rd, Banner Elk, NC 28604Sold
- $402,1003 bd2 ba1.7k sqft826 Pine Ridge Rd, Banner Elk, NC 28604Off Market
- $455,3004 bd3 ba1.7k sqft828 Pine Ridge Rd, Banner Elk, NC 28604Off Market
- $887,7004 bd4 ba2.9k sqft824 Pine Ridge Rd, Banner Elk, NC 28604Off Market
- $404,9002 bd2 ba1.4k sqft831 Pine Ridge Rd, Banner Elk, NC 28604Off Market
- $409,9004 bd2 ba1.2k sqft819 Pine Ridge Rd, Banner Elk, NC 28604Off Market
Nearby schools
GreatSchools rating
- 7/10Valle Crucis ElementaryGrades: PK-8Distance: 13.2 mi
- 8/10Watauga HighGrades: 9-12Distance: 13.8 mi
Schools provided by the listing agent
- Elementary: Valle Crucis
- High: Watauga
Source: High Country AOR. This data may not be complete. We recommend contacting the local school district to confirm school assignments for this home.


Get pre-qualified for a loan
At Zillow Home Loans, we can pre-qualify you in as little as 5 minutes with no impact to your credit score.An equal housing lender. NMLS #10287.
Sell for more on Zillow
Get a Zillow Showcase℠ listing at no additional cost and you could sell for .
$357,700
2% more
+$7,154
With Zillow Showcase(estimated)
$364,854
- North Carolina
- Watauga County
- Beech Mountain
- 28604
- 825 Pine Ridge Road
Nearby cities
Nearby zip codes
Other Beech Mountain Topics
