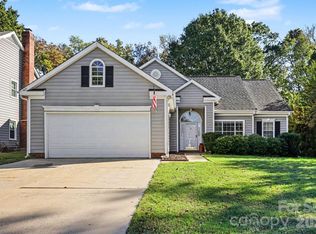
Welcome home! Nestled in the vibrant and sought-after Raintree golf and tennis community, this charming 3-bedroom, 2-full-bath end-unit townhouse offers the perfect blend of comfort and convenience. You’ll love the wonderful main-level primary bedroom featuring an ensuite with a double vanity, plus a comfortable upper-level suite with its own attached bath.
Step inside to find a bright, airy living room with vaulted ceilings and a cozy fireplace—the ideal spot to unwind or gather with loved ones. The kitchen is beautifully equipped with stainless steel appliances and granite countertops, making meal prep a breeze. Fresh neutral colors, newer windows, and a mix of LVP flooring, tile, and carpet make this home truly move-in ready.
Outside, enjoy your own private fenced patio for morning coffee or relaxing evenings. Best of all, the HOA takes care of lawn maintenance, water, sewer, and storm water, giving you more time to enjoy life! (Optional pool and tennis memberships are also available.)
Ideally located close to I-485 and just minutes from all the incredible shopping and dining at The Promenade, Ballantyne, Waverly, Stonecrest, and Blakeney. Whether you're looking for your next home or a fantastic rental investment, this lovely property is a must-see. (Buyer's agent to verify schools.)
Coming soon-no show 11/26
$345,000
8273 Golf Ridge Dr, Charlotte, NC 28277
3beds
1,406sqft
Single Family Residence
Built in 1989
0.01 Acres Lot
$308,300 Zestimate®
$245/sqft
$265/mo HOA
What's special
- --
- on Zillow
- 700
- views
- 43
- saves
Zillow last checked:
Listing updated:
Listed by:
Alicia Grace 704-713-8854,
EXP Realty LLC Ballantyne
Source: Canopy MLS as distributed by MLS GRID,MLS#: 4440871
Facts & features
Interior
Bedrooms & bathrooms
- Bedrooms: 3
- Bathrooms: 2
- Full bathrooms: 2
- Main level bedrooms: 1
Primary bedroom
- Level: Main
Bedroom s
- Level: Upper
Bathroom full
- Level: Main
Bathroom full
- Level: Upper
Other
- Level: Upper
Breakfast
- Level: Main
Kitchen
- Level: Main
Laundry
- Level: Main
Living room
- Level: Main
Heating
- Central
Cooling
- Central Air
Appliances
- Included: Dishwasher, Disposal, Dryer, Electric Range, Electric Water Heater, Microwave, Refrigerator, Washer
- Laundry: Main Level
Features
- Flooring: Carpet, Tile, Vinyl
- Has basement: No
- Fireplace features: Living Room
Interior area
- Total structure area: 1,406
- Total interior livable area: 1,406 sqft
- Finished area above ground: 1,406
- Finished area below ground: 0
Property
Parking
- Total spaces: 2
- Parking features: Parking Space(s)
- Uncovered spaces: 2
Features
- Levels: Two
- Stories: 2
- Entry location: Main
- Patio & porch: Patio
- Pool features: Community
- Fencing: Fenced
Lot
- Size: 0.01 Acres
- Features: End Unit, Level, Wooded
Details
- Parcel number: 22526310
- Zoning: RES
- Special conditions: Standard
Construction
Type & style
- Home type: SingleFamily
- Architectural style: Traditional
- Property subtype: Single Family Residence
Materials
- Vinyl
- Foundation: Slab
Condition
- New construction: No
- Year built: 1989
Utilities & green energy
- Sewer: Public Sewer
- Water: City
Community & HOA
Community
- Features: Clubhouse, Golf, Tennis Court(s), Walking Trails
- Subdivision: Crestview II
HOA
- Has HOA: Yes
- HOA fee: $265 monthly
- HOA name: Braesael Management
Location
- Region: Charlotte
Financial & listing details
- Price per square foot: $245/sqft
- Tax assessed value: $263,800
- Date on market: 11/26/2026
- Listing terms: Cash,Conventional,FHA,VA Loan
- Road surface type: Concrete, Paved
Estimated market value
$308,300
$293,000 - $324,000
$2,102/mo
Price history
| Date | Event | Price |
|---|---|---|
| 6/7/2021 | Sold | $249,900$178/sqft |
Source:  Canopy MLS as distributed by MLS GRID #3741058 Report a problem | ||
| 5/24/2021 | Contingent | $249,900$178/sqft |
Source: Canopy MLS as distributed by MLS GRID #3741058 Report a problem | ||
| 5/21/2021 | Listed for sale | $249,900+61.2%$178/sqft |
Source: Canopy MLS as distributed by MLS GRID #3741058 Report a problem | ||
| 3/24/2021 | Listing removed | -- |
Source: Owner Report a problem | ||
| 6/12/2019 | Listing removed | $1,425$1/sqft |
Source: Owner Report a problem | ||
| 4/25/2019 | Listed for rent | $1,425+2.2%$1/sqft |
Source: Owner Report a problem | ||
| 6/9/2018 | Listing removed | $1,395$1/sqft |
Source: Owner Report a problem | ||
| 4/22/2018 | Price change | $1,395-6.7%$1/sqft |
Source: Owner Report a problem | ||
| 4/9/2018 | Listed for rent | $1,495+25.1%$1/sqft |
Source: Owner Report a problem | ||
| 9/20/2017 | Sold | $155,000+71.3%$110/sqft |
Source: Public Record Report a problem | ||
| 9/2/2013 | Listing removed | $1,195$1/sqft |
Source: U Realty #1267717528 Report a problem | ||
| 8/29/2013 | Listed for rent | $1,195$1/sqft |
Source: U Realty #1267717528 Report a problem | ||
| 8/19/2013 | Sold | $90,500-8.6%$64/sqft |
Source: Public Record Report a problem | ||
| 7/13/2013 | Listed for sale | $99,000-9.2%$70/sqft |
Source: Hubzu #2166457 Report a problem | ||
| 9/21/1999 | Sold | $109,000$78/sqft |
Source: Public Record Report a problem | ||
Public tax history
| Year | Property taxes | Tax assessment |
|---|---|---|
| 2025 | -- | $263,800 |
| 2024 | -- | $263,800 |
| 2023 | -- | $263,800 +62.4% |
| 2022 | -- | $162,400 |
| 2021 | $1,682 +0.4% | $162,400 |
| 2020 | $1,674 +0.9% | $162,400 |
| 2019 | $1,659 -0.6% | $162,400 +33.6% |
| 2018 | $1,669 +2.5% | $121,600 |
| 2017 | $1,627 | $121,600 |
| 2016 | $1,627 | $121,600 |
| 2015 | $1,627 +1.7% | $121,600 |
| 2014 | $1,601 | $121,600 |
| 2013 | -- | $121,600 |
| 2012 | -- | $121,600 |
| 2011 | -- | $121,600 +18.9% |
| 2010 | -- | $102,300 |
| 2009 | -- | $102,300 |
| 2008 | -- | $102,300 |
| 2007 | -- | $102,300 |
| 2006 | -- | $102,300 |
| 2005 | -- | $102,300 |
| 2004 | -- | $102,300 |
| 2003 | -- | $102,300 +8.7% |
| 2002 | -- | $94,100 |
| 2001 | -- | $94,100 |
| 2000 | -- | $94,100 |
Find assessor info on the county website
Monthly payment
Est. payment
Payment breakdown
Explore the cost of this home by adjusting the details. Changes won't be saved.Climate risks
Neighborhood: Raintree
Nearby schools
Schools provided by the listing agent
- Elementary: McAlpine
- Middle: Jay M. Robinson
- High: Providence
Source: Canopy MLS as distributed by MLS GRID. This data may not be complete. We recommend contacting the local school district to confirm school assignments for this home.


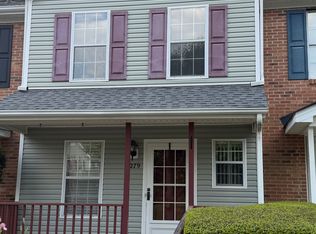
Similar homes
- $364,9003 bd2 ba1.5k sqft14621 Smith Rd, Charlotte, NC 28273For Sale
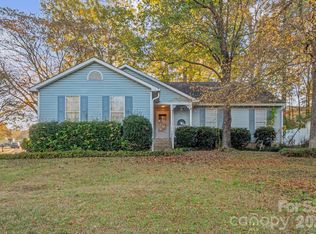
 MLS ID #4441295, Heather Miller, ALBRICK. Canopy MLS as distributed by MLS GRID
- $349,9903 bd3 ba1.4k sqftThe Preserve at Beverly Crest, Charlotte, NC 28270For Sale
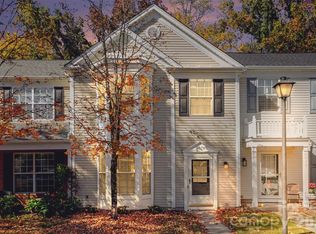 MLS ID #4440263, Matias Rojas, Realty One Group Revolution. Canopy MLS as distributed by MLS GRID
- $339,9003 bd3 ba1.4k sqft10716 Greatford Ct, Charlotte, NC 28215For Sale
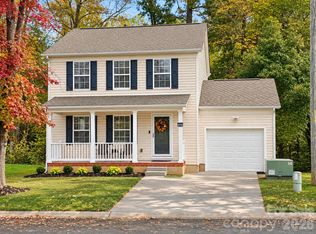 MLS ID #4438223, Frida Maria Creech, NorthGroup Real Estate LLC. Canopy MLS as distributed by MLS GRID
- $460,0003 bd2 ba1.5k sqft8524 Albury Walk Ln, Charlotte, NC 28277For Sale
 MLS ID #4432906, John Bolos, Keller Williams South Park. Canopy MLS as distributed by MLS GRID
- $345,0003 bd2 ba1.2k sqft706 White Oak Ln, Matthews, NC 28104For SaleMLS ID #4435983, Esteban Valverde, LPT Realty LLC. Canopy MLS as distributed by MLS GRID
- $264,9002 bd3 ba1k sqft8221 Circle Tree Ln, Charlotte, NC 28277For SaleMLS ID #4344771, Robert Salmons, Entera Realty LLC. Canopy MLS as distributed by MLS GRID
- $386,0003 bd3 ba1.4k sqft2410 Normancrest Ct, Charlotte, NC 28270For SaleMLS ID #4417418, Rhonda Gordon, Keller Williams Ballantyne Area. Canopy MLS as distributed by MLS GRID
- $349,9003 bd2 ba1.3k sqft6044 Acadian Woods Dr, Charlotte, NC 28227For SaleMLS ID #4430884, Samuel Nueman, Nueman Real Estate Inc. Canopy MLS as distributed by MLS GRID
- $335,0004 bd2 ba1.6k sqft2711 Johnny Reb Ln, Charlotte, NC 28273For SaleMLS ID #4425742, Sairelys Acosta Diaz, Paola Alban Realtors. Canopy MLS as distributed by MLS GRID
- $345,0003 bd3 ba1.6k sqft6844 Shiloh Ridge Ln, Charlotte, NC 28212For SaleMLS ID #4431886, Paul Sum, NorthGroup Real Estate LLC. Canopy MLS as distributed by MLS GRID
- $358,0003 bd2 ba1.5k sqft4012 Lake Charles Way, Indian Trail, NC 28079For SaleMLS ID #4433278, Richard Roskind, Coldwell Banker Realty. Canopy MLS as distributed by MLS GRID
- $329,9003 bd3 ba1.9k sqft2100 Cranberry Woods Ct, Charlotte, NC 28208For SaleMLS ID #4442755, Jennifer Friedman, C-A-RE Realty. Canopy MLS as distributed by MLS GRID
- $375,0003 bd2 ba1.6k sqft2600 Olde Whitehall Rd, Charlotte, NC 28273For SaleMLS ID #4431549, Kristen Haynes, Realty Pros. Canopy MLS as distributed by MLS GRID
- $360,0004 bd3 ba2k sqft7319 Neal Rd, Charlotte, NC 28262For SaleMLS ID #4443069, Don Gomez, C-A-RE Realty. Canopy MLS as distributed by MLS GRID
- $319,5002 bd3 ba1.4k sqft4717 Grier Farm Ln, Charlotte, NC 28270For SaleMLS ID #4423441, Julie Jenkins, EXP Realty LLC Ballantyne. Canopy MLS as distributed by MLS GRID
- $460,0003 bd3 ba1.7k sqft11307 Deer Ridge Ln, Charlotte, NC 28277For SaleMLS ID #4414303, Josh Bragg, Fulcrum Realty LLC. Canopy MLS as distributed by MLS GRID
- $325,0003 bd3 ba1.3k sqft3160 Mannington Dr, Charlotte, NC 28270For SaleMLS ID #4397935, Brenda Shi, Keller Williams Ballantyne Area. Canopy MLS as distributed by MLS GRID
- $339,0004 bd2 ba1.6k sqft14011 Phillips Rd, Matthews, NC 28105For SaleMLS ID #4424874, Al Wimberly, houzRE. Canopy MLS as distributed by MLS GRID
- $334,9004 bd2 ba1.3k sqft6915 Idlewild Rd, Charlotte, NC 28212For SaleMLS ID #4411027, Robert Salmons, Entera Realty LLC. Canopy MLS as distributed by MLS GRID
- $315,0003 bd3 ba1.3k sqft3186 Mannington Dr, Charlotte, NC 28270For SaleMLS ID #4385897, Jan Konetchy, NorthGroup Real Estate LLC. Canopy MLS as distributed by MLS GRID
