Rare opportunity to build equity with an assumable 2.75% loan! Nestled on a quiet cul-de-sac in a peaceful Garner setting, this well-maintained home is ready for its next chapter. While it could benefit from cosmetic updates, the home offers solid bones, spacious living areas, vaulted ceilings, a large private lot, and incredible potential for buyers looking to personalize a home instead of paying top dollar for someone's bad renovations. Enjoy relaxing on the expansive back deck overlooking the secluded backyard, or take advantage of the OVERSIZED workshop/garage... perfect for hobbies, storage, or additional vehicles. USDA eligible for qualified buyers, with convenient access to I-40, US-70, White Oak Shopping Center, Downtown Raleigh and Downtown Garner, and an easy commute into Raleigh. Roof ~5-6 years. NO HOA!! Whether you're a first-time buyer, investor, or someone looking for a home you can make your own, opportunities like this don't come along often. Come see it before it's gone!
For sale
$320,000
829 Rainer Ct, Garner, NC 27529
3beds
1,469sqft
Single Family Residence, Residential
Built in 1997
1.19 Acres Lot
$311,200 Zestimate®
$218/sqft
$-- HOA
What's special
Expansive back deckVaulted ceilingsLarge private lotSecluded backyardQuiet cul-de-sac
- 7 days |
- 2,865 |
- 239 |
Likely to sell faster than
Zillow last checked:
Listing updated:
Listed by:
Justin Burleson 919-609-5161,
Premier Agents Network
Source: Doorify MLS,MLS#: 10179539
Loading...
Facts & features
Interior
Bedrooms & bathrooms
- Bedrooms: 3
- Bathrooms: 2
- Full bathrooms: 2
Heating
- Central, Heat Pump
Cooling
- Central Air, Heat Pump
Appliances
- Included: Dishwasher, Dryer, Electric Range, Refrigerator, Stainless Steel Appliance(s), Washer, Washer/Dryer, Water Heater
- Laundry: Laundry Room, Main Level
Features
- Breakfast Bar, Ceiling Fan(s), Chandelier, Dining L, Double Vanity, Entrance Foyer, High Ceilings, Laminate Counters, Open Floorplan, Pantry, Master Downstairs, Soaking Tub, Vaulted Ceiling(s), Walk-In Closet(s)
- Flooring: Carpet, Hardwood
- Windows: Bay Window(s), Blinds, Double Pane Windows, Insulated Windows
- Common walls with other units/homes: No Common Walls
Interior area
- Total structure area: 1,469
- Total interior livable area: 1,469 sqft
- Finished area above ground: 1,469
- Finished area below ground: 0
Property
Parking
- Total spaces: 2
- Parking features: Attached, Garage
- Attached garage spaces: 2
Features
- Levels: One
- Stories: 1
- Patio & porch: Front Porch, Wrap Around
- Exterior features: Private Yard, Rain Gutters
- Has view: Yes
- View description: Trees/Woods
Lot
- Size: 1.19 Acres
- Features: Cul-De-Sac, Pie Shaped Lot, Private
Details
- Parcel number: 06F01013A
- Zoning: RAG
- Special conditions: Standard
Construction
Type & style
- Home type: SingleFamily
- Architectural style: Ranch
- Property subtype: Single Family Residence, Residential
Materials
- Vinyl Siding
- Roof: Shingle
Condition
- New construction: No
- Year built: 1997
Utilities & green energy
- Sewer: Septic Tank
- Water: Public
Community & HOA
Community
- Subdivision: Lees Plantation
HOA
- Has HOA: No
Location
- Region: Garner
Financial & listing details
- Price per square foot: $218/sqft
- Tax assessed value: $361,920
- Annual tax amount: $2,298
- Date on market: 7/11/2026
Estimated market value
$311,200
$296,000 - $327,000
$1,833/mo
Price history
| Date | Event | Price |
|---|---|---|
| 7/11/2026 | Listed for sale | $320,000+120.7%$218/sqft |
Source:  Doorify MLS #10179539 Report a problem Doorify MLS #10179539 Report a problem | ||
| 1/1/2003 | Sold | $145,000$99/sqft |
Source: Agent Provided Report a problem | ||
Public tax history
| Year | Property taxes | Tax assessment |
|---|---|---|
| 2025 | $2,298 +40.6% | $361,920 +79.4% |
| 2024 | $1,634 -3.6% | $201,760 |
| 2023 | $1,695 -0.9% | $201,760 |
| 2022 | $1,710 | $201,760 |
| 2021 | $1,710 -3.4% | $201,760 |
| 2020 | $1,770 | $201,760 |
| 2019 | $1,770 +20.8% | $201,760 +23.5% |
| 2018 | $1,466 | $163,330 |
| 2017 | $1,466 | $163,330 |
| 2016 | $1,466 +2.3% | $163,330 |
| 2015 | $1,433 | $163,330 |
| 2014 | $1,433 | $163,330 |
| 2013 | -- | $163,330 |
| 2012 | -- | $163,330 |
| 2011 | -- | $163,330 |
| 2010 | -- | -- |
| 2009 | -- | -- |
| 2008 | -- | -- |
| 2007 | -- | -- |
| 2006 | -- | -- |
| 2005 | -- | -- |
| 2004 | -- | -- |
| 2003 | -- | -- |
| 2002 | -- | -- |
| 2001 | -- | -- |
Find assessor info on the county website
Monthly payment
Est. payment
Payment breakdown
Explore the cost of this home by adjusting the details. Changes won't be saved.Climate risks
Neighborhood: 27529
Nearby schools
GreatSchools rating
- 5/10West Clayton ElementaryGrades: PK-5Distance: 3.4 mi
- 8/10Clayton MiddleGrades: 6-8Distance: 2.6 mi
- 5/10Clayton HighGrades: 9-12Distance: 3.7 mi
Schools provided by the listing agent
- Elementary: Johnston - West Clayton Elementary
- Middle: Johnston - Clayton Middle
- High: Johnston - Clayton High
Source: Doorify MLS. This data may not be complete. We recommend contacting the local school district to confirm school assignments for this home.
- $432,3004 bd2 ba2k sqft825 Rainer Ct, Garner, NC 27529Off Market
- $424,9004 bd2 ba2k sqft54 Brylee Ln, Clayton, NC 27520Off Market
- $554,7004 bd4 ba3.1k sqft60 Brylee Ln, Clayton, NC 27520Off Market
- $483,4004 bd3 ba2.3k sqft821 Rainer Ct, Garner, NC 27529Off Market
- $521,9003 bd2 ba2.4k sqft824 Rainer Ct, Garner, NC 27529Off Market
- $411,5004 bd3 ba2.1k sqft34 Brylee Ln, Clayton, NC 27520Off Market
- $394,1003 bd2 ba1.7k sqft67 Livingston Pl, Clayton, NC 27520Off Market
- $469,4004 bd2 ba2.5k sqft79 Livingston Pl, Clayton, NC 27520Off Market
A local agent can set up tours, give advice and negotiate with sellers.
Similar homes
- $295,0003 bd2 ba1.2k sqft632 Waterford Dr, Clayton, NC 27520For Sale

 MLS ID #10180946, Tracy L Riba. Doorify MLS
 - $320,0003 bd2 ba1.3k sqft128 Rynal Dr, Garner, NC 27529For Sale
 MLS ID #10177923, Marcy Currin Parrish. Doorify MLS
 - $314,9003 bd2 ba1.1k sqft29 Sommerset Dr, Clayton, NC 27520For Sale
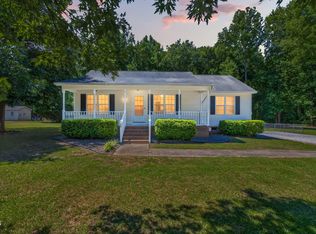 MLS ID #10174799, Beth Hines. Doorify MLS
 - $299,9003 bd2 ba1k sqft204 Lane Of Sir Gawaine, Garner, NC 27529For Sale
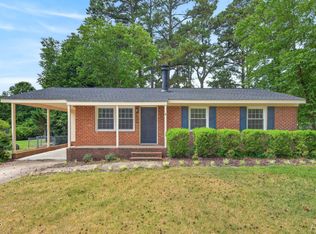 MLS ID #10174369, Paul Stinson. Doorify MLS
 - $295,0003 bd2 ba1.4k sqft301 Hocutt Dr, Clayton, NC 27520For SaleMLS ID #10162957, Thomas Ladane Shoupe. Doorify MLS
- $329,9003 bd2 ba1.6k sqft110 Brampton Cir, Clayton, NC 27527For SaleMLS ID #10176550, Laura Talbot. Doorify MLS
- $300,0003 bd2 ba1.3k sqft2816 Mercantile Ct, Clayton, NC 27520For SaleMLS ID #10162662, Rob Zelem. Doorify MLS
- $325,0003 bd2 ba1.3k sqft110 Christian St, Clayton, NC 27527For SaleMLS ID #10164027, Preeti K Rangar. Doorify MLS
- $295,0003 bd2 ba1.1k sqft308 Deep Creek Dr, Clayton, NC 27520For SaleMLS ID #10151020, Don Gomez. Doorify MLS
- $299,9003 bd1 ba1k sqft2612 Brad Ct, Apex, NC 27539For SaleMLS ID #10180029, Laurie Vann. Doorify MLS
- $305,0003 bd2 ba1.1k sqft727 Avery St, Garner, NC 27529For SaleMLS ID #10173287, Kathryn West. Doorify MLS
- $350,0003 bd2 ba1.5k sqft1321 E Turret Ct, Fuquay Varina, NC 27526For SaleMLS ID #10180654, Paul Haynes. Doorify MLS
- $315,0003 bd2 ba1.2k sqft1311 Brucemont Dr, Garner, NC 27529For SaleMLS ID #10159974, Ana Concepción PerezNolasco. Doorify MLS
- $307,0003 bd2 ba1.2k sqft618 Lockwood Drive, Clayton, NC 27527For Sale
 MLS ID #100584479, Beverly H Knight, HOMETOWNE REALTY CLAYTON EAST. Hive MLS
 - $360,0003 bd3 ba1.7k sqft1760 Purfoy Rd, Fuquay Varina, NC 27526For SaleMLS ID #10180890, Stacey Delgado. Doorify MLS
- $344,9003 bd2 ba1.3k sqft1013 Deer Oaks Ct, Raleigh, NC 27603For SaleMLS ID #10165085, Farhan Khan. Doorify MLS
- $326,0003 bd3 ba2.1k sqft75 Averasboro Dr, Clayton, NC 27520For SaleMLS ID #10167177, Doug Smith. Doorify MLS
- $365,0003 bd2 ba1.6k sqft408 Lakeside Dr, Garner, NC 27529For SaleMLS ID #10168939, Sarah Gupton Norris. Doorify MLS
- $380,0003 bd1 ba1.8k sqft1116 Arbor Greene Dr, Garner, NC 27529For SaleMLS ID #10169832, Thomas Ladane Shoupe. Doorify MLS
- $365,0003 bd2 ba1.5k sqft209 Hunters Farm Dr, Raleigh, NC 27603For SaleMLS ID #10155759, Paula Patricia Villalva. Doorify MLS
