With classic cape cod architecture this home sits in a rural pocket of Floyd County and is in the Coosa School District. It features a master bedroom suite on the main floor, a striking wood staircase and an expansive 704 sq ft bonus room with it's own exterior entrance. Interior features include hardwood flooring, a formal dining room, country-style kitchen with a breakfast area and walk in pantry. The main floor also includes a dedicated laundry room, living room and family room centered around a cozy fireplace with gas logs and a wood burning stove. Tailor made for horse lovers, this property includes a functional 2 stall stable and a recently reinforced fenced front yard perfect for livestock or horses. With a little over 6 acres the land is split between open, rolling land perfect for pasture use and wooded areas that offer excellent natural privacy. Enjoy the rocking chair front porch that overlooks the pasture area or relax on the spacious back porch with a dedicated play area and raised bed gardens. No restrictions and no HOA make this home perfect for homesteading. Call for an appointment to see this country gem!
Active
$650,000
83 Bryant Rd SW, Rome, GA 30161
4beds
2,800sqft
Single Family Residence
Built in 2007
6.14 Acres Lot
$623,300 Zestimate®
$232/sqft
$-- HOA
What's special
Striking wood staircaseWalk in pantryHardwood flooringDedicated laundry roomFormal dining room
- 53 days
- 486
- 45
Zillow last checked:
Listing updated:
Listed by:
Jennifer Hillegas 706-252-5585,
Sign Your Deed Realty,
Beth Robbins 706-506-1514,
Sign Your Deed Realty
Source: GAMLS,MLS#: 10836411
Facts & features
Interior
Bedrooms & bathrooms
- Bedrooms: 4
- Bathrooms: 4
- Full bathrooms: 3
- 1/2 bathrooms: 1
- Main level bathrooms: 1
- Main level bedrooms: 1
Rooms
- Room types: Bonus Room, Family Room, Foyer, Laundry
Dining room
- Features: Separate Room
Kitchen
- Features: Country Kitchen, Walk-in Pantry
Heating
- Central
Cooling
- Ceiling Fan(s), Central Air
Appliances
- Included: Dishwasher, Microwave, Oven/Range (Combo)
- Laundry: Mud Room
Features
- Master On Main Level
- Flooring: Carpet, Hardwood
- Basement: Crawl Space
- Number of fireplaces: 1
- Fireplace features: Gas Log, Masonry, Wood Burning Stove
- Common walls with other units/homes: No Common Walls
Interior area
- Total structure area: 2,800
- Total interior livable area: 2,800 sqft
- Finished area above ground: 2,800
- Finished area below ground: 0
Property
Parking
- Total spaces: 3
- Parking features: Attached, Garage
- Has attached garage: Yes
Features
- Levels: One and One Half
- Stories: 1
- Patio & porch: Porch
- Exterior features: Other
- Fencing: Fenced,Front Yard,Wood
- Has view: Yes
- View description: Seasonal View
- Body of water: None
Lot
- Size: 6.14 Acres
- Features: Pasture, Sloped
- Residential vegetation: Partially Wooded
Details
- Additional structures: Stable(s)
- Parcel number: F16 149
Construction
Type & style
- Home type: SingleFamily
- Architectural style: Cape Cod
- Property subtype: Single Family Residence
Materials
- Vinyl Siding
- Roof: Composition
Condition
- Resale
- New construction: No
- Year built: 2007
Utilities & green energy
- Electric: 220 Volts
- Sewer: Septic Tank
- Water: Public
- Utilities for property: Cable Available, Electricity Available, Natural Gas Available
Community & HOA
Community
- Features: None
- Subdivision: None
HOA
- Has HOA: No
- Services included: None
Location
- Region: Rome
Financial & listing details
- Price per square foot: $232/sqft
- Tax assessed value: $616,542
- Annual tax amount: $6,072
- Date on market: 8/31/2026
- Cumulative days on market: 53 days
- Listing agreement: Exclusive Agency
- Electric utility on property: Yes
Estimated market value
$623,300
$592,000 - $654,000
$2,715/mo
Price history
| Date | Event | Price |
|---|---|---|
| 8/31/2026 | Listed for sale | $650,000+66.7%$232/sqft |
Source:  FMLS GA #7829903 Report a problem FMLS GA #7829903 Report a problem | ||
| 5/10/2021 | Sold | $390,000+74.9%$139/sqft |
Source: Public Record Report a problem | ||
| 9/26/2007 | Sold | $223,000+13.2%$80/sqft |
Source: Public Record Report a problem | ||
| 5/1/2007 | Sold | $197,052-9.2%$70/sqft |
Source: Public Record Report a problem | ||
| 3/23/2005 | Sold | $217,000$78/sqft |
Source: Public Record Report a problem | ||
Public tax history
| Year | Property taxes | Tax assessment |
|---|---|---|
| 2025 | $6,072 +6.8% | $246,617 +7.6% |
| 2024 | $5,686 +2.7% | $229,272 +3.9% |
| 2023 | $5,534 +20.7% | $220,622 +24.6% |
| 2022 | $4,585 +68.5% | $177,000 +78.5% |
| 2021 | $2,722 +2.8% | $99,143 +5.3% |
| 2020 | $2,647 +3.5% | $94,135 +3.5% |
| 2019 | $2,556 +2.8% | $90,918 +4.6% |
| 2018 | $2,487 | $86,938 +6.4% |
| 2017 | $2,487 +5% | $81,726 +1.1% |
| 2016 | $2,368 +2.1% | $80,864 |
| 2015 | $2,320 | $80,864 |
| 2014 | $2,320 | $80,864 |
| 2013 | -- | -- |
| 2012 | -- | -- |
| 2011 | -- | -- |
| 2010 | -- | -- |
| 2009 | -- | -- |
| 2008 | -- | -- |
| 2007 | -- | -- |
| 2006 | -- | -- |
| 2005 | -- | -- |
| 2003 | -- | -- |
Find assessor info on the county website
Monthly payment
Est. payment
Payment breakdown
Explore the cost of this home by adjusting the details. Changes won't be saved.Climate risks
Neighborhood: 30161
Nearby schools
Schools provided by the listing agent
- Elementary: Alto Park
- Middle: Coosa
- High: Coosa
Source: GAMLS. This data may not be complete. We recommend contacting the local school district to confirm school assignments for this home.
Similar homes
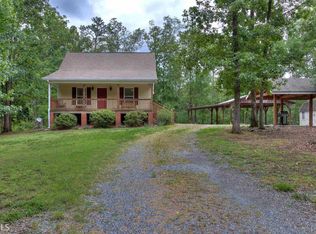
- $599,9004 bd4 ba3.2k sqft111 S Cloudview Rd SE, Rome, GA 30161Active
 MLS ID #10873954, Lisa S Donner, Toles, Temple & Wright, Inc.. GAMLS
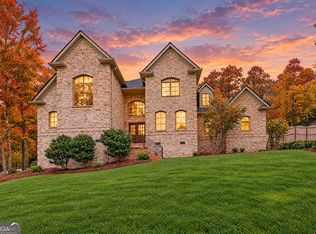
 - $650,0004 bd3 ba2.9k sqft250 County Road 619, Centre, AL 35960For Sale
 MLS ID #21931948, Jill Griffin. ValleyMLS
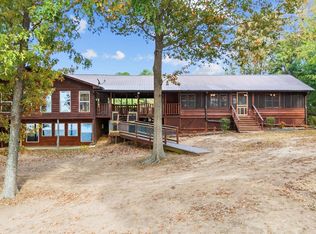
 - $550,0004 bd3 ba3k sqft245 Broadus Rd NE, Rome, GA 30161Active
 MLS ID #10868832, Jacob Calvert, Ansley RE | Christie's Int'l RE. GAMLS
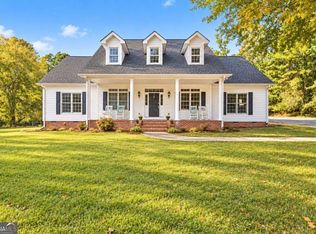
 - $524,9004 bd4 ba2.8k sqft159 N Edenfield Ridge Dr SE, Rome, GA 30161Active
 MLS ID #10841071, Sherrell Smith, eXp Realty. GAMLS
 - $565,0005 bd4 ba3.5k sqft39 Garrard Rd SE, Rome, GA 30161ActiveMLS ID #10834409, Elizabeth D Powell, Keller Williams Northwest. GAMLS
- $635,0003 bd3 ba2.4k sqft80 McFry Ln NE, Rome, GA 30161ActiveMLS ID #10810513, Kimberly Ruggles, Atlanta Communities. GAMLS
- $585,0004 bd4 ba3.3k sqft2 Richland Ct SE, Rome, GA 30161ActiveMLS ID #10806292, Rozanne Collins, Hardy Realty & Development Company. GAMLS
- $390,0004 bd3 ba3.4k sqft14 Nature Walk Rd SW, Rome, GA 30161ActiveMLS ID #10822648, Hummel Group, Keller Williams Realty. GAMLS
- $724,9004 bd3 ba4k sqft610 Rustic Ridge Rd NE, Rome, GA 30161ActiveMLS ID #10821132, Kaylyn Nichole Hernandez, Elite Group Georgia. GAMLS
- $599,0005 bd5 ba3.9k sqft8 Saddle Trl SE, Rome, GA 30161ActiveMLS ID #10828851, Jacob Calvert, Ansley RE | Christie's Int'l RE. GAMLS
- $345,0004 bd3 ba3k sqft18 College View Dr SW, Rome, GA 30161ActiveMLS ID #10853265, Chelsea Dotson, Maximum One Community Realtors. GAMLS
- $449,0004 bd3 ba2.3k sqft21 Saddlebrook Dr SE, Rome, GA 30161ActiveMLS ID #10846718, Jeb Arp, Toles, Temple & Wright, Inc.. GAMLS
- $354,0004 bd3 ba2.4k sqft10 Susanne Ct SW, Rome, GA 30165ActiveMLS ID #10853738, Chelsea Dotson, Maximum One Community Realtors. GAMLS
- $482,5004 bd3 ba3.9k sqft20 Coventry Dr SE, Rome, GA 30161ActiveMLS ID #10848152, Justin C Pollard, Realty One Group Edge. GAMLS
- $699,9004 bd5 ba3.3k sqft291 Youngs Mill Rd, Kingston, GA 30145ActiveMLS ID #10834668, Johnny Le, Chapman Hall Premier, Realtors. GAMLS
- $615,0003 bd2 ba2.3k sqft2815 Old Dalton Rd NE, Rome, GA 30165ActiveMLS ID #10834457, Jackie Smallwood, Reese and Smallwood, Inc.. GAMLS
- $479,0003 bd3 ba3.9k sqft345 Mount Alto Rd SW, Rome, GA 30165ActiveMLS ID #10823179, Melissa M Bell, Crye-Leike, Realtors. GAMLS
- $569,9004 bd3 ba2.1k sqft148 Lavender Rd NW, Rome, GA 30165ActiveMLS ID #10851307, Ashley Addison, Key To Your Home Realty. GAMLS
- $499,9004 bd3 ba2.8k sqft1658 Horseleg Creek Rd SW, Rome, GA 30165ActiveMLS ID #10796516, Jeb Arp, Toles, Temple & Wright, Inc.. GAMLS
- $549,0003 bd3 ba3.9k sqft6 Greenbriar Ln SE, Rome, GA 30161ActiveMLS ID #10818371, Jeb Arp, Toles, Temple & Wright, Inc.. GAMLS
