Beautifully renovated and move-in ready! This 3-bedroom, 2-bath ranch is situated on a spacious .92-acre corner lot at the intersection of Thurlow Street and Kenneth Road, a dead-end street with no through traffic. The bright, inviting interior features hardwood floors, recessed lighting, and an updated kitchen with white cabinetry, stainless steel appliances, and dining area. Three bedrooms and a full bath on the main level offer the convenience of single-level living. A versatile sunroom with its own private entrance is ideal for a home office, sitting room, or additional flex space, with access to the deck overlooking the expansive yard. The full, unfinished basement, complete with a newly added full bath, offers tremendous potential to expand the living area or explore possibilities for extended-family accommodations. Major improvements include a brand-new septic system, new central A/C, upgraded electrical, and a heating system just 4 years old. The roof, siding, and windows were all replaced approximately 8 years ago. Additional features include an attached garage and a generous yard surrounded by mature trees. Convenient to Georgetown's town center, shops, restaurants, outdoor recreation, and major commuter routes including I-95 and I-495. Move right in and enjoy today, with plenty of possibilities for tomorrow!
For sale
$699,900
83 Thurlow St, Georgetown, MA 01833
3beds
1,267sqft
Single Family Residence
Built in 1963
0.92 Acres Lot
$689,200 Zestimate®
$552/sqft
$-- HOA
What's special
Attached garageDining areaHardwood floorsRecessed lightingStainless steel appliancesBright inviting interiorBeautifully renovated
- 18 days
- 963
- 47
Zillow last checked:
Listing updated:
Listed by:
The Lopes Group 617-835-2394,
J. Barrett & Company 978-922-3683,
Melissa Dias-Lopes 617-835-2394
Source: MLS PIN,MLS#: 73592539
Facts & features
Interior
Bedrooms & bathrooms
- Bedrooms: 3
- Bathrooms: 2
- Full bathrooms: 2
Primary bedroom
- Features: Flooring - Wood, Recessed Lighting
- Level: First
- Area: 132.24
- Dimensions: 11.42 x 11.58
Bedroom 2
- Features: Flooring - Wood, Recessed Lighting
- Level: First
- Area: 117.76
- Dimensions: 10.17 x 11.58
Bedroom 3
- Features: Flooring - Wood, Recessed Lighting
- Level: First
- Area: 129.4
- Dimensions: 12.83 x 10.08
Primary bathroom
- Features: No
Bathroom 1
- Features: Bathroom - Full
- Level: First
Bathroom 2
- Features: Bathroom - Full
- Level: Second
- Area: 60.96
- Dimensions: 9.5 x 6.42
Kitchen
- Features: Flooring - Wood, Recessed Lighting
- Level: First
- Area: 194.1
- Dimensions: 19.25 x 10.08
Living room
- Features: Flooring - Wood, Recessed Lighting
- Level: First
- Area: 211.75
- Dimensions: 16.5 x 12.83
Heating
- Baseboard, Oil
Cooling
- Central Air
Appliances
- Included: Water Heater, Range, Oven, Dishwasher, Refrigerator
- Laundry: Electric Dryer Hookup
Features
- Recessed Lighting, Sun Room
- Flooring: Wood, Tile, Flooring - Wood
- Doors: Insulated Doors
- Windows: Insulated Windows
- Basement: Full,Interior Entry,Garage Access,Concrete
- Has fireplace: No
Interior area
- Total structure area: 1,267
- Total interior livable area: 1,267 sqft
- Finished area above ground: 1,267
Video & virtual tour
Property
Parking
- Total spaces: 4
- Parking features: Attached, Under, Off Street
- Attached garage spaces: 1
- Uncovered spaces: 3
Features
- Patio & porch: Deck
- Exterior features: Deck
Lot
- Size: 0.92 Acres
- Features: Corner Lot, Cleared, Level
Details
- Parcel number: M:0017 B:0000 L:0034,1890079
- Zoning: RB
Construction
Type & style
- Home type: SingleFamily
- Architectural style: Ranch
- Property subtype: Single Family Residence
Materials
- Frame
- Foundation: Concrete Perimeter
- Roof: Shingle
Condition
- Year built: 1963
Utilities & green energy
- Electric: Circuit Breakers
- Sewer: Private Sewer
- Water: Public
- Utilities for property: for Electric Range, for Electric Dryer
Community & HOA
HOA
- Has HOA: No
Location
- Region: Georgetown
Financial & listing details
- Price per square foot: $552/sqft
- Tax assessed value: $518,000
- Annual tax amount: $7,128
- Date on market: 10/19/2026
- Listing terms: Contract
- Road surface type: Paved
Estimated market value
$689,200
$655,000 - $724,000
$3,444/mo
Price history
| Date | Event | Price |
|---|---|---|
| 10/19/2026 | Listed for sale | $699,900$552/sqft |
Source: MLS PIN #73592539 Report a problem | ||
| 9/25/2026 | Listing removed | $699,900$552/sqft |
Source: MLS PIN #73510368 Report a problem | ||
| 7/7/2026 | Price change | $699,900-4.1%$552/sqft |
Source: MLS PIN #73510368 Report a problem | ||
| 4/30/2026 | Listed for sale | $729,900+53.7%$576/sqft |
Source: MLS PIN #73510368 Report a problem | ||
| 5/20/2025 | Sold | $475,000+18.8%$375/sqft |
Source: MLS PIN #73357220 Report a problem | ||
| 4/9/2025 | Listed for sale | $400,000+175.9%$316/sqft |
Source: MLS PIN #73357220 Report a problem | ||
| 12/16/1994 | Sold | $145,000$114/sqft |
Source: Public Record Report a problem | ||
Public tax history
| Year | Property taxes | Tax assessment |
|---|---|---|
| 2025 | $5,891 +12.4% | $532,600 +27.5% |
| 2024 | $5,241 -2% | $417,600 +1.3% |
| 2023 | $5,350 | $412,200 |
| 2022 | $5,350 +1.7% | $412,200 +24.5% |
| 2021 | $5,260 +8.4% | $331,000 +8.6% |
| 2020 | $4,852 +2.1% | $304,800 +1.2% |
| 2019 | $4,753 -0.4% | $301,200 +0.2% |
| 2018 | $4,772 +1.1% | $300,500 +3.2% |
| 2017 | $4,719 +2.1% | $291,100 |
| 2016 | $4,620 +4.4% | $291,100 +5.4% |
| 2015 | $4,427 +14.1% | $276,200 |
| 2014 | $3,881 +3.2% | $276,200 -0.5% |
| 2013 | $3,761 +3.5% | $277,600 |
| 2012 | $3,634 +15% | $277,600 +2.5% |
| 2011 | $3,159 -2.7% | $270,700 -11.8% |
| 2010 | $3,247 -3.2% | $306,900 -8.7% |
| 2009 | $3,353 +4% | $336,000 -3.1% |
| 2008 | $3,225 +2.7% | $346,800 -0.1% |
| 2007 | $3,140 -0.2% | $347,000 +1.3% |
| 2006 | $3,146 +7.1% | $342,700 +5.8% |
| 2005 | $2,938 +6.5% | $323,900 +14.5% |
| 2004 | $2,759 +5.3% | $283,000 +36.1% |
| 2003 | $2,620 +2.1% | $207,900 -2% |
| 2001 | $2,566 +9.6% | $212,100 +37.2% |
| 2000 | $2,341 +5.8% | $154,600 +4% |
| 1997 | $2,213 | $148,600 |
Find assessor info on the county website
Monthly payment
Est. payment
Payment breakdown
Explore the cost of this home by adjusting the details. Changes won't be saved.Climate risks
Neighborhood: 01833
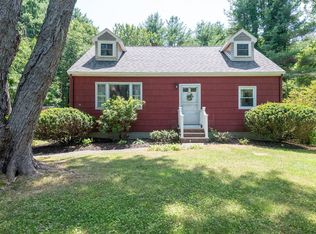
Similar homes
- $699,0003 bd3 ba1.7k sqft26 Concordia Dr, Haverhill, MA 01830For Sale
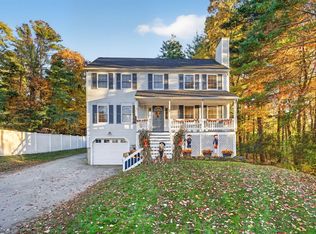 MLS ID #73595464, Vanessa Anamisis, Century 21 North East. MLS PIN
- $739,0004 bd2 ba1.8k sqft105 Main St, Newbury, MA 01922For Sale
 MLS ID #73572948, RachNH Realty Group, Keller Williams Realty Metropolitan. MLS PIN
- $699,0003 bd1 ba1.3k sqft8 Curtis Ave, Middleton, MA 01949For Sale
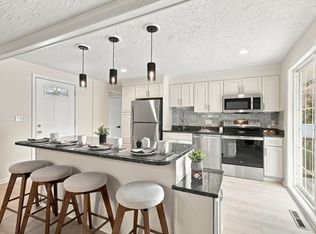 MLS ID #73598442, Peter Souhleris, Citylight Realty. MLS PIN
- $599,9004 bd2 ba1.6k sqft400 Main St, Groveland, MA 01834For Sale
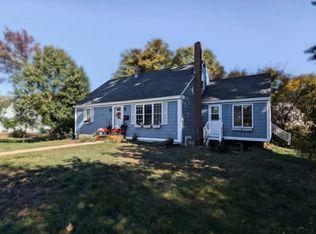 MLS ID #73574934, Domenica Giordano, Century 21 North East. MLS PIN
