Exceptional Value!! Acreage, privacy, and freedom - this is the kind of property that doesn't come along every day! Situated on 5.76 usable, unrestricted acres, this 3-bedroom, 2-bathroom ranch home offers 2,116 square feet of comfortable living space, and an RV shed with 30amp power, which gives you the land and flexibility you've been looking for. The property allows you room to spread out, enjoy the outdoors, pursue hobbies, keep equipment, future plans, or simply have the space and privacy that acreage provides. With no restrictive covenants, you have more freedom to make the property work for your lifestyle. Inside, the spacious ranch-style floor plan provides easy one-level living, great closet spaces throughout, storage in attic, and the attached 2-car garage adds everyday convenience! Also enjoy both the front porch and large back deck, a newer HVAC and water heater, ventless gas logs, a recently serviced septic, and fiber optic internet services. Home Warranty provided and amazing value for the price!! Schedule your showing today!
Active
$375,000
830 Lord Fleming Rd, Comer, GA 30629
3beds
2,116sqft
Single Family Residence
Built in 2006
5.76 Acres Lot
$370,700 Zestimate®
$177/sqft
$-- HOA
What's special
Great closet spaces throughoutLarge back deckEasy one-level livingFront porchSpacious ranch-style floor planStorage in atticVentless gas logs
- 14 days
- 1,576
- 165
Likely to sell faster than
Zillow last checked:
Listing updated:
Listed by:
Tiffany English 706-490-1012,
Poss Realty
Source: GAMLS,MLS#: 10857451
Facts & features
Interior
Bedrooms & bathrooms
- Bedrooms: 3
- Bathrooms: 2
- Full bathrooms: 2
- Main level bathrooms: 2
- Main level bedrooms: 3
Rooms
- Room types: Foyer, Great Room, Laundry
Dining room
- Features: Separate Room
Heating
- Central, Electric
Cooling
- Central Air, Electric
Appliances
- Included: Cooktop, Dishwasher, Dryer, Microwave, Refrigerator, Washer
- Laundry: In Hall
Features
- High Ceilings, Master On Main Level, Walk-In Closet(s)
- Flooring: Carpet, Laminate
- Basement: Crawl Space
- Number of fireplaces: 1
- Fireplace features: Gas Log
Interior area
- Total structure area: 2,116
- Total interior livable area: 2,116 sqft
- Finished area above ground: 2,116
- Finished area below ground: 0
Video & virtual tour
Property
Parking
- Parking features: Attached, Garage, Garage Door Opener, Guest, Kitchen Level, RV/Boat Parking, Side/Rear Entrance
- Has attached garage: Yes
Features
- Levels: One
- Stories: 1
- Patio & porch: Deck, Porch
Lot
- Size: 5.76 Acres
- Features: Level
- Residential vegetation: Wooded
Details
- Parcel number: 0069 067
Construction
Type & style
- Home type: SingleFamily
- Architectural style: Ranch
- Property subtype: Single Family Residence
Materials
- Vinyl Siding
- Foundation: Block
- Roof: Composition
Condition
- Resale
- New construction: No
- Year built: 2006
Details
- Warranty included: Yes
Utilities & green energy
- Sewer: Septic Tank
- Water: Well
- Utilities for property: Electricity Available, High Speed Internet, Natural Gas Available, Water Available
Community & HOA
Community
- Features: None
- Subdivision: None
HOA
- Has HOA: No
- Services included: None
Location
- Region: Comer
Financial & listing details
- Price per square foot: $177/sqft
- Tax assessed value: $362,450
- Annual tax amount: $4,217
- Date on market: 10/2/2026
- Cumulative days on market: 15 days
- Listing agreement: Exclusive Right To Sell
- Electric utility on property: Yes
Estimated market value
$370,700
$352,000 - $389,000
$1,685/mo
Price history
| Date | Event | Price |
|---|---|---|
| 10/2/2026 | Listed for sale | $375,000-6%$177/sqft |
Source:  GAMLS #10857451 Report a problem GAMLS #10857451 Report a problem | ||
| 9/28/2026 | Listing removed | $399,000$189/sqft |
Source:  Hive MLS #CL354714 Report a problem Hive MLS #CL354714 Report a problem | ||
| 8/14/2026 | Price change | $399,000-1.5%$189/sqft |
Source: GAMLS #10741620 Report a problem | ||
| 8/6/2026 | Price change | $405,000-1.2%$191/sqft |
Source: GAMLS #10741620 Report a problem | ||
| 7/30/2026 | Price change | $410,000-2.4%$194/sqft |
Source: GAMLS #10741620 Report a problem | ||
| 7/16/2026 | Price change | $420,000-2.3%$198/sqft |
Source: GAMLS #10741620 Report a problem | ||
| 7/15/2026 | Listed for sale | $430,000$203/sqft |
Source: Hive MLS #CL354714 Report a problem | ||
| 5/26/2026 | Contingent | $430,000$203/sqft |
Source: Hive MLS #CL354714 Report a problem | ||
| 4/27/2026 | Listed for sale | $430,000+123.4%$203/sqft |
Source: GAMLS #10741620 Report a problem | ||
| 2/10/2017 | Sold | $192,500+21.8%$91/sqft |
Source:  GAMLS #8059940 Report a problem GAMLS #8059940 Report a problem | ||
| 1/15/2015 | Sold | $158,000$75/sqft |
Source: Hive MLS #CM936364 Report a problem | ||
Public tax history
| Year | Property taxes | Tax assessment |
|---|---|---|
| 2024 | $3,684 +6.6% | $144,980 +9.2% |
| 2023 | $3,455 +11.2% | $132,739 +17.8% |
| 2022 | $3,108 +13.9% | $112,689 +26.1% |
| 2021 | $2,728 +0.7% | $89,367 +2.6% |
| 2020 | $2,710 +1.5% | $87,140 +1.8% |
| 2019 | $2,669 +10.8% | $85,574 +4.2% |
| 2018 | $2,409 +0.3% | $82,090 +0.3% |
| 2017 | $2,402 +57.3% | $81,817 +14.7% |
| 2016 | $1,527 | $71,329 |
| 2015 | $1,527 -25.4% | $71,329 -0.3% |
| 2014 | $2,048 | $71,553 |
| 2013 | $2,048 | $71,553 |
| 2012 | -- | -- |
| 2011 | -- | -- |
| 2010 | -- | -- |
| 2009 | -- | -- |
Find assessor info on the county website
Monthly payment
Est. payment
Payment breakdown
Explore the cost of this home by adjusting the details. Changes won't be saved.Climate risks
Neighborhood: 30629
Nearby schools
Schools provided by the listing agent
- Elementary: Danielsville
- Middle: Madison
- High: Madison
Source: GAMLS. This data may not be complete. We recommend contacting the local school district to confirm school assignments for this home.
Similar homes
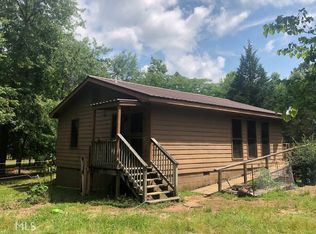
- $399,0003 bd2 ba1.6k sqft1469 Main St, Comer, GA 30629Active
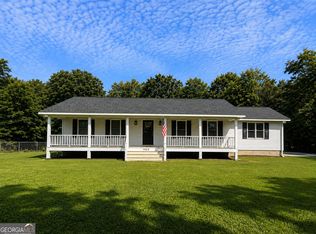
 MLS ID #10822727, Charles Martin, Burdette Realty. GAMLS
 - $335,0003 bd2 ba1.6k sqft45 Katie Beth Rd, Comer, GA 30629Active
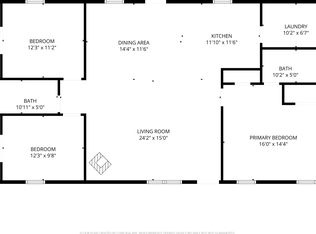 MLS ID #10773639, Allen Seigler, Greater Athens Properties. GAMLS
 - $349,0003 bd3 ba1.7k sqft212 Live Oak Ln, Comer, GA 30629Active
 MLS ID #10835724, Meagan Gravitt, Virtual Properties Realty.com. GAMLS
 - $279,9003 bd2 ba1.2k sqft1300 Hill St, Comer, GA 30629Active
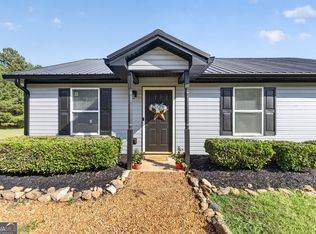 MLS ID #10821788, Mindy Epps, Georgia Land Brokerage. GAMLS
 - $390,0003 bd2 ba1.7k sqft3272 Horace Rd, Bowman, GA 30624ActiveMLS ID #10822197, Shelley Phillips, RE/MAX Classic. GAMLS
- $475,0004 bd3 ba2.4k sqft81 Valley Rd, Colbert, GA 30628ActiveMLS ID #10790552, Misty Berryman, eXp Realty. GAMLS
- $345,0003 bd2 ba1.9k sqft101 W Hendricks St, Bowman, GA 30624ActiveMLS ID #10780447, Jennifer E Lane, RE/MAX Complete. GAMLS
- $375,0003 bd2 ba1.6k sqft2439 Faye Carey Rd, Danielsville, GA 30633ActiveMLS ID #10848270, Cloie Dunn, RE/MAX Classic. GAMLS
- $425,0003 bd2 ba1.7k sqft163 Tuxedo Dr, Commerce, GA 30530ActiveMLS ID #10870987, Cloie Dunn, RE/MAX Classic. GAMLS
- $374,9004 bd3 ba2.2k sqft175 Windfall Dr, Winterville, GA 30683ActiveMLS ID #10779913, Kim Laak, Coldwell Banker Upchurch Realty. GAMLS
- $344,7763 bd2 ba1.6k sqft110 Dunbar Pl, Winterville, GA 30683ActiveMLS ID #10785210, Kelly Wilkerson, Next Move Real Estate. GAMLS
- $420,0003 bd2 ba2.3k sqft286 Middle Fork Ln, Carnesville, GA 30521ActiveMLS ID #10834229, Chad Buffington, Buffington Real Estate Group. GAMLS
- $365,0003 bd3 ba2.3k sqft1176 Kimberly Cir, Hull, GA 30646ActiveMLS ID #10760737, Joe Silva, Titan Realty Advisors. GAMLS
- $449,0004 bd3 ba2.4k sqft309 Briarwood Trl, Winterville, GA 30683ActiveMLS ID #10801610, Amy Bruce, Living Down South Realty. GAMLS
- $286,0003 bd2 ba1.5k sqft5019 Highway 29, Royston, GA 30662ActiveMLS ID #10867767, Shelley Phillips, RE/MAX Classic. GAMLS
- $418,0004 bd3 ba2.2k sqft198 White Cir, Winterville, GA 30683ActiveMLS ID #10845203, Jerrod H Morse, Keller Williams Greater Athens. GAMLS
- $479,0003 bd2 ba1.9k sqft849 Floyd Rd, Danielsville, GA 30633ActiveMLS ID #10826900, Michelle DeRepentigny, Success Realty. GAMLS
- $305,0003 bd2 ba1.4k sqft131 Stonebrooke Dr, Colbert, GA 30628ActiveMLS ID #10759435, Ashley Nalley, Keller Williams Greater Athens. GAMLS
- $289,9003 bd2 ba1.4k sqft285 Mama B Dr, Danielsville, GA 30633ActiveMLS ID #10727469, Philip R Wages, BHHS Georgia Properties. GAMLS
- $359,9004 bd2 ba1.9k sqft120 Springdale Rd, Elberton, GA 30635ActiveMLS ID #10841162, Jennifer E Lane, RE/MAX Complete. GAMLS
