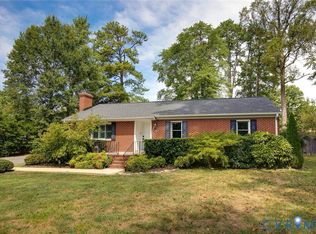
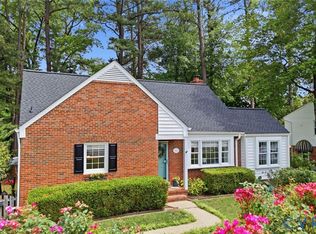
This attractive 4 bedroom 2 bath brick cape is set on nearly a half acre lot and has almost 2K finished square ft. Priced below appraised value! Offering a flexible layout, the home includes the option for a first floor bedroom, as well as a second level primary. The living room offers wonderful light from the picture window and a wood burning fireplace with built-ins The adjoining dining room features French Doors overlooking the lush backyard. Again, feast your eyes upon the huge back yard from the oversized kitchen window over the sink.Other features include wood cabinets and appliances and access to the laundry/utility room. The main level flows in the rear hallway with a full bath between the 2 bedrooms. Up the open staircase are 2 additional bedrooms with a full hall bathroom. The rec room is huge and can serve multi-purposes. Enjoy the bricked, screened rear porch with vaulted ceiling and ceiling fan for a nature's getaway The utility room houses the 2023 HVAC system, 2019 gas water heater and storage shelving. The whole house generator functions well and is tested weekly. There is great storage in the carport accessed by a pull down ladder. Convenient to great schools, highways, shopping and more. Don't
miss this opportunity to have a home with strong bones and room to grow! If fortunate enough to receive offers, please submit by 5:00 pm Wednesday, 4/22. Response will be received by Thursday at noon. Verbage must include: All property conveys in as in condition with no known defects.
The oil tank was removed. Carefree Gutter Guard System 2019. This is an "as is" sale with all property conveying in "as is" condition. There are no known defects.
Pending
$410,000
8308 Bronwood Rd, Henrico, VA 23229
4beds
1,980sqft
Est.: Get pre-qualified
Single Family Residence
Built in 1955
0.49 Acres Lot
$421,500 Zestimate®
$207/sqft
$-- HOA
What's special
- 44 days |
- 134 |
- 1 |
Likely to sell faster than
Zillow last checked:
Listing updated:
Listed by:
Sallie Rhett info@srmfre.com,
Shaheen Ruth Martin & Fonville
Source: CVRMLS,MLS#: 2608328 Originating MLS: Central Virginia Regional MLS
Originating MLS: Central Virginia Regional MLSFacts & features
Interior
Bedrooms & bathrooms
- Bedrooms: 4
- Bathrooms: 2
- Full bathrooms: 2
Primary bedroom
- Description: Carpet over wd flr. closet, cfan
- Level: First
- Dimensions: 14.0 x 12.0
Primary bedroom
- Description: Carpet over wd flr, cedarcloset, cfan
- Level: Second
- Dimensions: 12.8 x 9.3
Bedroom 3
- Description: Carpet over wd flr, closet, cfan- poss. office
- Level: First
- Dimensions: 11.0 x 10.2
Bedroom 4
- Description: carpet over wd flr, cedar closet, cfan
- Level: Second
- Dimensions: 13.6 x 7.7
Additional room
- Description: Rec Room/multi-purpose, knee wall storage
- Level: Second
- Dimensions: 20.8 x 12.0
Dining room
- Description: carpet over wd flr, chandelier, French doors
- Level: First
- Dimensions: 13.0 x 11.2
Other
- Description: Tub & Shower
- Level: First
Other
- Description: Tub & Shower
- Level: Second
Kitchen
- Description: Vinyl flr, galley, huge picture window, appls.
- Level: First
- Dimensions: 13.0 x 9.2
Laundry
- Description: Washer/dryer hook ups, storage shelving
- Level: Lower
- Dimensions: 14.0 x 11.8
Living room
- Description: carpet over wd flr, fplace, bright, built-ins
- Level: First
- Dimensions: 21.0 x 13.0
Heating
- Forced Air, Natural Gas
Cooling
- Central Air
Appliances
- Included: Dishwasher, Electric Cooking, Disposal, Gas Water Heater, Ice Maker, Microwave, Oven, Refrigerator, Stove
Features
- Main Level Primary
- Flooring: Carpet, Vinyl, Wood
- Basement: Crawl Space
- Attic: None
- Number of fireplaces: 1
- Fireplace features: Masonry, Wood Burning
Interior area
- Total interior livable area: 1,980 sqft
- Finished area above ground: 1,980
- Finished area below ground: 0
Property
Parking
- Parking features: Carport, Direct Access, Driveway, Other, Oversized, Paved
- Has carport: Yes
- Has uncovered spaces: Yes
Features
- Exterior features: Paved Driveway
- Pool features: None
- Fencing: Back Yard,Chain Link,Fenced
Lot
- Size: 0.49 Acres
- Dimensions: 101' x 212'
Details
- Additional structures: Shed(s), Storage
- Parcel number: 7567493652
- Zoning description: R3
Construction
Type & style
- Home type: SingleFamily
- Architectural style: Two Story
- Property subtype: Single Family Residence
Materials
- Brick, Block, Plaster
- Roof: Composition
Condition
- Resale
- New construction: No
- Year built: 1955
Utilities & green energy
- Electric: Generator Hookup
- Sewer: Public Sewer
- Water: Public
Community & HOA
Community
- Subdivision: Parham Hills
Location
- Region: Henrico
Financial & listing details
- Price per square foot: $207/sqft
- Tax assessed value: $324,100
- Annual tax amount: $2,690
- Date on market: 4/14/2026
- Ownership: Individuals
- Ownership type: Sole Proprietor
Estimated market value
$421,500
$400,000 - $443,000
$2,503/mo
Price history
| Date | Event | Price |
|---|---|---|
| 4/23/2026 | Pending sale | $410,000$207/sqft |
Source:  CVRMLS #2608328 Report a problem CVRMLS #2608328 Report a problem | ||
| 4/14/2026 | Listed for sale | $410,000$207/sqft |
Source: CVRMLS #2608328 Report a problem | ||
Public tax history
| Year | Property taxes | Tax assessment |
|---|---|---|
| 2025 | $2,690 +6.6% | $324,100 +9.1% |
| 2024 | $2,525 +4% | $297,000 +4% |
| 2023 | $2,428 +9.5% | $285,700 +9.5% |
| 2022 | $2,219 +4.6% | $261,000 +7% |
| 2021 | $2,122 +13.3% | $243,900 +7.9% |
| 2020 | $1,872 -0.2% | $226,100 +5.1% |
| 2019 | $1,877 | $215,200 -0.2% |
| 2018 | $1,877 +112.1% | $215,700 +6% |
| 2017 | $885 -48.4% | $203,400 +3.2% |
| 2016 | $1,714 +4.6% | $197,000 +4.6% |
| 2015 | $1,638 | $188,300 |
| 2014 | $1,638 | $188,300 -0.4% |
| 2013 | -- | $189,100 -3.1% |
| 2012 | -- | $195,200 -6.3% |
| 2011 | -- | $208,400 -3.9% |
| 2010 | -- | $216,900 -5.9% |
| 2009 | -- | $230,400 |
Find assessor info on the county website
Monthly payment
Est. payment$--/mo
Payment breakdown
Explore the cost of this home by adjusting the details. Changes won't be saved.
All calculations are estimates and provided by Zillow, Inc. for informational purposes only. Actual amounts may vary.
HOA fees may include property taxes on listings classified as Co-Ops. Contact the listing agent and/or owner for fee details.
Mortgage interest rates are dependent on a number of factors, including credit score, down payment, and repayment length. Interest rate data provided by Zillow Group Marketplace, Inc. as of 1/1/1970 from various mortgage lenders with which we have lead or other similar arrangements; the Estimated Payment is an average of those rates.
See how much you could borrow to make a competitive offer.
Climate risks
Neighborhood: Parham Hills
Nearby schools
GreatSchools rating
- 1/10Ridge Elementary SchoolGrades: PK-5Distance: 0.8 mi
- 6/10Tuckahoe Middle SchoolGrades: 6-8Distance: 0.6 mi
- 3/10Tucker High SchoolGrades: 9-12Distance: 0.9 mi
Schools provided by the listing agent
- Elementary: Ridge
- Middle: Tuckahoe
- High: Tucker
Source: CVRMLS. This data may not be complete. We recommend contacting the local school district to confirm school assignments for this home.
A local agent can set up tours, give advice and negotiate with sellers.

- Virginia
- Henrico County
- Henrico
- 23229
- Parham Hills
- 8308 Bronwood Rd
Nearby cities
Nearby neighborhoods
Nearby zip codes
Other Henrico Topics
