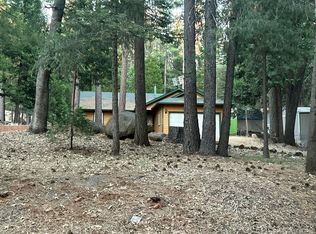
Modern Chalet on 6+ Private Acres, Two Parcels, Endless Possibility! Thoughtfully renovated chalet offering the rare combination of modern comfort and mountain seclusion. This 3 BD, 3 Bath home offers 2 spacious en-suite bedrooms, walk-in closet, a charming loft, and a flexible bonus room provide space for family, guests, or a home office. Vaulted ceilings and walls of windows frame the wooded landscape and fill the living room with natural light, while the updated kitchen features tile countertops and custom cabinets. The home has a cozy woodstove, Kerosene and propane heaters and a window evap. cooler for everyday comfort. Tankless water heater and Washer/Dryer in bonus room and basement for added convenience. Step out onto the wraparound, multi-level deck and let the wooded serenity surround you. The large basement offers ample storage and additional laundry hookups. The property includes a detached 3060 Three Car Garage w/an interior shop & 220 power, metal carport, a 1212 storage cabin, 30' long X 12' Height RV Carport, circular drive, and ample parking. Raised garden beds, fruit tree, wood storage to complete the outdoor space, with plenty of room to grow as you envision. Only minutes from Mt. Lassen National Park and Lake McCumber, you're perfectly positioned for outdoor adventure while enjoying the peace of your own private acreage. Quiet, connected, and move-in ready! This is Northern California mountain living at its best.
Active
$464,900
8308 Lost Mill Road, Shingletown, CA 96088
3beds
2,508sqft
Single Family Residence
Built in 1979
6.16 Acres Lot
$451,700 Zestimate®
$185/sqft
$-- HOA
What's special
Fruit treeCharming loftCozy woodstoveThoughtfully renovated chaletWooded serenityRaised garden bedsPrivate acreage
- 32 days |
- 484 |
- 28 |
Zillow last checked:
Listing updated:
Listed by:
Autumn Dickson DRE #02103999 530-227-2095,
eXp Realty of California, Inc 888-832-7179
Source: BAREIS,MLS#: 326054983 Originating MLS: Southern Solano County
Originating MLS: Southern Solano CountyFacts & features
Interior
Bedrooms & bathrooms
- Bedrooms: 3
- Bathrooms: 3
- Full bathrooms: 3
Rooms
- Room types: Bonus Room, Kitchen, Living Room, Loft, Master Bathroom, Primary Bedroom 2+, Storage, Workshop
Primary bedroom
- Features: Walk-In Closet(s)
- Level: Main
Bedroom
- Level: Main
Primary bathroom
- Features: Shower Stall(s), Tub w/Shower Over, Walk-In Closet(s), Window
Bathroom
- Features: Jack & Jill, Shower Stall(s)
- Level: Main
Dining room
- Features: Dining Bar, Dining/Living Combo
- Level: Main
Kitchen
- Features: Island w/Sink, Pantry Cabinet, Tile Counters
- Level: Main
Living room
- Features: Open Beam Ceiling, View
- Level: Main
Heating
- Gas, MultiUnits, Wall Furnace, Wood Stove
Cooling
- Evaporative Cooling, Window Unit(s)
Appliances
- Included: Free-Standing Gas Range, Free-Standing Refrigerator, Microwave, Tankless Water Heater, Dryer, Washer, Washer/Dryer Stacked
- Laundry: In Basement, Laundry Closet
Features
- Open Beam Ceiling, Storage
- Flooring: Laminate, Vinyl
- Basement: Partial
- Has fireplace: Yes
Interior area
- Total structure area: 2,508
- Total interior livable area: 2,508 sqft
Video & virtual tour
Property
Parking
- Total spaces: 6
- Parking features: Covered, Detached, Garage Door Opener, Guest, RV Possible, RV Storage, Uncovered Parking Spaces 2+, Workshop in Garage, Circular Driveway, Level, Unpaved
- Garage spaces: 3
- Carport spaces: 3
- Covered spaces: 6
- Has uncovered spaces: Yes
Features
- Levels: Two
- Stories: 2
- Patio & porch: Front Porch, Deck, Wrap Around
- Has view: Yes
- View description: Trees/Woods
Lot
- Size: 6.16 Acres
- Features: Private
Details
- Additional structures: Outbuilding, Shed(s), Storage, Workshop
- Parcel number: 700060004000
- Special conditions: Standard
Construction
Type & style
- Home type: SingleFamily
- Architectural style: A-Frame,Chalet
- Property subtype: Single Family Residence
Materials
- Wood
- Foundation: Raised
- Roof: Composition
Condition
- Year built: 1979
Utilities & green energy
- Gas: Propane Tank Leased
- Sewer: Septic Connected, Septic Tank
- Water: Well
- Utilities for property: Electricity Connected, Propane, Propane Tank Leased
Green energy
- Energy efficient items: Water Heater
Community & HOA
Community
- Security: Carbon Monoxide Detector(s), Smoke Detector(s)
HOA
- Has HOA: No
Location
- Region: Shingletown
Financial & listing details
- Price per square foot: $185/sqft
- Tax assessed value: $286,203
- Annual tax amount: $3,009
- Date on market: 6/24/2026
- Electric utility on property: Yes
Estimated market value
$451,700
$429,000 - $474,000
$2,779/mo
Price history
| Date | Event | Price |
|---|---|---|
| 6/24/2026 | Listed for sale | $464,900-2.1%$185/sqft |
Source:  SMLS #26-3034 Report a problem SMLS #26-3034 Report a problem | ||
| 6/9/2026 | Listing removed | $475,000$189/sqft |
Source:  BAREIS #326037965 Report a problem BAREIS #326037965 Report a problem | ||
| 4/28/2026 | Price change | $475,000-2.5%$189/sqft |
Source: SMLS #26-922 Report a problem | ||
| 4/2/2026 | Price change | $487,000-0.6%$194/sqft |
Source: SMLS #26-922 Report a problem | ||
| 3/8/2026 | Listed for sale | $490,000-1.6%$195/sqft |
Source: SMLS #26-922 Report a problem | ||
| 8/20/2025 | Listing removed | $497,999$199/sqft |
Source: SMLS #25-1952 Report a problem | ||
| 7/19/2025 | Price change | $497,999-0.4%$199/sqft |
Source: SMLS #25-1952 Report a problem | ||
| 5/3/2025 | Listed for sale | $499,999+31.6%$199/sqft |
Source: SMLS #25-1952 Report a problem | ||
| 6/29/2021 | Sold | $380,000+8.6%$152/sqft |
Source: SMLS #21-2105 Report a problem | ||
| 5/7/2021 | Listed for sale | $349,900+215.2%$140/sqft |
Source: SMLS #21-2105 Report a problem | ||
| 6/22/2001 | Sold | $111,000+23.3%$44/sqft |
Source: Public Record Report a problem | ||
| 1/12/1996 | Sold | $90,000$36/sqft |
Source: SMLS #95-4366 Report a problem | ||
Public tax history
| Year | Property taxes | Tax assessment |
|---|---|---|
| 2025 | $3,009 +1.6% | $286,203 +2.1% |
| 2024 | $2,960 +1.6% | $280,214 +1.9% |
| 2023 | $2,912 +2.2% | $274,943 +1.7% |
| 2022 | $2,849 +1.3% | $270,266 +2.7% |
| 2021 | $2,814 -1.7% | $263,177 +1% |
| 2020 | $2,862 +5.8% | $260,479 +2% |
| 2019 | $2,706 +1.1% | $255,372 +2% |
| 2018 | $2,676 +0.5% | $250,366 +2% |
| 2017 | $2,662 +6% | $245,458 +2% |
| 2016 | $2,512 +4.4% | $240,646 +1.5% |
| 2015 | $2,405 | $237,032 |
Find assessor info on the county website
Monthly payment
Est. payment
Payment breakdown
Explore the cost of this home by adjusting the details. Changes won't be saved.Climate risks
Neighborhood: 96088
Nearby schools
GreatSchools rating
- 3/10Black Butte Elementary SchoolGrades: K-5Distance: 9.6 mi
- 5/10Black Butte Junior High SchoolGrades: 6-8Distance: 9.4 mi
- 9/10Foothill High SchoolGrades: 9-12Distance: 25.3 mi
Schools provided by the listing agent
- District: Black Butte Union Elem
Source: BAREIS. This data may not be complete. We recommend contacting the local school district to confirm school assignments for this home.
- $242,7003 bd2 ba1.5k sqft8332 Lost Mill Rd, Shingletown, CA 96088Off Market
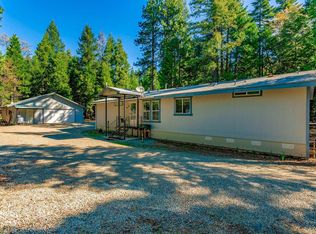
- $244,3002 bd1 ba1.1k sqft8274 Lost Mill Rd, Shingletown, CA 96088Off Market
- $404,2002 bd4 ba1.7k sqft34719 Hardtack Ln, Shingletown, CA 96088Off Market
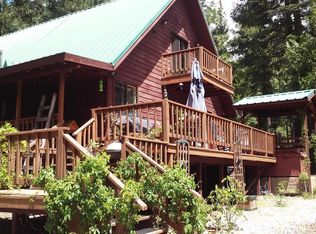
- $164,2002 bd1 ba840 sqft34715 Coot Ln, Shingletown, CA 96088Off Market
- $399,4003 bd2 ba1.6k sqft8327 Lost Mill Rd, Shingletown, CA 96088Off Market
- $425,0002 bd2 ba1.6k sqft8364 Lost Mill Rd, Shingletown, CA 96088Sold
- $394,5003 bd2 ba1.7k sqft8287 Lost Mill Rd, Shingletown, CA 96088Off Market
- $341,8003 bd2 ba1.9k sqft8355 Lost Mill Rd, Shingletown, CA 96088Off Market
A local agent can set up tours, give advice and negotiate with sellers.
A local lender can help you make sure your offer is ready when you are.
Similar homes
- $510,0003 bd3 ba1.7k sqft34643 Emigrant Trl, Shingletown, CA 96088For Sale
 MLS ID #OC26176233, Wendy Legerton, eXp Realty of California Inc. CRMLS
 - $510,0003 bd2 ba1.8k sqft31444 Emigrant Trl, Shingletown, CA 96088For Sale
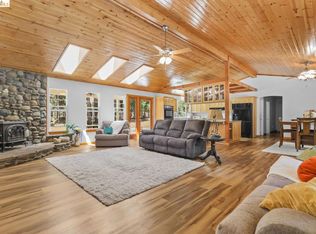 MLS ID #41140475, Patricia Elste. bridgeMLS/CCAR/Bay East AOR
 - $569,0003 bd3 ba2.5k sqft7141 Goose Chase Rd, Shingletown, CA 96088For Sale
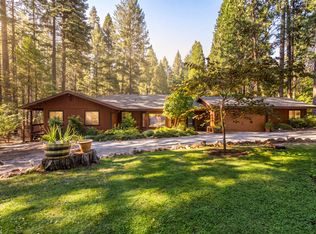 MLS ID #26-3549, Faith Barrett. SMLS
 - $--3 bd2 ba1.3k sqft30935 Bambi Dr, Shingletown, CA 96088Auction
 Auction.com 2
 - $595,0004 bd4 ba2.1k sqft27790 Camino Real, Shingletown, CA 96088For SaleMLS ID #26-3609, Brian Mogensen. SMLS
- $370,0003 bd2 ba1.7k sqft7269 Shasta Forest Dr, Shingletown, CA 96088For SaleMLS ID #26-3696, Corinne A Trent. SMLS
- $399,0003 bd3 ba2.1k sqft28936 Shingle Creek Lane, Shingletown, CA 96088For SaleMLS ID #326046752, Sean R Wilson, Wilson Realty. BAREIS
- $479,0004 bd3 ba2.9k sqft12739 Sugar Loaf Ln, Old Station, CA 96071For SaleMLS ID #25-3617, John J Beckwith. SMLS
- $349,0003 bd2 ba1.4k sqft28449 Whippoorwill Cir, Shingletown, CA 96088For SaleMLS ID #26-1662, Adam L Schwartz. SMLS
- $294,0003 bd2 ba1.3k sqft7528 Leaning Cedar Ln, Shingletown, CA 96088For SaleMLS ID #26-2133, Nolan E Parsons. SMLS
- $247,0003 bd1 ba1.5k sqft8278 Stellar Dr, Shingletown, CA 96088For SaleMLS ID #26-3518, Dennis E Morgan. SMLS
- $325,0003 bd2 ba1.4k sqft27339 Hobart Rd, Shingletown, CA 96088For SaleMLS ID #26-3767, Adam L Schwartz. SMLS
- $499,5003 bd2 ba1.6k sqft12755 Clearbrook Dr, Old Station, CA 96071For SaleMLS ID #26-3373, Molly Kidd. SMLS
- $269,5003 bd2 ba1.2k sqft7363 Shasta Forest Dr, Shingletown, CA 96088For SaleMLS ID #26-2580, Kim Woodland. SMLS
- $329,9003 bd2 ba1.4k sqft5000 Wilson Hill Rd, Manton, CA 96059For SaleMLS ID #226085920, Felina Zhang. MetroList Services of CA
- $255,0003 bd2 ba1.4k sqft21665 Manton School Rd, Manton, CA 96059For SaleMLS ID #226045444, George Tung. MetroList Services of CA
- $369,0003 bd2 ba1.3k sqft10707 Hufford Ranch Rd, Whitmore, CA 96096For SaleMLS ID #26-3690, Cory Halter. SMLS
- $360,0003 bd2 ba1.4k sqft12505 Sugarloaf Lane, Old Station, CA 96071For SaleMLS ID #326041570, Autumn Dickson, eXp Realty of California, Inc. BAREIS
- $349,0004 bd2 ba2.3k sqft18750 Mount Turner Ave, Mineral, CA 96063For SaleMLS ID #20260558, Lee Ann Hunt. Tehama County AOR
- $310,5004 bd2 ba1.3k sqft38246 Alpine Ave, Mineral, CA 96063For SaleMLS ID #20260330, Abigail Thompson. Tehama County AOR
Local buyer's agents are ready to help
