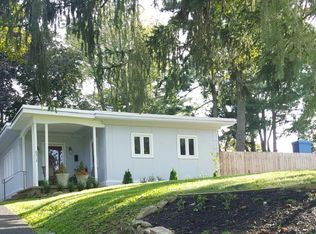
Welcome to 8310 Childs Road, a mid-century gem tucked away in one of Wyndmoor’s most distinctive neighborhoods, Whitemarsh Village of Springfield Township. Set back from the road, this inviting ranch-style home offers three bedrooms and two full bathrooms. Step inside and be greeted by the neighborhood's signature iconic concrete coffered ceilings and a more modern update: continuous COREtec luxury vinyl plank flooring throughout, creating a seamless, threshold-free flow from room to room. The dining area flows into a beautifully renovated kitchen featuring quartz countertops, quality hardwood cabinetry, recently upgraded appliances, and a wine refrigerator. Just off the kitchen is a convenient laundry area and mudroom. The primary bedroom includes an en-suite bathroom, while the second bedroom features double doors opening directly onto an expansive covered back porch, creating a seamless connection between the home and its outdoor living space. Outfitted with a ceiling fan and TV, the porch offers a comfortable, shaded setting for relaxing, dining, or entertaining. Beyond the porch, the rear yard features a dedicated firepit area, while hydrangeas line the rear fence, adding color and character to the outdoor setting. Together, the covered porch, landscaped yard, and firepit create an inviting space for everything from quiet mornings to evenings with friends and family. The third bedroom is outfitted with a custom built-in bunk bed and offers direct access to a full bathroom. No detail was overlooked during the home’s renovation, with quality materials and finishes selected throughout. The bathroom vanities feature hardwood construction, while all interior doors and trim were replaced with high-quality, special-order materials. The home was also professionally painted inside and out. Additional highlights include a one-car garage and a bonus room behind the garage with its own separate entrance—ideal for storage, a workshop, or a hobby space. Enjoy a convenient location just minutes from Willow Grove Avenue, the town's bustling main street. Neighborhood favorites include Enza, Stotesbury, Locals Coffee, Froot, Rita’s, and Captain Andy’s. Nearby parks include Laurel Beech Park and Veterans Park. The History of Whitemarsh Village: The neighborhood was developed on land once belonging to the magnificent 300-acre Whitemarsh Hall estate. Designed by renowned Philadelphia architect Horace Trumbauer, the grand residence was built for prominent investment banker Edward T. Stotesbury and his wife, Eva. Today, Whitemarsh Village is a distinctive community of colorful mid-century homes set among reminders of the original estate, including towering stone columns, statuary, and other historic architectural remnants. Rich in local history and filled with mid-century character, quality craftsmanship, and modern updates, 8310 Childs Road offers a rare opportunity to call Whitemarsh Village home.
Sold for $548,000
Zillow last checked:
Listing updated:
Bought with:
Carly Harris, RS335946
Compass RE
Source: Bright MLS,MLS#: PAMC2190220
Price history
| Date | Event | Price |
|---|---|---|
| 10/2/2026 | Sold | $548,000-0.4%$357/sqft |
Source:  Bright MLS #PAMC2190220 Report a problem | ||
| 9/9/2026 | Pending sale | $550,000$359/sqft |
Source: Bright MLS #PAMC2190220 Report a problem | ||
| 8/31/2026 | Contingent | $550,000$359/sqft |
Source: Bright MLS #PAMC2190220 Report a problem | ||
| 8/10/2026 | Listed for sale | $550,000+64.2%$359/sqft |
Source: Bright MLS #PAMC2190220 Report a problem | ||
| 9/20/2022 | Sold | $335,000-1.2%$219/sqft |
Source: Bright MLS #PAMC2048418 Report a problem | ||
| 8/20/2022 | Pending sale | $339,000$221/sqft |
Source: Bright MLS #PAMC2048418 Report a problem | ||
| 8/18/2022 | Price change | $339,000-4.5%$221/sqft |
Source: Bright MLS #PAMC2048418 Report a problem | ||
| 8/6/2022 | Listed for sale | $355,000+18584.2%$232/sqft |
Source: Bright MLS #PAMC2048418 Report a problem | ||
| 9/9/2015 | Listing removed | $1,850$1/sqft |
Source: Dan Helwig Inc - Realtors Report a problem | ||
| 8/15/2015 | Price change | $1,850-3.9%$1/sqft |
Source: Dan Helwig Inc #6613608 Report a problem | ||
| 7/21/2015 | Listed for rent | $1,925+1.3%$1/sqft |
Source: Dan Helwig Inc - Realtors Report a problem | ||
| 6/3/2014 | Listing removed | $1,900$1/sqft |
Source: Realty Mark Cityscape #6353094 Report a problem | ||
| 6/1/2014 | Sold | $1,900-98.3%$1/sqft |
Source: Agent Provided Report a problem | ||
| 4/29/2014 | Price change | $1,900-5%$1/sqft |
Source: Realty Mark Cityscape #6353094 Report a problem | ||
| 3/19/2014 | Listed for rent | $2,000$1/sqft |
Source: Realty Mark Cityscape #6353094 Report a problem | ||
| 5/1/1996 | Sold | $109,900$72/sqft |
Source: Public Record Report a problem | ||


Get a cash offer in 3 minutes
Find out how much your home could sell for in as little as 3 minutes with a no-obligation cash offer.
Estimated market value
