***Special Financing available 4.99%, available until 12/31/2026*** This charming Colonial home, built in 1942, offers a perfect blend of classic elegance and modern comfort. Nestled on a desirable corner lot, the property boasts a well-maintained exterior of brick and combination materials, inviting you to explore the warmth within. Step inside to discover a thoughtfully designed open floor plan that seamlessly connects the dining area and living spaces, ideal for both entertaining and everyday living. The heart of the home features upgraded countertops and gleaming wood floors, creating an inviting atmosphere. Cozy up by one of the two fireplaces, perfect for chilly evenings. The kitchen is equipped with essential appliances, including a gas oven/range, microwave, dishwasher, and refrigerator, making meal preparation a delight. Natural light pours in through the window treatments, enhancing the home's inviting ambiance. With three spacious bedrooms and two full bathrooms, there's ample room for relaxation and privacy. The fully finished basement adds valuable living space, perfect for a home office, playroom, or additional storage. Outside, enjoy the fresh air on the porch or take advantage of the detached garage and concrete driveway for convenient parking. The 0.17-acre lot provides a manageable outdoor space for gardening or leisure activities. This home is not just a place to live; it's a sanctuary where memories are made. Experience the comfort and charm that awaits you in this delightful residence. ****In case you wondering, 2026 - Front professional landscaping. 2025 - Garage improvements include: roof, ceiling, lighting, electrical, windows. 2022 -ENTIRE Kitchen and Dining Room Remodeled. A wall was removed, beautiful cabinetry with drawers and inserts and organization were professionally installed, quartz countertops, SS appliances, electrical & lighting updates were all professionally updated. 2018 - Deck installed. 2018 - Fence installed. 2018 Backyard professionally landscaped. 2018 - Roof. 2017 - All trim was professionally painted a high gloss white.***
Pending
Price Unknown
8312 Beryl Rd, Parkville, MD 21234
3beds
1,906sqft
Single Family Residence
Built in 1942
7,203 Square Feet Lot
$353,100 Zestimate®
$--/sqft
$-- HOA
What's special
Front professional landscapingBackyard professionally landscapedDesirable corner lotDetached garageGleaming wood floorsFence installedQuartz countertops
- 8 days
- 249
- 37
Zillow last checked:
Listing updated:
Listed by:
Amy Pletz 443-895-3160,
Cummings & Co. Realtors (410) 823-0033
Source: Bright MLS,MLS#: MDBC2175294
Facts & features
Interior
Bedrooms & bathrooms
- Bedrooms: 3
- Bathrooms: 2
- Full bathrooms: 2
Basement
- Area: 500
Heating
- Radiator, Natural Gas
Cooling
- Central Air, Electric
Appliances
- Included: Dishwasher, Disposal, Exhaust Fan, Microwave, Oven/Range - Gas, Refrigerator, Electric Water Heater
Features
- Dining Area, Open Floorplan, Floor Plan - Traditional, Upgraded Countertops
- Flooring: Wood
- Windows: Window Treatments
- Basement: Connecting Stairway,Full,Finished,Improved,Sump Pump
- Number of fireplaces: 2
Interior area
- Total structure area: 1,906
- Total interior livable area: 1,906 sqft
- Finished area above ground: 1,406
- Finished area below ground: 500
Property
Parking
- Total spaces: 1
- Parking features: Storage, Concrete, Detached, Off Street
- Garage spaces: 1
- Has uncovered spaces: Yes
Accessibility
- Accessibility features: None
Features
- Levels: Two
- Stories: 2
- Patio & porch: Porch
- Pool features: None
- Fencing: Back Yard
Lot
- Size: 7,203 Square Feet
- Features: Corner Lot
Details
- Additional structures: Above Grade, Below Grade
- Parcel number: 04090904000021
- Zoning: RESIDENTIAL
- Special conditions: Standard
Construction
Type & style
- Home type: SingleFamily
- Architectural style: Colonial
- Property subtype: Single Family Residence
Materials
- Brick, Combination
- Foundation: Block
Condition
- Very Good
- New construction: No
- Year built: 1942
Utilities & green energy
- Sewer: Public Sewer
- Water: Public
Community & HOA
Community
- Subdivision: Parkville
HOA
- Has HOA: No
Location
- Region: Parkville
Financial & listing details
- Tax assessed value: $133,800
- Annual tax amount: $1,857
- Date on market: 10/16/2026
- Listing agreement: Exclusive Right To Sell
- Listing terms: Cash,Conventional,FHA,VA Loan
- Inclusions: Parking Included In Listprice,
- Ownership: Fee Simple
Estimated market value
$353,100
$335,000 - $371,000
$2,629/mo
Price history
| Date | Event | Price |
|---|---|---|
| 10/20/2026 | Pending sale | -- |
Source:  Bright MLS #MDBC2175294 Report a problem Bright MLS #MDBC2175294 Report a problem | ||
| 10/16/2026 | Listed for sale | $399,999+53.8%$210/sqft |
Source: Bright MLS #MDBC2175294 Report a problem | ||
| 2/12/2018 | Sold | $260,000-3.3%$136/sqft |
Source: Public Record Report a problem | ||
| 11/14/2017 | Listing removed | $269,000$141/sqft |
Source: Cummings & Co. Realtors #1000975807 Report a problem | ||
| 11/9/2017 | Listed for sale | $269,000$141/sqft |
Source: Cummings & Co. Realtors #1000975807 Report a problem | ||
| 11/3/2017 | Pending sale | $269,000$141/sqft |
Source: Cummings & Co. Realtors #BC10062330 Report a problem | ||
| 9/21/2017 | Price change | $269,000-6.9%$141/sqft |
Source: Cummings & Co. Realtors #BC10062330 Report a problem | ||
| 5/17/2017 | Listed for sale | $289,000$152/sqft |
Source: Cummings & Co. Realtors #BC10062330 Report a problem | ||
Public tax history
| Year | Property taxes | Tax assessment |
|---|---|---|
| 2026 | $3,156 +6.2% | $324,600 +1.8% |
| 2025 | $2,972 -18% | $319,000 +6.7% |
| 2024 | $3,624 +7.2% | $299,033 +7.2% |
| 2023 | $3,382 +7.7% | $279,067 +7.7% |
| 2022 | $3,140 +19.2% | $259,100 +19.2% |
| 2021 | $2,634 +23.8% | $217,333 +23.8% |
| 2020 | $2,128 +31.2% | $175,567 +31.2% |
| 2019 | $1,622 +1.4% | $133,800 +1.4% |
| 2018 | $1,599 +1.4% | $131,933 +1.4% |
| 2017 | $1,576 -20.4% | $130,067 +1.5% |
| 2016 | $1,982 | $128,200 |
| 2015 | $1,982 | $128,200 |
| 2014 | $1,982 | $128,200 -13.7% |
| 2013 | -- | $148,500 |
| 2012 | -- | $148,500 |
| 2011 | -- | $148,500 -39.8% |
| 2010 | -- | $246,730 +12.1% |
| 2009 | -- | $220,170 +13.7% |
| 2008 | -- | $193,610 +15.9% |
| 2007 | -- | $167,050 +223.9% |
| 2006 | -- | $51,580 |
| 2005 | -- | $51,580 -51.3% |
| 2004 | -- | $105,900 +1.9% |
| 2003 | -- | $103,930 +1.9% |
| 2002 | -- | $101,960 +2% |
| 2001 | -- | $99,990 |
Find assessor info on the county website
Monthly payment
Est. payment
Payment breakdown
Explore the cost of this home by adjusting the details. Changes won't be saved.Climate risks
Neighborhood: 21234
Nearby schools
Schools provided by the listing agent
- Elementary: Villa Cresta
- District: Baltimore County Public Schools
Source: Bright MLS. This data may not be complete. We recommend contacting the local school district to confirm school assignments for this home.
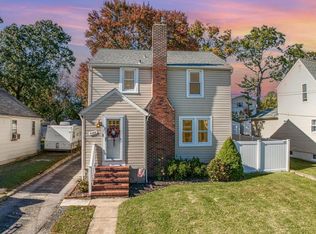
Similar homes
- $430,0004 bd3 ba1.7k sqft7717 Westmoreland Ave, Baltimore, MD 21234For Sale
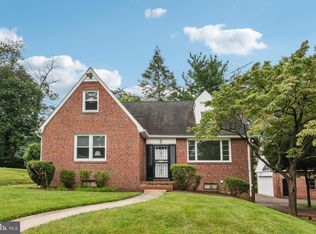
 MLS ID #MDBC2174160, Patrick Campbell, Century 21 Advance Realty. Bright MLS
 - $379,9004 bd2 ba1.9k sqft3210 Sperl Ct, Parkville, MD 21234For Sale
 MLS ID #MDBC2174750, Caitlin Cole, LPT Realty, LLC. Bright MLS
 - $389,0003 bd3 ba1.8k sqft3013 Clearview Ave, Baltimore, MD 21234For Sale
 MLS ID #MDBA2233992, Ben Garner, Cummings & Co. Realtors. Bright MLS
 - $349,9005 bd3 ba2.1k sqft2519 Glencoe Rd, Baltimore, MD 21234For Sale
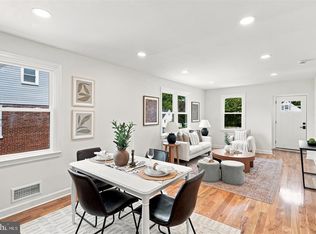 MLS ID #MDBA2234142, R.J. Breeden, Berkshire Hathaway HomeServices Homesale Realty. Bright MLS
 - $440,0003 bd2 ba1.8k sqft915 Shelley Rd, Towson, MD 21286For SaleMLS ID #MDBC2178458, Carin Ganjon, Cummings & Co. Realtors. Bright MLS
- $319,0003 bd2 ba1.6k sqft4323 Slater Ave, Baltimore, MD 21236For SaleMLS ID #MDBC2179010, Kimber Wallace, Cummings & Co. Realtors. Bright MLS
- $368,9994 bd2 ba1.8k sqft9405 Thornewood Ct, Baltimore, MD 21234For SaleMLS ID #MDBC2167986, DIPENDRA BHATTARAI, Ghimire Homes. Bright MLS
- $460,0005 bd3 ba2.1k sqft3020 Northway Dr, Baltimore, MD 21234For SaleMLS ID #MDBA2230356, Danae` Blanton, Keller Williams Legacy. Bright MLS
- $299,9004 bd2 ba2k sqft3418 E Joppa Rd, Baltimore, MD 21234For SaleMLS ID #MDBC2172828, Paul Marston, Long & Foster Real Estate, Inc.. Bright MLS
- $389,9004 bd2 ba2.1k sqft118 Linhigh Ave, Baltimore, MD 21236For SaleMLS ID #MDBC2177148, Christina Reyes, Advance Realty, Inc.. Bright MLS
- $595,0003 bd3 ba1.8k sqft322 Saint Dunstans Rd, Baltimore, MD 21212For SaleMLS ID #MDBA2233726, Don Bunuan, Compass. Bright MLS
- $525,0003 bd2 ba1.8k sqft1206 Culvert Rd, Towson, MD 21286For SaleMLS ID #MDBC2177458, Catherine Miller, Monument Sotheby's International Realty. Bright MLS
- $550,0003 bd3 ba2.2k sqft1026 Bosley Rd, Cockeysville, MD 21030For SaleMLS ID #MDBC2178908, Jory Frankle, Northrop Realty. Bright MLS
- $299,9993 bd2 ba1.7k sqft3807 Mayberry Ave, Baltimore, MD 21206For SaleMLS ID #MDBA2221740, Travis Lauchman, Cummings & Co. Realtors. Bright MLS
- $415,0004 bd4 ba2.3k sqft3102 Echodale Ave, Baltimore, MD 21214For SaleMLS ID #MDBA2231770, Maria Nai, Iron Valley Real Estate Charm City. Bright MLS
- $339,9004 bd3 ba2.1k sqft1810 Glen Ridge Rd, Towson, MD 21286For SaleMLS ID #MDBC2178170, Gary Addington, Cummings & Co. Realtors. Bright MLS
- $439,9003 bd4 ba2.2k sqft121 Mariners Point Dr, Middle River, MD 21220For SaleMLS ID #MDBC2178462, Tony Migliaccio, Long & Foster Real Estate, Inc.. Bright MLS
- $274,9004 bd2 ba1.8k sqft5627 Clearspring Rd, Baltimore, MD 21212For SaleMLS ID #MDBA2235390, Tyler Frank, Crown Real Estate, LLC.. Bright MLS
- $644,9003 bd3 ba1.8k sqft1110 Bellemore Rd, Baltimore, MD 21210For SaleMLS ID #MDBA2227158, Jeffrey Mohler, Mohler and Gary Realtors LLC. Bright MLS
- $290,0003 bd2 ba1.4k sqft5404 Radecke Ave, Baltimore, MD 21206For SaleMLS ID #MDBA2216004, Bob Chew, Samson Properties. Bright MLS
