Experience waterfront luxury at its finest in Shellstone at Waterside. Brand new, never lived in, and positioned along one of the community’s most coveted big-water views, this exceptional Portside Model by Homes by Towne offers the rare opportunity to enjoy a finished, fully upgraded residence without the wait of a new construction build. Best of all, there are no remaining homesites available on this section of the big lake, making this a truly limited opportunity to own a brand-new home with a view that simply cannot be replicated today. From the moment you enter, refined finishes and thoughtful upgrades are evident throughout. The residence features zero carpet, wood-look plank tile flooring, upgraded insulation, elegant step-tray ceilings, and an impressive great room anchored by a custom fireplace with a dramatic floor-to-ceiling tiled feature wall and integrated LED accent lighting. The gourmet kitchen is designed to impress, showcasing premium Monogram appliances, Level 6 solid-wood cabinetry, a 36-inch gas cooktop, luxurious Calacatta Elysio quartz countertops, upgraded designer lighting, and a beautifully appointed butler’s pantry complete with wine cooler. A washer and dryer are also included, adding everyday convenience to this thoughtfully designed home. Every detail was selected to create a sophisticated yet inviting space for both everyday living and entertaining. Step outside and the true showpiece of the property comes into full view. The custom Pebble Tec saltwater pool features dual waterfalls, a sun shelf with bubblers, and an upgraded paver lanai, all framed by an Open View screen enclosure designed to preserve the spectacular, uninterrupted lake vistas. This is outdoor living elevated to another level. The home is equally impressive behind the scenes, with full hurricane-impact glass, high-efficiency Trane HVAC, a tankless gas water heater, smart-home prewiring, a four-camera CCTV system, polyaspartic garage flooring, and an EV charging circuit. Additional rough-ins are already in place for an outdoor kitchen and whole-home generator, providing both convenience and peace of mind for years to come. Shellstone at Waterside delivers a maintenance-included lifestyle complemented by exceptional resort-style amenities. Residents enjoy The Summit’s resort pool and fitness center, along with pickleball and tennis at Midway Park. This is more than a brand-new home—it is a rare chance to own a never-lived-in residence with an exceptional floor plan, extraordinary upgrades, resort-style outdoor living, and a big-water view that you simply cannot build today. Be sure to click the virtual tour and experience the 3D walkthrough, allowing you to explore this exceptional home from anywhere.
New construction
$1,865,000
832 BLUE SHELL LOOP, SARASOTA, FL 34240
3beds
3,072sqft
Single Family Residence
Built in 2026
9,910 Square Feet Lot
$1,799,200 Zestimate®
$607/sqft
$396/mo HOA
What's special
- 45 days
- 1,214
- 62
Zillow last checked:
Listing updated:
Listed by:
Joe Murphy 941-780-3260,
COLDWELL BANKER REALTY 941-907-1033,
Michael Novak 941-899-5466,
COLDWELL BANKER REALTY
Source: Stellar MLS,MLS#: A4705320 Originating MLS: Sarasota - Manatee
Originating MLS: Sarasota - Manatee
Facts & features
Interior
Bedrooms & bathrooms
- Bedrooms: 3
- Bathrooms: 3
- Full bathrooms: 3
Rooms
- Room types: Den/Library/Office, Family Room, Dining Room
Primary bedroom
- Features: Dual Sinks, Walk-In Closet(s)
- Level: First
- Area: 255 Square Feet
- Dimensions: 17x15
Bedroom 2
- Features: Walk-In Closet(s)
- Level: First
- Area: 180 Square Feet
- Dimensions: 12x15
Bedroom 3
- Features: Walk-In Closet(s)
- Level: First
- Area: 154 Square Feet
- Dimensions: 11x14
Den
- Level: First
- Area: 154 Square Feet
- Dimensions: 11x14
Dining room
- Level: First
- Area: 144 Square Feet
- Dimensions: 12x12
Kitchen
- Features: Breakfast Bar, Kitchen Island, Pantry, Stone Counters
- Level: First
- Area: 195 Square Feet
- Dimensions: 15x13
Living room
- Level: First
- Area: 483 Square Feet
- Dimensions: 23x21
Office
- Features: Shower No Tub, Single Vanity
- Level: First
- Area: 154 Square Feet
- Dimensions: 11x14
Heating
- Central
Cooling
- Central Air
Appliances
- Included: Oven, Convection Oven, Dishwasher, Disposal, Exhaust Fan, Microwave, Range, Range Hood, Refrigerator, Wine Refrigerator
- Laundry: Gas Dryer Hookup, Laundry Room, Washer Hookup
Features
- Built-in Features, Eating Space In Kitchen, Kitchen/Family Room Combo, Open Floorplan, Primary Bedroom Main Floor, Solid Surface Counters, Split Bedroom, Tray Ceiling(s), Walk-In Closet(s)
- Flooring: Reclaimed Wood, Tile
- Doors: French Doors, Sliding Doors
- Has fireplace: Yes
- Fireplace features: Electric, Living Room
Interior area
- Total structure area: 4,294
- Total interior livable area: 3,072 sqft
Video & virtual tour
Property
Parking
- Total spaces: 3
- Parking features: Garage Door Opener, Garage Faces Side
- Attached garage spaces: 3
Features
- Levels: One
- Stories: 1
- Patio & porch: Covered, Front Porch, Patio, Rear Porch, Screened
- Exterior features: Lighting, Rain Gutters, Sidewalk
- Has private pool: Yes
- Pool features: In Ground, Lighting, Other, Salt Water, Screen Enclosure
- Has view: Yes
- View description: Water, Lake
- Has water view: Yes
- Water view: Water,Lake
- Waterfront features: Lake Front, Lake Privileges
- Body of water: MERGANSER
Lot
- Size: 9,910 Square Feet
- Features: Sidewalk
Details
- Parcel number: 0197090051
- Zoning: VPD
- Special conditions: None
Construction
Type & style
- Home type: SingleFamily
- Property subtype: Single Family Residence
Materials
- Block
- Foundation: Slab
- Roof: Tile
Condition
- Completed
- New construction: Yes
- Year built: 2026
Details
- Builder model: Portside Model
- Builder name: Homes by Towne
Utilities & green energy
- Sewer: Public Sewer
- Water: Public
- Utilities for property: Cable Available, Electricity Available, Natural Gas Available, Sewer Connected, Street Lights, Water Connected
Community & HOA
Community
- Features: Clubhouse, Deed Restrictions, Dog Park, Fitness Center, Pool, Tennis Court(s)
- Security: Security System
- Pet fee: $0 monthly
- Subdivision: SHELLSTONE
HOA
- Has HOA: Yes
- Amenities included: Clubhouse, Fitness Center, Pickleball Court(s), Pool, Tennis Court(s)
- Services included: Community Pool, Maintenance Grounds, Pest Control
- HOA fee: $396 monthly
- HOA name: Shellstone Waterside Homeowners Association
- HOA phone: 941-387-4061
Location
- Region: Sarasota
Financial & listing details
- Price per square foot: $607/sqft
- Tax assessed value: $594,200
- Annual tax amount: $7,345
- Date on market: 9/11/2026
- Cumulative days on market: 83 days
- Listing terms: Cash,Conventional,FHA
- Ownership: Fee Simple
- Total actual rent: 0
- Electric utility on property: Yes
- Road surface type: Paved
Estimated market value
$1,799,200
$1.71M - $1.89M
$4,785/mo
Price history
| Date | Event | Price |
|---|---|---|
| 9/11/2026 | Listed for sale | $1,865,000-6.8%$607/sqft |
Source:  Stellar MLS #A4705320 Report a problem Stellar MLS #A4705320 Report a problem | ||
| 8/5/2026 | Listing removed | $2,000,000$651/sqft |
Source: Stellar MLS #A4697934 Report a problem | ||
| 6/26/2026 | Listed for sale | $2,000,000+25.5%$651/sqft |
Source: Stellar MLS #A4697934 Report a problem | ||
| 6/23/2026 | Sold | $1,593,908$519/sqft |
Source: Stellar MLS #J1002495 Report a problem | ||
Public tax history
| Year | Property taxes | Tax assessment |
|---|---|---|
| 2025 | $7,345 +57.2% | $186,780 +10% |
| 2024 | $4,674 | $169,800 |
Find assessor info on the county website
Monthly payment
Est. payment
Payment breakdown
Explore the cost of this home by adjusting the details. Changes won't be saved.Climate risks
Neighborhood: 34240
Nearby schools
Schools provided by the listing agent
- Elementary: Tatum Ridge Elementary
- Middle: McIntosh Middle
- High: Booker High
Source: Stellar MLS. This data may not be complete. We recommend contacting the local school district to confirm school assignments for this home.
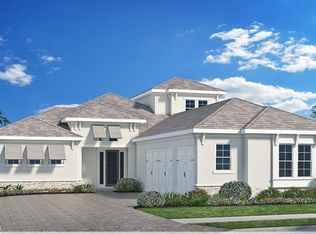
Similar homes
- $1,550,0003 bd3 ba2.7k sqft8269 GRANDE SHORES DRIVE, SARASOTA, FL 34240For Sale
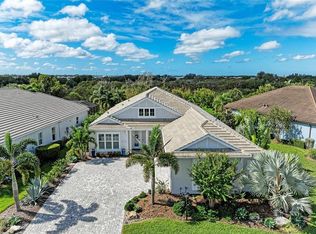
 MLS ID #A4710174, Jason Taulbee, FINE PROPERTIES. Stellar MLS
 - $1,750,0003 bd3 ba2.8k sqft844 BLUE SHELL LOOP, SARASOTA, FL 34240New Construction
 MLS ID #A4705322, Joe Murphy, COLDWELL BANKER REALTY. Stellar MLS
 - $1,850,0003 bd4 ba2.8k sqft7789 MAINSAIL LANE, SARASOTA, FL 34240For Sale
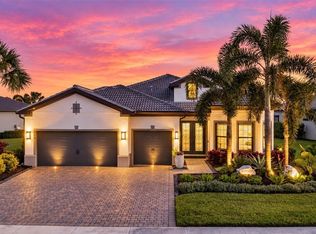 MLS ID #A4705479, Gloria Bracciano, DOUGLAS ELLIMAN. Stellar MLS
 - $1,649,9004 bd3 ba2.8k sqft8083 WATERBEND TRAIL, SARASOTA, FL 34240For Sale
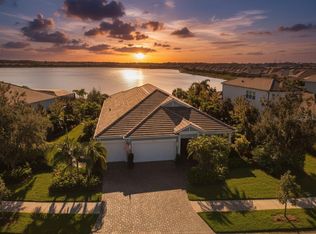 MLS ID #A4678845, Pierre Shaheen, COMPASS FLORIDA LLC. Stellar MLS
 - $1,875,0004 bd4 ba2.8k sqft8352 SEA GLASS COURT, SARASOTA, FL 34240New ConstructionMLS ID #A4686161, Laura Stavola PLLC, PREMIER SOTHEBY'S INTERNATIONAL REALTY. Stellar MLS
- $999,9003 bd2 ba2.7k sqft8294 GRANDE SHORES DRIVE, SARASOTA, FL 34240For SaleMLS ID #A4694938, Sarah Lowry, COLDWELL BANKER REALTY. Stellar MLS
- $1,599,0003 bd3 ba3k sqft3527 QUIVER COURT, SARASOTA, FL 34240For SaleMLS ID #TB8540645, Adam Kimbrell, REK REALTY. Stellar MLS
- $950,0003 bd2 ba2k sqft1104 WATERLINE COURT, SARASOTA, FL 34240For SaleMLS ID #A4709584, Christopher Bush, PREMIER SOTHEBY'S INTERNATIONAL REALTY. Stellar MLS
- $1,174,0003 bd3 ba2.4k sqft825 SEASCAPE PLACE, SARASOTA, FL 34240For SaleMLS ID #A4693930, Crystal Hobbs, GULF SANDS REALTY, LLC. Stellar MLS
- $1,480,0004 bd3 ba2.8k sqft2641 BUTTERFLY JASMINE TRAIL, SARASOTA, FL 34240For SaleMLS ID #N6145221, Olga Brock, SAPPHIRE SUMMIT REALTY. Stellar MLS
- $1,600,0004 bd5 ba3.5k sqft8448 CANE BAY COURT, LAKEWOOD RANCH, FL 34202For SaleMLS ID #A4708579, Kathy Barrie, MICHAEL SAUNDERS & COMPANY. Stellar MLS
- $1,250,0003 bd3 ba2.8k sqft2493 PARADISE PLUM DRIVE, SARASOTA, FL 34240For SaleMLS ID #A4695696, Christina McKee, VUE REALTY, LLC. Stellar MLS
- $1,750,0003 bd3 ba3k sqft14833 MONTELLO WAY, BRADENTON, FL 34211For SaleMLS ID #A4704493, Matthew Clayton, REAL BROKER, LLC. Stellar MLS
- $1,599,0004 bd3 ba3.9k sqft8122 LONE TREE GLEN, LAKEWOOD RANCH, FL 34202For SaleMLS ID #A4699545, Tina Ciaccio, P.A., MICHAEL SAUNDERS & COMPANY. Stellar MLS
- $1,995,0003 bd3 ba3.1k sqft3860 SANTA CATERINA BOULEVARD, LAKEWOOD RANCH, FL 34211For SaleMLS ID #A4707804, Katina Shanahan, COLDWELL BANKER REALTY. Stellar MLS
- $1,395,0004 bd3 ba3.1k sqft4715 TRENTO PLACE, BRADENTON, FL 34211For SaleMLS ID #A4709124, Danielle Adams, ROGUE REALTY. Stellar MLS
- $2,150,0004 bd4 ba3k sqft8254 PAVIA WAY, LAKEWOOD RANCH, FL 34202For SaleMLS ID #A4692792, Mark Boehmig, MICHAEL SAUNDERS & COMPANY. Stellar MLS
- $1,599,0003 bd4 ba3.1k sqft8195 REDONDA LOOP, LAKEWOOD RANCH, FL 34202For SaleMLS ID #A4665866, Laura Stavola PLLC, PREMIER SOTHEBY'S INTERNATIONAL REALTY. Stellar MLS
- $1,545,0004 bd5 ba3.6k sqft8133 NEVIS RUN, LAKEWOOD RANCH, FL 34202For SaleMLS ID #A4698345, John Derisi, III, BERKSHIRE HATHAWAY HOMESERVICE. Stellar MLS
- $2,075,0005 bd7 ba4.2k sqft8444 CANE BAY COURT, LAKEWOOD RANCH, FL 34202For SaleMLS ID #A4702233, James Hirschman, SARASOTA LAND AND HOMES LLC. Stellar MLS
