Sorry about poor quality pictures but we wanted to get this out to you prior to pro photographer. Just set appt to see this all brick, beautifully remodeled open-concept ranch ready for its next chapter. The owners thoughtfully transformed this three-step ranch into a bright, open layout that feels spacious and welcoming. The heart of the home is a generous kitchen featuring high-end appliances, expansive granite countertops, and dual sinks-perfect for cooking, baking, or entertaining with ease. Updated bathrooms include a luxurious soaking tub, ideal for unwinding after a long day. A full basement is ready for your finishing touches, offering flexible space for a recreation room, home office, or additional living area. New maintenace free windows in bedrooms and basement installed this spring. New Craftman style front entry door installed in may of 2026. Priced aggressively for a quick sale, this home is the perfect blank canvas with all the major/high cost items done. Add a few personal touches and make it truly yours.
Contingent
$469,900
8323 Bob O Link Rd, Orland Park, IL 60462
3beds
2,107sqft
Single Family Residence
Built in 1974
-- sqft lot
$455,000 Zestimate®
$223/sqft
$-- HOA
What's special
All brickUpdated bathroomsHigh-end appliancesGenerous kitchenBeautifully remodeled open-concept ranchExpansive granite countertopsLuxurious soaking tub
- 5 days
- 756
- 51
Likely to sell faster than
Zillow last checked:
Listing updated:
Listed by:
Ron Pryzdia 708-906-4444,
Hoff, Realtors
Source: MRED as distributed by MLS GRID,MLS#: 12774164
Facts & features
Interior
Bedrooms & bathrooms
- Bedrooms: 3
- Bathrooms: 3
- Full bathrooms: 2
- 1/2 bathrooms: 1
Rooms
- Room types: Eating Area
Primary bedroom
- Features: Flooring (Wood Laminate), Bathroom (Full, Shower Only)
- Level: Second
- Area: 196 Square Feet
- Dimensions: 14X14
Bedroom 2
- Features: Flooring (Wood Laminate)
- Level: Second
- Area: 154 Square Feet
- Dimensions: 14X11
Bedroom 3
- Features: Flooring (Wood Laminate)
- Level: Second
- Area: 204 Square Feet
- Dimensions: 17X12
Eating area
- Features: Flooring (Wood Laminate)
- Level: Main
- Area: 224 Square Feet
- Dimensions: 14X16
Family room
- Features: Flooring (Wood Laminate)
- Level: Main
- Area: 308 Square Feet
- Dimensions: 14X22
Kitchen
- Features: Kitchen (Eating Area-Breakfast Bar, Eating Area-Table Space, Island, Custom Cabinetry, Granite Counters, Updated Kitchen), Flooring (Wood Laminate)
- Level: Main
- Area: 180 Square Feet
- Dimensions: 12X15
Living room
- Features: Flooring (Wood Laminate)
- Level: Main
- Area: 247 Square Feet
- Dimensions: 13X19
Heating
- Forced Air
Cooling
- Central Air
Appliances
- Included: Range, Microwave, Dishwasher, Refrigerator, High End Refrigerator, Washer, Dryer, Gas Water Heater
- Laundry: Gas Dryer Hookup, In Unit
Features
- Open Floorplan, Granite Counters, Replacement Windows
- Flooring: Laminate
- Windows: Replacement Windows, Insulated Windows
- Basement: Finished,Partial
- Number of fireplaces: 1
- Fireplace features: Wood Burning, Family Room
Interior area
- Total structure area: 0
- Total interior livable area: 2,107 sqft
Property
Parking
- Total spaces: 2
- Parking features: Concrete, Garage Door Opener, Yes, Garage Owned, Attached, Garage
- Attached garage spaces: 2
- Has uncovered spaces: Yes
Accessibility
- Accessibility features: No Disability Access
Features
- Patio & porch: Patio
- Fencing: Fenced
Lot
- Dimensions: 91x121x94x113
- Features: Corner Lot
Details
- Parcel number: 27142040030000
- Special conditions: None
- Other equipment: TV-Cable, Sump Pump
Construction
Type & style
- Home type: SingleFamily
- Architectural style: Step Ranch
- Property subtype: Single Family Residence
Materials
- Brick
- Foundation: Concrete Perimeter
- Roof: Asphalt
Condition
- New construction: No
- Year built: 1974
- Major remodel year: 2021
Details
- Builder model: 3-Step Ranch
Utilities & green energy
- Electric: Circuit Breakers
- Sewer: Public Sewer
- Water: Lake Michigan, Public
Community & HOA
Community
- Features: Curbs, Sidewalks, Street Lights
- Subdivision: Golfview
HOA
- Services included: None
Location
- Region: Orland Park
Financial & listing details
- Price per square foot: $223/sqft
- Tax assessed value: $350,000
- Annual tax amount: $7,515
- Date on market: 10/31/2026
- Ownership: Fee Simple
Estimated market value
$455,000
$432,000 - $478,000
$3,541/mo
Price history
| Date | Event | Price |
|---|---|---|
| 11/5/2026 | Contingent | $469,900$223/sqft |
Source:  MRED as distributed by MLS GRID #12774164 Report a problem | ||
| 10/31/2026 | Listed for sale | $469,900$223/sqft |
Source: MRED as distributed by MLS GRID #12774164 Report a problem | ||
Public tax history
| Year | Property taxes | Tax assessment |
|---|---|---|
| 2024 | $7,305 -7.9% | $35,000 +0% |
| 2023 | $7,929 +8.2% | $34,999 +25.6% |
| 2022 | $7,325 +3.2% | $27,874 |
| 2021 | $7,101 +2.9% | $27,874 |
| 2020 | $6,898 +1.1% | $27,874 -1.5% |
| 2019 | $6,825 +2.8% | $28,295 |
| 2018 | $6,637 +2.1% | $28,295 |
| 2017 | $6,502 +5.7% | $28,295 +15.3% |
| 2016 | $6,153 +106.6% | $24,547 |
| 2015 | $2,979 +3.7% | $24,547 |
| 2014 | $2,873 +3.8% | $24,547 -9.9% |
| 2013 | $2,769 +5.5% | $27,249 |
| 2012 | $2,625 +3.6% | $27,249 |
| 2011 | $2,534 +18.2% | $27,249 -15.1% |
| 2010 | $2,144 +3.9% | $32,109 |
| 2009 | $2,064 -3% | $32,109 -5% |
| 2008 | $2,127 -9.6% | $33,798 +19.7% |
| 2007 | $2,353 -3.9% | $28,234 |
| 2006 | $2,448 -2% | $28,234 |
| 2005 | $2,499 -9.9% | $28,234 +23.1% |
| 2004 | $2,773 +0.6% | $22,930 |
| 2003 | $2,756 +3.2% | $22,930 |
| 2002 | $2,671 -21.2% | $22,930 +13% |
| 2001 | $3,390 +1.3% | $20,287 |
| 2000 | $3,346 +5.2% | $20,287 |
| 1999 | $3,180 | $20,287 |
Find assessor info on the county website
Monthly payment
Est. payment
Payment breakdown
Explore the cost of this home by adjusting the details. Changes won't be saved.Climate risks
Neighborhood: Golfview
Nearby schools
Schools provided by the listing agent
- Elementary: Liberty Elementary School
- Middle: Jerling Junior High School
- High: Carl Sandburg High School
- District: 135
Source: MRED as distributed by MLS GRID. This data may not be complete. We recommend contacting the local school district to confirm school assignments for this home.
- $421,7004 bd2 ba1.9k sqft8317 Bob O Link Rd, Orland Park, IL 60462Off Market
- $438,2004 bd3 ba2.1k sqft15211 Sunset Ridge Dr, Orland Park, IL 60462Off Market

- $414,1003 bd2 ba1.7k sqft8329 Bob O Link Ct, Orland Park, IL 60462Off Market
- $397,6003 bd2 ba1.4k sqft15141 Sunset Ridge Dr, Orland Park, IL 60462Off Market
Similar homes
- $459,9995 bd5 ba1.7k sqft6848 W 96th St, Oak Lawn, IL 60453New
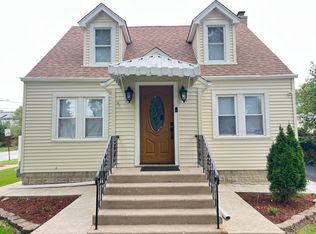 MLS ID #12799935, Juan C Hernandez, American Land Realty, Ltd.. MRED as distributed by MLS GRID
- $467,0004 bd3 ba2.5k sqft903 Maple Rd, Flossmoor, IL 60422Active
 MLS ID #12778882, Marian Johnson, Blue Master LLC. MRED as distributed by MLS GRID
- $489,9004 bd3 ba2.2k sqft5 Beaver Creek Ct, Bolingbrook, IL 60490New
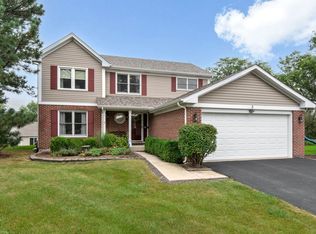 MLS ID #12802681, Rick OHalloran, Coldwell Banker Realty. MRED as distributed by MLS GRID
- $399,9003 bd2 ba1.4k sqft6828 Westview Dr, Oak Forest, IL 60452Active
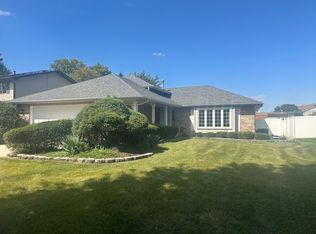 MLS ID #12764422, Eleftheria Latka, Delta Realty, Corp.. MRED as distributed by MLS GRID
