This charming 3-bedroom, 2.5-bath home offers a great combination of character, modern updates, and a convenient Manitowoc location. Many updates were completed by a previous owner within approximately the last five years, giving the home a refreshed and move-in-ready feel. The home offers comfortable living spaces, a finished lower level with additional room to spread out, and a spacious 3-car detached garage. Enjoy being just minutes from Lake Michigan, parks, recreation, and Silver Creek Park with its popular disc golf course. Whether you're relaxing at home or taking advantage of everything nearby, this move-in-ready property has plenty to offer!
Active-no offer
Price cut: $1K (11/4)
$258,900
834 Manitou St, Manitowoc, WI 54220
3beds
1,563sqft
Single Family Residence
Built in 1942
6,098 Square Feet Lot
$260,200 Zestimate®
$166/sqft
$-- HOA
What's special
Character modern updatesComfortable living spacesRefreshed and move-in-ready feel
- 31 days
- 1,243
- 66
Likely to sell faster than
Zillow last checked:
Listing updated:
Listed by:
Rick A Davis 920-360-0166,
Venture Real Estate Co
Source: RANW as distributed by MLS GRID,MLS#: 50333735
Facts & features
Interior
Bedrooms & bathrooms
- Bedrooms: 3
- Bathrooms: 3
- Full bathrooms: 2
- 1/2 bathrooms: 1
Bedroom 1
- Level: Upper
- Dimensions: 17x29
Bedroom 2
- Level: Main
- Dimensions: 10x9
Bedroom 3
- Level: Main
- Dimensions: 12x10
Kitchen
- Level: Main
- Dimensions: 13x8
Living room
- Level: Main
- Dimensions: 14x16
Other
- Description: Rec Room
- Level: Lower
- Dimensions: 11x11
Heating
- Forced Air
Cooling
- Forced Air, Central Air
Appliances
- Included: Dryer, Freezer, Microwave, Range, Refrigerator, Washer
Features
- At Least 1 Bathtub, Breakfast Bar, Cable Available, High Speed Internet, Walk-in Shower
- Basement: Full,Finished
- Has fireplace: No
- Fireplace features: None
Interior area
- Total interior livable area: 1,563 sqft
- Finished area above ground: 1,133
- Finished area below ground: 430
Property
Parking
- Total spaces: 3
- Parking features: Garage Door Opener, Tandem
- Garage spaces: 3
Accessibility
- Accessibility features: 1st Floor Bedroom, 1st Floor Full Bath, Level Drive, Level Lot
Features
- Patio & porch: Patio
Lot
- Size: 6,098 Square Feet
- Features: Corner Lot
Details
- Parcel number: 401005100
- Zoning: Residential
Construction
Type & style
- Home type: SingleFamily
- Architectural style: Cape Cod
- Property subtype: Single Family Residence
Materials
- Shake Siding
- Foundation: Block
Condition
- New construction: No
- Year built: 1942
Utilities & green energy
- Sewer: Public Sewer
- Water: Public
Community & HOA
Location
- Region: Manitowoc
Financial & listing details
- Price per square foot: $166/sqft
- Tax assessed value: $189,500
- Annual tax amount: $2,673
- Date on market: 10/5/2026
- Inclusions: Fridge, Microwave, Stove/Oven, Freezer, Washer/Dryer, 6 Bar Stools
- Exclusions: Sellers Personal Property
Estimated market value
$260,200
$247,000 - $273,000
$2,048/mo
Price history
| Date | Event | Price |
|---|---|---|
| 11/4/2026 | Price change | $258,900-0.4%$166/sqft |
Source: RANW as distributed by MLS GRID #50333735 Report a problem | ||
| 10/12/2026 | Price change | $259,900-1.9%$166/sqft |
Source:  WIREX MLS #50333735 Report a problem | ||
| 10/5/2026 | Listed for sale | $264,9000%$169/sqft |
Source: WIREX MLS #50333735 Report a problem | ||
| 3/20/2025 | Pending sale | $265,000+1.9%$170/sqft |
Source: RANW as distributed by MLS GRID #50302685 Report a problem | ||
| 3/14/2025 | Sold | $260,000-1.9%$166/sqft |
Source: RANW as distributed by MLS GRID #50302685 Report a problem | ||
| 2/11/2025 | Contingent | $265,000$170/sqft |
Source: WIREX MLS #50302685 Report a problem | ||
| 1/28/2025 | Price change | $265,000-5.4%$170/sqft |
Source: RANW as distributed by MLS GRID #50302685 Report a problem | ||
| 1/15/2025 | Listed for sale | $280,000+186%$179/sqft |
Source: RANW as distributed by MLS GRID #50302685 Report a problem | ||
| 9/28/2017 | Sold | $97,900$63/sqft |
Source: Public Record Report a problem | ||
| 8/8/2017 | Price change | $97,900-6.7%$63/sqft |
Source: Aspire Real Estate Group, LLC #1537561 Report a problem | ||
| 7/18/2017 | Price change | $104,900-3.8%$67/sqft |
Source: Aspire Real Estate Group, LLC #1537561 Report a problem | ||
| 7/7/2017 | Price change | $109,000-5.1%$70/sqft |
Source: Aspire Real Estate Group, LLC #1537561 Report a problem | ||
| 6/28/2017 | Listed for sale | $114,900$74/sqft |
Source: Aspire Real Estate Group, LLC #1537561 Report a problem | ||
Public tax history
| Year | Property taxes | Tax assessment |
|---|---|---|
| 2025 | $2,674 +3.7% | $189,500 +18.4% |
| 2024 | $2,577 | $160,100 |
| 2023 | -- | $160,100 +37.9% |
| 2022 | -- | $116,100 |
| 2021 | -- | $116,100 +14.4% |
| 2020 | -- | $101,500 |
| 2019 | $1,908 | $101,500 |
| 2018 | $1,908 -5.8% | $101,500 |
| 2017 | $2,026 | $101,500 |
| 2016 | $2,026 | $101,500 |
| 2015 | $2,026 +2.6% | $101,500 |
| 2014 | $1,974 -1.3% | $101,500 |
| 2013 | $2,001 -3.1% | $101,500 |
| 2012 | $2,065 0% | $101,500 |
| 2011 | $2,066 +4% | $101,500 |
| 2010 | $1,986 +1.1% | $101,500 |
| 2009 | $1,965 +1.8% | $101,500 |
| 2008 | $1,931 +1.2% | $101,500 |
| 2007 | $1,908 +9% | $101,500 +45.2% |
| 2004 | $1,750 +3.2% | $69,900 |
| 2003 | $1,696 +0.4% | $69,900 |
| 2002 | $1,690 +4.5% | $69,900 |
| 2001 | $1,617 +6.3% | $69,900 |
| 2000 | $1,521 | $69,900 |
Find assessor info on the county website
Monthly payment
Est. payment
Payment breakdown
Explore the cost of this home by adjusting the details. Changes won't be saved.Climate risks
Neighborhood: 54220

Similar homes
- $299,9003 bd2 ba1k sqft920 Flambeau STREET, Manitowoc, WI 54220Active
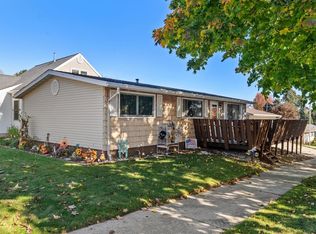 MLS ID #1986871, Caryn Arsta. WIREX MLS
- $259,9003 bd2 ba1.8k sqft2009 S 10th St, Manitowoc, WI 54220For Sale
 MLS ID #50328268, Sarah A Lund. RANW as distributed by MLS GRID
- $289,9003 bd3 ba2k sqft1911 S 13th St, Manitowoc, WI 54220For Sale
 MLS ID #50333476, Connor A Derenne. RANW as distributed by MLS GRID
- $249,9003 bd2 ba1.6k sqft1859 Michigan AVENUE, Manitowoc, WI 54220Active
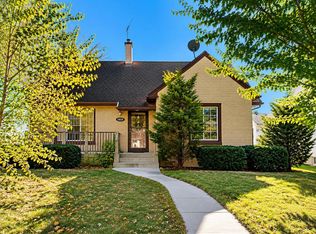 MLS ID #1985793, Libby Rhode. WIREX MLS
