Southern charm, custom details, and plenty of space to feel at home! Situated on nearly an acre in Blackshear, this 3-bedroom, 2-bath home with a bonus area was custom-built by Starling Construction and offers a thoughtful blend of style, comfort, and functionality. Inside, the open floor plan features LVP flooring throughout, custom built-ins surrounding an electric fireplace in the living room, and beautiful barn doors adding character to the pantry and laundry areas. The spacious kitchen is designed for both everyday living and entertaining, with a large island, custom cabinetry, and high-end appliances. Updated interior paint gives the home a fresh, move-in-ready feel. The primary suite is a standout, featuring a large tiled walk-in shower, double vanity with a dedicated makeup area, and an impressive walk-in closet complete with custom shelving and its own center island. Outside, the wide front porch gives the home plenty of Southern curb appeal, now complemented by updated landscaping and raised beds for home gardening. An attached carport adds convenience, while a metal roof, Hardie board siding, spray foam insulation, tankless water heater, gutters, exterior cameras, and eave accent lighting are just a few of the additional features. With nearly an acre to enjoy and custom touches throughout, this Blackshear home offers the space, craftsmanship, and details that make it one you'll want to see in person.
Pending
$264,000
835 Azalea St, Blackshear, GA 31516
3beds
1,519sqft
Single Family Residence
Built in 2023
0.96 Acres Lot
$263,200 Zestimate®
$174/sqft
$-- HOA
What's special
Large islandOpen floor planMetal roofExterior camerasLarge tiled walk-in showerHigh-end appliancesHardie board siding
- 23 days
- 956
- 102
Zillow last checked:
Listing updated:
Listed by:
Megan Cato 912-294-0032,
Keller Williams Atlantic Partners
Source: GAMLS,MLS#: 10851504
Facts & features
Interior
Bedrooms & bathrooms
- Bedrooms: 3
- Bathrooms: 2
- Full bathrooms: 2
- Main level bathrooms: 1
- Main level bedrooms: 1
Rooms
- Room types: Laundry
Kitchen
- Features: Kitchen Island, Pantry
Heating
- Central, Heat Pump
Cooling
- Central Air
Appliances
- Included: Dryer, Microwave, Other, Oven, Refrigerator, Washer
- Laundry: Laundry Closet
Features
- Other
- Flooring: Other, Vinyl
- Basement: None
- Number of fireplaces: 1
- Fireplace features: Other
Interior area
- Total structure area: 1,519
- Total interior livable area: 1,519 sqft
- Finished area above ground: 1,519
- Finished area below ground: 0
Property
Parking
- Parking features: Attached, Carport
- Has carport: Yes
Features
- Levels: Two
- Stories: 2
- Patio & porch: Porch
- Exterior features: Garden, Other
Lot
- Size: 0.96 Acres
- Features: Other
Details
- Parcel number: 046 066 06
Construction
Type & style
- Home type: SingleFamily
- Architectural style: Country/Rustic,Craftsman,Other
- Property subtype: Single Family Residence
Materials
- Concrete, Other
- Foundation: Slab
- Roof: Metal
Condition
- Resale
- New construction: No
- Year built: 2023
Utilities & green energy
- Sewer: Public Sewer
- Water: Public
- Utilities for property: Electricity Available, Sewer Connected, Water Available
Community & HOA
Community
- Features: None
- Security: Carbon Monoxide Detector(s), Security System, Smoke Detector(s)
- Subdivision: NONE
HOA
- Has HOA: No
- Services included: None
Location
- Region: Blackshear
Financial & listing details
- Price per square foot: $174/sqft
- Tax assessed value: $228,064
- Annual tax amount: $3,012
- Date on market: 9/23/2026
- Cumulative days on market: 24 days
- Listing agreement: Exclusive Right To Sell
- Electric utility on property: Yes
Estimated market value
$263,200
$250,000 - $276,000
$1,997/mo
Price history
| Date | Event | Price |
|---|---|---|
| 9/29/2026 | Pending sale | $264,000$174/sqft |
Source: HABR #171762 Report a problem | ||
| 9/23/2026 | Listed for sale | $264,000+5.6%$174/sqft |
Source: REALSTACK #118284 Report a problem | ||
| 11/14/2025 | Sold | $250,000-3.8%$165/sqft |
Source:  GAMLS #10613697 Report a problem GAMLS #10613697 Report a problem | ||
| 10/26/2025 | Listed for sale | $259,900$171/sqft |
Source: GAMLS #10613697 Report a problem | ||
| 10/19/2025 | Pending sale | $259,900$171/sqft |
Source: GAMLS #10613697 Report a problem | ||
| 9/26/2025 | Listed for sale | $259,900-3.7%$171/sqft |
Source: GAMLS #10613697 Report a problem | ||
| 3/31/2025 | Listing removed | $269,900$178/sqft |
Source: Scout MLS #1650277 Report a problem | ||
| 1/28/2025 | Price change | $269,900-3.6%$178/sqft |
Source: Scout MLS #1650277 Report a problem | ||
| 11/19/2024 | Listed for sale | $279,900$184/sqft |
Source: Scout MLS #1650277 Report a problem | ||
Public tax history
| Year | Property taxes | Tax assessment |
|---|---|---|
| 2025 | $3,012 +420.1% | $91,226 +405.9% |
| 2024 | $579 +642.4% | $18,033 +641.5% |
| 2023 | $78 | $2,432 |
Find assessor info on the county website
Monthly payment
Est. payment
Payment breakdown
Explore the cost of this home by adjusting the details. Changes won't be saved.Climate risks
Neighborhood: 31516
Nearby schools
Schools provided by the listing agent
- Middle: Pierce
- High: Pierce
Source: GAMLS. This data may not be complete. We recommend contacting the local school district to confirm school assignments for this home.
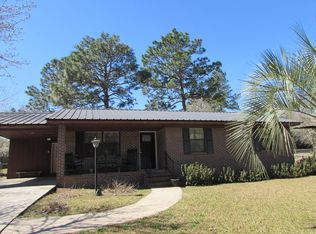
Similar homes
- $240,0003 bd2 ba1.5k sqft830 Dogwood Dr, Blackshear, GA 31516For Sale
 MLS ID #2001087, Patrick Malone, Re/Max Cobblestone. Scout MLS
 - $249,9003 bd2 ba1.5k sqft106 Pinehurst Dr, Blackshear, GA 31516Active

 MLS ID #10809149, Ashley Stieve, 10X Realty. GAMLS
 - $275,0003 bd2 ba1.7k sqft3477 Moore St, Blackshear, GA 31516For Sale
 MLS ID #2002155, Anna Saucedo, Compass360 Realty, Inc. Waycross. Scout MLS
 - $259,5003 bd2 ba1.8k sqft1104 Lakeview Dr, Blackshear, GA 31516Active
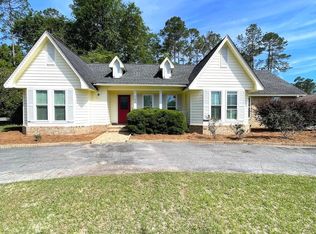 MLS ID #10739213, Kimber Conley, eXp Realty. GAMLS
 - $250,0005 bd2 ba1.8k sqft5912 Yellow Bluff Rd, Blackshear, GA 31516For Sale
 MLS ID #7855364, Devin Moore, Innovation Properties. FMLS GA
 - $245,0003 bd2 ba1.7k sqft408 McGregor St, Blackshear, GA 31516ActiveMLS ID #10806940, Audra Padgett, Crossway Realty. GAMLS
- $284,9003 bd2 ba1.7k sqft2027 Ellis Ln, Blackshear, GA 31516ActiveMLS ID #10843193, Alli Sweat, South + East Properties. GAMLS
- $289,0003 bd2 ba1.4k sqft6663 Pine Ridge Cir, Blackshear, GA 31516ActiveMLS ID #10756252, Susan Owens, Coldwell Banker Access Realty. GAMLS
- $215,0003 bd2 ba1.3k sqft4063 Meadow Cir, Blackshear, GA 31516ActiveMLS ID #10827005, Ashley Stieve, 10X Realty. GAMLS
- $310,0004 bd2 ba2.2k sqft4582 Saint Johns Church Rd, Blackshear, GA 31516ActiveMLS ID #10726705, Caleb Griffis, eXp Realty. GAMLS
- $210,0003 bd1 ba1.1k sqft106 Beaver Dr, Blackshear, GA 31516ActiveMLS ID #10834032, Ashley Stieve, 10X Realty. GAMLS
- $245,0003 bd2 ba1.6k sqft4758 Otter Creek Cir, Blackshear, GA 31516ActiveMLS ID #10704821, Kadie McDuffie, Crossway Realty. GAMLS
- $285,0004 bd2 ba1.9k sqft2142 Ben Couch Rd, Blackshear, GA 31516ActiveMLS ID #10675899, Charlissa Culp, RE/MAX Cobblestone. GAMLS
