MODERN FARMHOUSE MEETS ENTERTAINER'S DREAM! This stunning Bridgewater Twp, Award Winning Saline Schools 3-bedroom, 2.5-bath home offers a picturesque 4-acre retreat moments from Downtown Saline. A charming covered front porch welcomes you into a bright, open interior featuring designer vinyl flooring, a gorgeous kitchen with quartz countertops, & farmhouse sink plus a spacious dining area and inviting family room with wood-burning fireplace. A 1st-floor full bath, half bath and laundry/mud room add everyday ease. Upstairs offers 3 spacious bedrooms, full bath and a walk-up attic with so much potential. Outside, enjoy a heated pool, hot tub, fire pit, garden/chicken coop area, fruit trees and a detached 2.5-car garage. The insulated, heated pole barn is the ultimate PARTY BARN with a movable bar, sports bar setup, 8 TVs, projector screen, electricity, heat—perfect for game days and gatherings. Schedule your showing today for this 1-of-a-kind home equipped with everything you could ever need!
Active
Price cut: $20K (10/21)
$529,900
8360 Parker Rd, Saline, MI 48176
3beds
2,100sqft
Single Family Residence
Built in 1920
4 Acres Lot
$513,900 Zestimate®
$252/sqft
$-- HOA
What's special
Heated poolInsulated heated pole barnHot tubFire pitFruit treesSports bar setupProjector screen
- 34 days
- 2,147
- 198
Zillow last checked:
Listing updated:
Listed by:
Giselle Gaitan 586-859-9365,
@properties Christie's Int'lAA 734-237-6901
Source: MichRIC,MLS#: 26052500
Facts & features
Interior
Bedrooms & bathrooms
- Bedrooms: 3
- Bathrooms: 3
- Full bathrooms: 2
- 1/2 bathrooms: 1
Primary bedroom
- Level: Upper
- Area: 240
- Dimensions: 16.00 x 15.00
Bedroom 2
- Level: Upper
- Area: 169
- Dimensions: 13.00 x 13.00
Bedroom 3
- Level: Upper
- Area: 144
- Dimensions: 12.00 x 12.00
Bathroom 1
- Level: Upper
Bathroom 2
- Level: Main
Bathroom 3
- Description: Lav
- Level: Main
Bathroom 4
- Description: Lav
- Level: Main
Dining room
- Level: Main
- Area: 225
- Dimensions: 15.00 x 15.00
Kitchen
- Level: Main
- Area: 625
- Dimensions: 25.00 x 25.00
Living room
- Level: Main
- Area: 225
- Dimensions: 15.00 x 15.00
Heating
- Forced Air
Cooling
- Central Air
Appliances
- Included: Dishwasher, Disposal, Dryer, Microwave, Oven, Range, Refrigerator, Washer
- Laundry: Laundry Room, Main Level
Features
- Ceiling Fan(s), Eat-in Kitchen
- Flooring: Carpet, Tile, Vinyl
- Windows: Screens, Garden Window, Window Treatments
- Basement: Partial
- Number of fireplaces: 1
- Fireplace features: Family Room, Wood Burning
Interior area
- Total structure area: 2,100
- Total interior livable area: 2,100 sqft
- Finished area below ground: 0
Video & virtual tour
Property
Parking
- Total spaces: 2.5
- Parking features: Garage Faces Front, Detached
- Garage spaces: 2.5
Accessibility
- Accessibility features: Accessible Mn Flr Full Bath
Features
- Stories: 2
- Exterior features: Other
- Has private pool: Yes
- Has spa: Yes
- Spa features: Hot Tub Spa
- Fencing: Other
Lot
- Size: 4 Acres
- Dimensions: 330 x 524 x 330 x 524
- Features: Rolling Hills, Ground Cover, Shrubs/Hedges
Details
- Additional structures: Shed(s), Pole Barn
- Parcel number: Q1701100016
- Zoning description: RH
Construction
Type & style
- Home type: SingleFamily
- Architectural style: Colonial,Farmhouse
- Property subtype: Single Family Residence
Materials
- Vinyl Siding
- Roof: Shingle
Condition
- New construction: No
- Year built: 1920
Utilities & green energy
- Sewer: Public Sewer
- Water: Well
Community & HOA
Location
- Region: Saline
Financial & listing details
- Price per square foot: $252/sqft
- Tax assessed value: $265,582
- Annual tax amount: $13,970
- Date on market: 10/2/2026
- Listing terms: Cash,FHA,VA Loan,USDA Loan,MSHDA,Conventional
Estimated market value
$513,900
$488,000 - $540,000
$2,820/mo
Price history
| Date | Event | Price |
|---|---|---|
| 10/21/2026 | Price change | $529,900-3.6%$252/sqft |
Source:  MichRIC #26052500 Report a problem | ||
| 10/2/2026 | Listed for sale | $549,900-6.6%$262/sqft |
Source: MichRIC #26052500 Report a problem | ||
| 7/7/2026 | Listing removed | $589,000+11.1%$280/sqft |
Source:  Realcomp II #20240035459 Report a problem | ||
| 10/3/2024 | Sold | $530,000-5.2%$252/sqft |
Source: Realcomp II #20240048395 Report a problem | ||
| 9/26/2024 | Pending sale | $559,000$266/sqft |
Source: Realcomp II #20240048395 Report a problem | ||
| 7/8/2024 | Price change | $559,000-3.5%$266/sqft |
Source: Realcomp II #20240048395 Report a problem | ||
| 6/24/2024 | Price change | $579,000-1.7%$276/sqft |
Source: Realcomp II #20240044814 Report a problem | ||
| 5/24/2024 | Listed for sale | $589,000+19%$280/sqft |
Source: Realcomp II #20240035459 Report a problem | ||
| 12/22/2022 | Sold | $495,000-4.8%$236/sqft |
Source: MichRIC #23090758 Report a problem | ||
| 11/8/2022 | Contingent | $519,900$248/sqft |
Source:  AAABOR #3291414 Report a problem | ||
| 10/22/2022 | Listed for sale | $519,900+151.2%$248/sqft |
Source: AAABOR #3291414 Report a problem | ||
| 8/3/2011 | Sold | $207,000-1%$99/sqft |
Source: Public Record Report a problem | ||
| 1/18/2011 | Listing removed | $209,000$100/sqft |
Source: Reinhart Realtors #3001063 Report a problem | ||
| 7/12/2010 | Price change | $209,000+10.6%$100/sqft |
Source: Active Website #3001063 Report a problem | ||
| 7/1/2010 | Price change | $189,000-10%$90/sqft |
Source: Active Website #3001063 Report a problem | ||
| 2/24/2010 | Price change | $209,900-4.6%$100/sqft |
Source: Reinhart Realtors #3001063 Report a problem | ||
| 2/5/2010 | Listed for sale | $220,000-10.2%$105/sqft |
Source: Reinhart Realtors #3001063 Report a problem | ||
| 8/2/2004 | Sold | $245,000+32.4%$117/sqft |
Source: Public Record Report a problem | ||
| 10/28/1998 | Sold | $185,000$88/sqft |
Source: Public Record Report a problem | ||
Public tax history
| Year | Property taxes | Tax assessment |
|---|---|---|
| 2026 | $13,346 +158.3% | $284,300 +9.9% |
| 2025 | $5,166 | $258,600 +80.2% |
| 2024 | -- | $143,500 +20.5% |
| 2023 | -- | $119,100 +1.4% |
| 2022 | -- | $117,400 +0.5% |
| 2021 | -- | $116,800 +0.8% |
| 2020 | $4,445 | $115,900 +7% |
| 2019 | -- | $108,300 +27.7% |
| 2018 | -- | $84,800 -13.3% |
| 2017 | -- | $97,800 +23.3% |
| 2016 | -- | $79,307 +0.3% |
| 2015 | -- | $79,070 +3.2% |
| 2014 | -- | $76,600 |
| 2013 | -- | $76,600 -2.5% |
| 2012 | -- | $78,600 -7.2% |
| 2011 | -- | $84,700 -4.4% |
| 2010 | -- | $88,600 +0.3% |
| 2009 | -- | $88,300 -19.9% |
| 2008 | -- | $110,288 +2.3% |
| 2007 | -- | $107,809 -3.4% |
| 2005 | -- | $111,600 +11.2% |
| 2004 | -- | $100,400 +7.2% |
| 2003 | -- | $93,700 +18.9% |
| 2002 | $1,932 +69.7% | $78,800 +7.4% |
| 2001 | $1,138 +12% | $73,400 +7.5% |
| 2000 | $1,017 +132.3% | $68,300 +11.4% |
| 1999 | $438 | $61,300 |
Find assessor info on the county website
Monthly payment
Est. payment
Payment breakdown
Explore the cost of this home by adjusting the details. Changes won't be saved.Climate risks
Neighborhood: 48176

Similar homes
- $559,7004 bd3 ba2.8k sqft3679 Tamerry Ct, Saline, MI 48176For Sale

 MLS ID #26051671, Diane Wheeler-Schmidt, Blue Water Realty Group, LLC. MichRIC
- $555,0006 bd3 ba2.5k sqft705 W Bemis Rd, Saline, MI 48176For Sale
 MLS ID #26044581, Cynthia Glahn, Real Estate One Inc. MichRIC
- $599,9004 bd3 ba2.5k sqft3233 Shadberry Ct, Saline, MI 48176For Sale
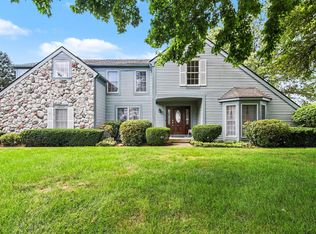 MLS ID #26048943, Cathie Curran, Varsity Group Inc.. MichRIC
- $340,0003 bd2 ba1.6k sqft9161 Austin Rd, Saline, MI 48176For Sale
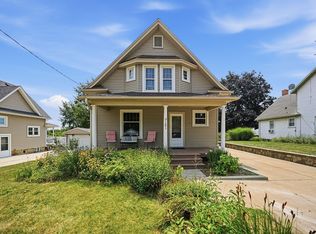 MLS ID #26042077, Jonathan Robbins, Brookstone, REALTORS®. MichRIC
- $479,9004 bd2 ba2.4k sqft123 S Freer Rd, Chelsea, MI 48118For SaleMLS ID #26057695, Matthew McKernan, The Charles Reinhart Company. MichRIC
- $550,0003 bd3 ba1.8k sqft1607 Anderson Ave, Ann Arbor, MI 48104For SaleMLS ID #26058722, Christopher Bergmans, The Charles Reinhart Company. MichRIC
- $349,9004 bd2 ba2.1k sqft7760 Willow Rd, Clinton, MI 49236For SaleMLS ID #26037658, Skylar Harris, The Charles Reinhart Company. MichRIC
- $399,9003 bd2 ba1.6k sqft542 Eastlook Dr, Saline, MI 48176For SaleMLS ID #26051693, Kiara Nelson, Keller Williams Ann Arbor Mrkt. MichRIC
- $625,0004 bd3 ba2.9k sqft2795 Gallop Way, Saline, MI 48176For SaleMLS ID #26038038, Matthew Dejanovich, Real Estate One Inc. MichRIC
- $515,0004 bd2 ba2.6k sqft9712 Timber Hill Ct, Dexter, MI 48130For SaleMLS ID #26047345, Debbie Bourdon, Real Estate One Inc. MichRIC
- $579,9003 bd3 ba2.4k sqft4260 Sylvan Rd, Grass Lake, MI 49240For SaleMLS ID #26052274, Jason Aldrich, ERA Reardon - Brooklyn. MichRIC
- $350,0004 bd2 ba2.2k sqft315 S Washington St, Manchester, MI 48158For SaleMLS ID #26057546, Matthew McKernan, The Charles Reinhart Company. MichRIC
- $553,0003 bd2 ba2.1k sqft1115 Clague Ave, Ann Arbor, MI 48103For SaleMLS ID #26057743, Debora Odom Stern, The Charles Reinhart Company. MichRIC
- $325,0004 bd2 ba3k sqft931 E Duncan St, Manchester, MI 48158For SaleMLS ID #26057722, Cheryl Clossick, Real Estate One Inc. MichRIC
- $475,0003 bd3 ba2.1k sqft7247 Wisner Hwy, Tipton, MI 49287For Sale
 MLS ID #50218171, Zackery Bock, Front Street Realty. MiRealSource
- $525,0003 bd3 ba2.9k sqft3065 Bridgefield Dr, Ann Arbor, MI 48108For SaleMLS ID #26055710, Sarah Maiga, @properties Christie's Int'lAA. MichRIC
- $625,0004 bd3 ba3.1k sqft3284 Tiger Lily Dr, Ann Arbor, MI 48103For SaleMLS ID #26058405, Maura Rains, The Charles Reinhart Company. MichRIC
- $549,9003 bd3 ba2.4k sqft612 Burr Oak Dr, Ann Arbor, MI 48103For SaleMLS ID #26052141, Robyn Schmier, Howard Hanna Real Estate. MichRIC
- $350,0003 bd3 ba2.1k sqft13465 Horning Rd, Brooklyn, MI 49230For SaleMLS ID #26056141, Michelle Epperly, ERA Reardon Realty. MichRIC
- $489,9003 bd3 ba1.7k sqft8833 Natalie Ct, Ypsilanti, MI 48197For SaleMLS ID #26052917, Keven Numinen, Howard Hanna Real Estate. MichRIC
