Nestled in DeMotte, 17 miles from Crownpoint and 19 miles from Valparaiso is Morning Side Subdivision. With especially beautiful private views out back. This ranch style home offers 3 bed 3 bathrooms and has been meticulously maintained. The great room greats you with exceptionally high ceilings. The inviting kitchen has tons of cooking counter space along with natural light. The primary bedroom is spacious, room for larger furniture and has an en suite bathroom featuring walk in closet and soaking tub. The garage is also a sought-after room, fully insulated and drywalled. The 2 car garage also is equipped with its own source of natural gas heat. The toolbox's stay with the sale of the home and the cement driveway is in great shape. Roof replaced 6 years ago. The property is also set up on an on demand Generac system, this is a priceless addition to the home. There is also EXTRA storage out back in the shed. This shed provides space for the lawn mower and larger tools ensuring the garage is available for year round tinkering. Moving outside the sprinkler system irrigates front sides and back of the yard. Enjoy LOW property taxes with NO HOA. This humble ranch style home that has been loved for many years and could be your next perfect home. All appliances stay with reasonable offer.
Active
$335,000
837 Daisy Cir NE, Demotte, IN 46310
3beds
1,747sqft
Single Family Residence
Built in 2008
0.33 Acres Lot
$329,100 Zestimate®
$192/sqft
$-- HOA
What's special
Exceptionally high ceilingsNatural lightSoaking tubInviting kitchenWalk in closetEn suite bathroom
- 4 days
- 521
- 33
Likely to sell faster than
Zillow last checked:
Listing updated:
Listed by:
Katia Fedor,
@properties/Christie's Intl RE 219-531-2288
Source: NIRA as distributed by MLS GRID,MLS#: 847683
Facts & features
Interior
Bedrooms & bathrooms
- Bedrooms: 3
- Bathrooms: 3
- Full bathrooms: 2
- 1/2 bathrooms: 1
Rooms
- Room types: Bedroom 2, Primary Bedroom, Laundry, Kitchen, Family Room, Dining Room, Bedroom 3
Primary bedroom
- Description: Buyer and Buyer Agent to verify all measurements.
- Level: Main
- Area: 256
- Dimensions: 16.0 x 16.0
Bedroom 2
- Description: Buyer and Buyer Agent to verify all measurements.
- Level: Main
- Area: 121
- Dimensions: 11.0 x 11.0
Bedroom 3
- Description: Buyer and Buyer Agent to verify all measurements.
- Level: Main
- Area: 121
- Dimensions: 11.0 x 11.0
Dining room
- Description: Buyer and Buyer Agent to verify all measurements.
- Level: Main
- Area: 66
- Dimensions: 11.0 x 6.0
Family room
- Description: Buyer and Buyer Agent to verify all measurements.
- Level: Main
- Area: 315
- Dimensions: 18.0 x 17.5
Kitchen
- Description: Buyer and Buyer Agent to verify all measurements.
- Level: Main
- Area: 154
- Dimensions: 14.0 x 11.0
Laundry
- Description: Buyer and Buyer Agent to verify all measurements.
- Level: Main
- Area: 88
- Dimensions: 11.0 x 8.0
Heating
- Natural Gas, Forced Air
Appliances
- Included: Dryer, Washer, Refrigerator, Dishwasher
- Laundry: Laundry Room, Sink, Main Level
Features
- Ceiling Fan(s), Country Kitchen, Walk-In Closet(s), Vaulted Ceiling(s), Recessed Lighting, Pantry, Laminate Counters, High Ceilings, Eat-in Kitchen, Double Vanity, Crown Molding
- Windows: Aluminum Frames
- Basement: Crawl Space
- Number of fireplaces: 1
- Fireplace features: Gas Log, Great Room
Interior area
- Total structure area: 1,747
- Total interior livable area: 1,747 sqft
- Finished area above ground: 1,747
Property
Parking
- Parking features: Attached, Paved, Oversized, Driveway, Concrete, Additional Parking
- Has attached garage: Yes
- Has uncovered spaces: Yes
Accessibility
- Accessibility features: Accessible Bedroom, Accessible Approach with Ramp, Accessible Full Bath, Accessible Doors
Features
- Levels: One
- Patio & porch: Patio
- Exterior features: Private Yard
- Has spa: Yes
- Spa features: Bath
- Has view: Yes
- View description: Meadow, Rural
Lot
- Size: 0.33 Acres
- Features: Back Yard, Sprinklers In Rear, Sprinklers In Front, Private, Landscaped, Few Trees
Details
- Parcel number: 371523000127000025
- Special conditions: Standard
Construction
Type & style
- Home type: SingleFamily
- Property subtype: Single Family Residence
Condition
- New construction: No
- Year built: 2008
Utilities & green energy
- Electric: 200+ Amp Service
- Sewer: Public Sewer
- Water: Well
- Utilities for property: Natural Gas Connected, Sewer Connected
Community & HOA
Community
- Security: Carbon Monoxide Detector(s), Security System, Smoke Detector(s)
HOA
- Has HOA: No
Location
- Region: Demotte
Financial & listing details
- Price per square foot: $192/sqft
- Tax assessed value: $289,000
- Annual tax amount: $1,554
- Date on market: 11/1/2026
- Listing agreement: Exclusive Right To Sell
- Listing terms: Cash,VA Loan,FHA,Conventional
Estimated market value
$329,100
$313,000 - $346,000
$2,362/mo
Price history
| Date | Event | Price |
|---|---|---|
| 11/1/2026 | Listed for sale | $335,000+91.4%$192/sqft |
Source:  NIRA as distributed by MLS GRID #847683 Report a problem | ||
| 6/3/2013 | Sold | $175,000-2.8%$100/sqft |
Source: NIRA as distributed by MLS GRID #318436 Report a problem | ||
| 11/21/2012 | Listed for sale | $180,000$103/sqft |
Source: McColly Real Estate #318436 Report a problem | ||
Public tax history
| Year | Property taxes | Tax assessment |
|---|---|---|
| 2025 | $1,714 +26% | $289,300 +6% |
| 2024 | $1,361 +1.9% | $273,000 +11.6% |
| 2023 | $1,336 +8.6% | $244,700 +13.7% |
| 2022 | $1,230 -4% | $215,300 +12.1% |
| 2021 | $1,282 +5.6% | $192,100 +0.4% |
| 2020 | $1,213 +13.3% | $191,400 +3.1% |
| 2019 | $1,071 -27% | $185,700 +11.5% |
| 2017 | $1,467 +62.9% | $166,500 -1.8% |
| 2016 | $900 +1.2% | $169,500 +0.7% |
| 2014 | $890 +10.7% | $168,300 +1% |
| 2013 | $804 -11.1% | $166,700 +0.1% |
| 2012 | $905 +1.5% | $166,500 +5.4% |
| 2011 | $891 +12.8% | $157,900 |
| 2010 | $790 +4.6% | $157,900 |
| 2009 | $755 | $157,900 |
Find assessor info on the county website
Monthly payment
Est. payment
Payment breakdown
Explore the cost of this home by adjusting the details. Changes won't be saved.Climate risks
Neighborhood: 46310
Nearby schools
Schools provided by the listing agent
- High: Kankakee Valley High School
Source: NIRA as distributed by MLS GRID. This data may not be complete. We recommend contacting the local school district to confirm school assignments for this home.
Similar homes
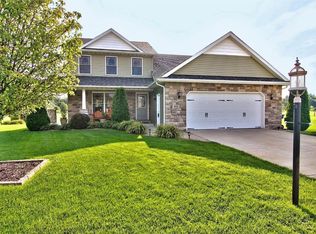
- $--5 bd3 ba2.5k sqft12015 Oakwood Dr, Demotte, IN 46310Auction
 Auction.com 2
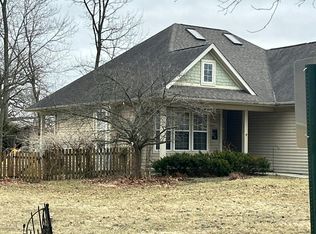
- $340,0003 bd2 ba1.6k sqft325 Forsythia St SE, Demotte, IN 46310For Sale

 MLS ID #843914, Terri Phegley, Cornerstone Real Estate Agency. NIRA as distributed by MLS GRID
- $327,9003 bd2 ba1.6k sqft128 Ironwood St NW, Demotte, IN 46310For Sale
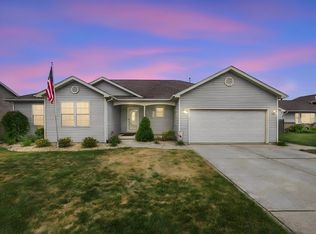 MLS ID #845514, Starla VanSoest, BHHS Executive Realty. NIRA as distributed by MLS GRID
- $338,5003 bd2 ba1.3k sqft11877 N 600 W, Demotte, IN 46310For Sale
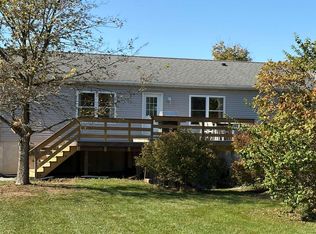 MLS ID #202632296, Lesley Banks-Craft, BINKLEY REAL ESTATE. IRMLS
- $499,9004 bd4 ba2k sqft10073 Memory Ln, Demotte, IN 46310For SaleMLS ID #847872, Daniel Walstra, Countryside Realty. NIRA as distributed by MLS GRID
- $359,9003 bd3 ba2.2k sqft12191 E Stalbaum Ln, Wheatfield, IN 46392For SaleMLS ID #847913, Lindsay Phelan, RE/MAX Executives. NIRA as distributed by MLS GRID
- $375,0003 bd2 ba1.4k sqft9981 N 1200 W, Demotte, IN 46310For SaleMLS ID #847432, Tracy VanderWall, RE/MAX Executives. NIRA as distributed by MLS GRID
- $274,9003 bd2 ba1.8k sqft5371 W 1050 N, Wheatfield, IN 46392For SaleMLS ID #847855, Kathryn Finger, Realty Executives Premier. NIRA as distributed by MLS GRID
- $279,9003 bd2 ba1.8k sqft8868 Luann Dr E, Demotte, IN 46310For SaleMLS ID #845697, Patrice Grande, Countryside Realty. NIRA as distributed by MLS GRID
- $199,9003 bd2 ba1.3k sqft10816 Potomac Dr, Demotte, IN 46310For SaleMLS ID #847904, Tracy VanderWall, RE/MAX Executives. NIRA as distributed by MLS GRID
- $277,9003 bd2 ba1.4k sqft809 Azalea St SE, Demotte, IN 46310For SaleMLS ID #845670, Malachi Kristoff, BHHS Executive Realty. NIRA as distributed by MLS GRID
- $449,9003 bd3 ba2.5k sqft10260 N 1000 W, Demotte, IN 46310For SaleMLS ID #847356, Laura Koeppen, Listing Leaders. NIRA as distributed by MLS GRID
- $360,0004 bd3 ba2.2k sqft9796 N David Ct, Demotte, IN 46310For SaleMLS ID #845633, Alexa Williams, RE/MAX Executives. NIRA as distributed by MLS GRID
- $399,9003 bd3 ba1.9k sqft10391 Chippewah Ct, Demotte, IN 46310For SaleMLS ID #846979, Tracy VanderWall, RE/MAX Executives. NIRA as distributed by MLS GRID
- $329,9004 bd2 ba2.3k sqft96 Hickory Ave, Hebron, IN 46341For SaleMLS ID #847694, Brian Waters, Mentor Listing Realty, Inc.. NIRA as distributed by MLS GRID
- $239,7003 bd1 ba1.2k sqft417 Cedar St NW, Demotte, IN 46310For SaleMLS ID #844071, Steven Koleno, Beycome Brokerage Realty LLC. NIRA as distributed by MLS GRID
- $449,9003 bd3 ba2.2k sqft8876 N Lilac St, Demotte, IN 46310For SaleMLS ID #839595, Latisha Rainford, Countryside Realty. NIRA as distributed by MLS GRID
- $299,9002 bd2 ba1.6k sqft317 9th Cir SE, Demotte, IN 46310For SaleMLS ID #846829, Christine Patz, McColly Real Estate. NIRA as distributed by MLS GRID
