Impressive Brick Rancher with Oversized 2 Car Attached Garage & 1 Car Detached Garage located on a 1.98 Acre Lot! This home features 3 bedrooms and 2 full baths, wide stamp concrete front walk & porch, fully finished lower level with bar, 30 x 35 multi-tier stamped concrete back patio, and outstanding yard space. Enter the home to find a bright & spacious living rm with picture window, luxury vinyl flooring, and ceiling fan that flows into a dining area with chair rail, slider leading to back patio, and luxury vinyl flooring. The fully updated open concept kitchen includes gorgeous granite countertops, large island, stainless steel appliances, stainless steel farmhouse sink, soft close cabinetry, built in pantry, ceramic tile backsplash, and recess & pendant lighting. Off the kitchen is a functional laundry/mudroom with luxury vinyl flooring, shelf for storage & hanging, wet sink, and access to the garage. The restful primary bedroom offers a shiplap wall, sliding barn door style closet, carpet, ceiling fan and updated windows. Down the hall you will find 2 more bedrooms both with carpet, ceiling fans, and updated windows and a fully remodeled hall bath that includes ceramic tile flooring, tub/shower combination with ceramic tile surround and niches. The lower level is ready for family gatherings with an eye-catching bar area that includes cabinetry & granite countertop, shiplap surround, beverage refrigerator, sink, and luxury vinyl flooring. The family room boasts a gas fireplace with shiplap surround & wood mantel, egress window, carpet, and recess lighting. Also included in the lower level is an office/den or 4th bedroom with carpet and ceiling fan, a remodeled full bath with shower/tub combination with niche, shiplap wall, and luxury vinyl flooring, and a 5 x10 utility/storage room that has access to the large encapsulated crawl space storage area. Step outside to backyard haven! The lot includes a detached 12 x28 - 1 car garage with Pro-Structure flooring & 240v electric, a stunning 2 tiered 30 x 35 stamped concrete patio with firepit & serene wooded views, a spring-fed pond, and access to cut trails throughout the woods with creek access perfect for riding or walking. The 2-car 25 x29 attached garage with 12' ceilings is a car enthusiast dream! The garage includes 2 garage bays both with garage door openers, garage deck flooring, 240v electric to add a lift with sub panel and back door leading to patio. Updates Include: 2020 Whole House Remodel including Kitchen, Garage & Laundry Addition, 2020 Metal Roof & Gutters, 2020 HVAC, 2020 Hot Water Heater, 2025 Thompson Creek Windows, 2025 Attic Blown Insulation & Solar Fan, 2024 Driveway, 2020 Main Electric Panel & Sub Panel, 2021 Basement Waterproofing with Lifetime warranty and so much more! This home is not one to miss with close proximity to I-95 and Route 40.
Sold for $515,000
Zestimate®
$515,000
839 Red Toad Rd, North East, MD 21901
3beds
1,926sqft
Single Family Residence
Built in 1974
1.98 Acres Lot
$515,000 Zestimate®
$267/sqft
$2,458 Estimated rent
Home value
$515,000
$489,000 - $541,000
$2,458/mo
Zestimate® history
Owner options
List your home for rent
$2,458/mo
Rent Zestimate®
Find your next renter with Zillow Rental Manager. Plus, with online applications, you can quickly screen prospective tenants – for free.
$2,458/mo
Rent Zestimate®
Refinance and save
$3,248/mo
Est. payment
Refinancing to a lower rate could help reduce your monthly payments and save thousands over the life of the loan.
$3,248/mo
Est. payment
Explore your selling options
Work with a Zillow partner agent
Leverage their expertise and Zillow's premium Showcase listings to get your home seen by more buyers.
Get startedList with your own agent
Get your home in front of millions of buyers by listing it on Zillow.
Learn how to do itSell it yourself
Take full control of how buyers see your home on Zillow by listing For Sale by Owner (FSBO).
List your homeWhat's special
Spring-fed pondAccess to the garageGarage door openersGarage deck flooringShiplap wallRecess lightingStainless steel appliances
Zillow last checked:
Listing updated:
Listed by:
Lindsay Moiles 443-528-4431,
Cummings & Co. Realtors
Bought with:
Bethanie Fincato, 603666
Cummings & Co. Realtors
Source: Bright MLS,MLS#: MDCC2022386
Facts & features
Interior
Bedrooms & bathrooms
- Bedrooms: 3
- Bathrooms: 2
- Full bathrooms: 2
- Main level bathrooms: 1
- Main level bedrooms: 3
Rooms
- Room types: Living Room, Dining Room, Primary Bedroom, Bedroom 2, Bedroom 3, Kitchen, Family Room, Laundry, Office, Storage Room, Full Bath
Primary bedroom
- Features: Flooring - Carpet, Ceiling Fan(s)
- Level: Main
- Area: 132 Square Feet
- Dimensions: 12 X 11
Bedroom 2
- Features: Flooring - Carpet, Ceiling Fan(s)
- Level: Main
- Area: 99 Square Feet
- Dimensions: 11 X 9
Bedroom 3
- Features: Ceiling Fan(s), Flooring - Carpet
- Level: Main
- Area: 88 Square Feet
- Dimensions: 8 X 11
Dining room
- Features: Flooring - Luxury Vinyl Plank, Chair Rail, Dining Area
- Level: Main
- Area: 144 Square Feet
- Dimensions: 12 X 12
Family room
- Features: Basement - Finished, Recessed Lighting, Flooring - Carpet, Flooring - Luxury Vinyl Plank, Fireplace - Gas, Wet Bar
- Level: Lower
- Area: 462 Square Feet
- Dimensions: 22 X 21
Other
- Features: Flooring - Ceramic Tile, Bathroom - Tub Shower
- Level: Main
- Area: 56 Square Feet
- Dimensions: 8 X 7
Other
- Features: Flooring - Luxury Vinyl Plank, Bathroom - Tub Shower
- Level: Lower
- Area: 56 Square Feet
- Dimensions: 8 X 7
Kitchen
- Features: Granite Counters, Dining Area, Flooring - Luxury Vinyl Plank, Kitchen Island, Kitchen - Gas Cooking, Lighting - Pendants, Pantry
- Level: Main
- Area: 182 Square Feet
- Dimensions: 14 X 13
Laundry
- Features: Flooring - Luxury Vinyl Plank
- Level: Main
- Area: 84 Square Feet
- Dimensions: 7 X 12
Living room
- Features: Flooring - Luxury Vinyl Plank, Ceiling Fan(s)
- Level: Main
- Area: 240 Square Feet
- Dimensions: 20 X 12
Office
- Features: Flooring - Carpet, Ceiling Fan(s)
- Level: Lower
- Area: 121 Square Feet
- Dimensions: 11 X 11
Storage room
- Features: Flooring - Concrete
- Level: Lower
- Area: 50 Square Feet
- Dimensions: 10 X 5
Heating
- Forced Air, Propane
Cooling
- Ceiling Fan(s), Central Air, Electric
Appliances
- Included: Microwave, Dishwasher, Dryer, Exhaust Fan, Ice Maker, Oven/Range - Gas, Refrigerator, Stainless Steel Appliance(s), Washer, Water Heater
- Laundry: Dryer In Unit, Has Laundry, Main Level, Washer In Unit, Laundry Room
Features
- Attic, Bar, Bathroom - Tub Shower, Ceiling Fan(s), Chair Railings, Combination Kitchen/Dining, Dining Area, Entry Level Bedroom, Family Room Off Kitchen, Open Floorplan, Kitchen Island, Kitchen - Table Space, Pantry, Recessed Lighting, Upgraded Countertops, Dry Wall
- Flooring: Ceramic Tile, Carpet, Luxury Vinyl
- Doors: Six Panel, Sliding Glass, Storm Door(s)
- Windows: Screens
- Basement: Connecting Stairway,Finished,Heated,Improved,Sump Pump,Water Proofing System,Interior Entry
- Number of fireplaces: 1
- Fireplace features: Gas/Propane, Mantel(s)
Interior area
- Total structure area: 2,226
- Total interior livable area: 1,926 sqft
- Finished area above ground: 1,251
- Finished area below ground: 675
Property
Parking
- Total spaces: 8
- Parking features: Garage Faces Front, Garage Door Opener, Inside Entrance, Oversized, Storage, Driveway, Attached
- Attached garage spaces: 2
- Uncovered spaces: 6
Accessibility
- Accessibility features: None
Features
- Levels: Two
- Stories: 2
- Patio & porch: Patio
- Exterior features: Lighting, Rain Gutters
- Pool features: None
- Has spa: Yes
- Spa features: Hot Tub
- Has view: Yes
- View description: Trees/Woods
Lot
- Size: 1.98 Acres
- Features: Backs to Trees, Cleared, Front Yard, Wooded, Pond, Private, Rear Yard, SideYard(s), Secluded, Premium
Details
- Additional structures: Above Grade, Below Grade
- Parcel number: 0805042933
- Zoning: ST
- Special conditions: Standard
Construction
Type & style
- Home type: SingleFamily
- Architectural style: Ranch/Rambler
- Property subtype: Single Family Residence
Materials
- Brick
- Foundation: Block, Crawl Space
- Roof: Metal
Condition
- Excellent,Very Good
- New construction: No
- Year built: 1974
- Major remodel year: 2020
Utilities & green energy
- Sewer: On Site Septic
- Water: Public
Community & HOA
Community
- Security: Smoke Detector(s), Carbon Monoxide Detector(s)
- Subdivision: None
HOA
- Has HOA: No
Location
- Region: North East
Financial & listing details
- Price per square foot: $267/sqft
- Tax assessed value: $350,600
- Annual tax amount: $3,593
- Date on market: 7/17/2026
- Listing agreement: Exclusive Right To Sell
- Listing terms: Cash,Conventional,FHA,VA Loan
- Inclusions: Hot Tub - As Is, Bar Refrigerator, Exterior Obstacle Course, Bar Stools In Kitchen And Lower Level Bar, Shuffle Board In Lower Level
- Exclusions: Ring Camera, Pressure Washer Hose Reel, Corner Cabinetry In Dining Room, Compressor In Shed
- Ownership: Fee Simple
- Road surface type: Black Top
Price history
| Date | Event | Price |
|---|---|---|
| 8/17/2026 | Sold | $515,000$267/sqft |
Source:  Bright MLS #MDCC2022386 Report a problem Bright MLS #MDCC2022386 Report a problem | ||
| 7/19/2026 | Pending sale | $515,000$267/sqft |
Source: Bright MLS #MDCC2022386 Report a problem | ||
| 7/17/2026 | Listed for sale | $515,000$267/sqft |
Source: Bright MLS #MDCC2022386 Report a problem | ||
Public tax history
| Year | Property taxes | Tax assessment |
|---|---|---|
| 2025 | $3,561 | $325,400 |
| 2024 | $3,561 -0.9% | $325,400 |
| 2023 | $3,594 -0.1% | $325,400 |
| 2022 | $3,598 +0.7% | $325,400 +3.8% |
| 2021 | $3,573 +0.7% | $313,467 +1.9% |
| 2020 | $3,547 | $307,500 |
| 2019 | $3,547 | $307,500 |
| 2018 | $3,547 -5.7% | $307,500 -4.2% |
| 2017 | $3,762 +6.2% | $321,000 |
| 2016 | $3,542 +0.1% | $321,000 |
| 2015 | $3,540 -0.1% | $321,000 -2.5% |
| 2014 | $3,543 | $329,300 |
| 2013 | -- | $329,300 |
| 2012 | -- | $329,300 -4% |
| 2011 | -- | $342,930 +0.5% |
| 2010 | -- | $341,260 +0.5% |
| 2009 | -- | $339,590 +0.5% |
| 2008 | -- | $337,920 +16.2% |
| 2007 | -- | $290,846 +19.3% |
| 2006 | -- | $243,773 +23.9% |
| 2005 | -- | $196,700 +0.8% |
| 2004 | -- | $195,046 +0.9% |
| 2003 | -- | $193,393 +0.9% |
| 2002 | -- | $191,740 +0.5% |
| 2001 | -- | $190,840 |
Find assessor info on the county website
Neighborhood: 21901
Nearby homes
- $515,000-- bd1 ba1.2k sqft839 Red Toad Rd, North East, MD 21901Sold
- $315,600-- bd1 ba1.1k sqft823 Red Toad Rd, North East, MD 21901Off Market
- $400,0004 bd2 ba1.3k sqft845 Red Toad Rd, North East, MD 21901Off Market
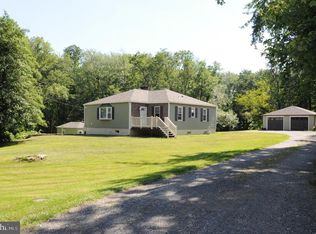
- $284,100-- bd1 ba1.1k sqft811 Red Toad Rd, North East, MD 21901Off Market
- $451,2003 bd3 ba2.1k sqft885 Red Toad Rd, North East, MD 21901Off Market
- $407,7004 bd3 ba2.3k sqft753 Red Toad Rd, North East, MD 21901Off Market
- $444,000-- bd2 ba1.9k sqft15 Ironoak Ct, North East, MD 21901Off Market
- $505,0004 bd3 ba2.4k sqft23 Ironoak Ct, North East, MD 21901Off Market
Nearby schools
GreatSchools rating
- 5/10Bay View Elementary SchoolGrades: PK-5Distance: 2.4 mi
- 4/10North East Middle SchoolGrades: 6-8Distance: 2.9 mi
- 4/10North East High SchoolGrades: 9-12Distance: 3.6 mi
Schools provided by the listing agent
- District: Cecil County Public Schools
Source: Bright MLS. This data may not be complete. We recommend contacting the local school district to confirm school assignments for this home.
Get a cash offer in 3 minutes
Find out how much your home could sell for in as little as 3 minutes with a no-obligation cash offer.
Estimated market value
$515,000
Get a cash offer in 3 minutes
Find out how much your home could sell for in as little as 3 minutes with a no-obligation cash offer.
Estimated market value
$515,000
- Maryland
- Cecil County
- North East
- 21901
- 839 Red Toad Rd
