Truly one of a kind, this custom built Ranch on over 3 acres with two detached garages is less than 10 years old and was built by one of the most trusted names in the Capital region, William Stannard & Sons. The property has been in the family for over 70 years and in 2017 the original home was removed to make way for this stunning ranch.
Boasting an open concept layout with a huge great room, a gourmet kitchen with Schrock cabinetry, quartz countertops, double convection ovens, a convection microwave, an induction cooktop and a large pantry with a coffee bar. A spacious dining area with sliding glass doors to the rear deck and stamped concrete patio in the private fenced backyard. A formal living room as you enter the home and a family room with a gas fireplace off the dining area.
Enjoy the privacy of the spacious primary suite with the split bedroom floor plan. Featuring a walk-in closet and a large ensuite with a tiled, walk-in shower, tons of storage space, quartz counters, an extended double vanity, and tiled backsplash. On the other end of the home, you'll find two additional bedrooms and a second full bathroom with a tiled shower. A mudroom with extra storage, laundry and a half bath off the 2-car attached garage. And a full basement with its own furnace that has been Sheetrocked and is perfect for all of your storage needs and a rec room.
This gorgeous home comes with additional land across the street with two detached garages. The three bay garage has two oversized doors for your work trucks and a third door built to fit a full-sized RV. There is also an RV hook up for electric and waste on the back of the garage. The second garage is heated and perfect for a workshop. There is a separate utility service for the garage with its own 200-amp breaker box.
All this and you're located in the top-rated Bethlehem school district and just minutes to the four corners in Delmar or a waterfall hike and wild play at Thatcher Park!
Closed
$815,000
84 Rock City Road, Delmar, NY 12054
3beds
2,376sqft
Single Family Residence, Residential
Built in 2017
3.5 Acres Lot
$818,300 Zestimate®
$343/sqft
$4,066 Estimated rent
Home value
$818,300
$769,000 - $876,000
$4,066/mo
Zestimate® history
Owner options
List your home for rent
$4,066/mo
Rent Zestimate®
Find your next renter with Zillow Rental Manager. Plus, with online applications, you can quickly screen prospective tenants – for free.
$4,066/mo
Rent Zestimate®
Refinance and save
$5,779/mo
Est. payment
Refinancing to a lower rate could help reduce your monthly payments and save thousands over the life of the loan.
$5,779/mo
Est. payment
Explore your selling options
Work with a Zillow partner agent
Leverage their expertise and Zillow's premium Showcase listings to get your home seen by more buyers.
Get startedList with your own agent
Get your home in front of millions of buyers by listing it on Zillow.
Learn how to do itSell it yourself
Take full control of how buyers see your home on Zillow by listing For Sale by Owner (FSBO).
List your homeWhat's special
Two additional bedroomsTwo detached garagesConvection microwaveSplit bedroom floor planWalk-in closetExtended double vanityTons of storage space
Zillow last checked:
Listing updated:
Listed by:
Rebecca L Cavalieri 518-210-4916,
Gabler Realty LLC
Bought with:
Shari Lynn Fox, 10401246360
Howard Hanna Capital Inc
Source: Global MLS,MLS#: 202619702
Facts & features
Interior
Bedrooms & bathrooms
- Bedrooms: 3
- Bathrooms: 3
- Full bathrooms: 2
- 1/2 bathrooms: 1
Primary bedroom
- Level: First
Bedroom
- Level: First
Bedroom
- Level: First
Primary bathroom
- Level: First
Full bathroom
- Level: First
Half bathroom
- Level: First
Dining room
- Level: First
Family room
- Level: First
Kitchen
- Level: First
Laundry
- Level: First
Living room
- Level: First
Mud room
- Level: First
Heating
- Forced Air, Propane, Propane Tank Owned
Cooling
- Central Air
Appliances
- Included: Built-In Electric Oven, Convection Oven, Dishwasher, Disposal, Humidifier, Microwave, Refrigerator, Washer/Dryer, Water Purifier, Water Softener
- Laundry: Laundry Room, Main Level
Features
- High Speed Internet, Ceiling Fan(s), Solid Surface Counters, Walk-In Closet(s), Ceramic Tile Bath, Kitchen Island
- Flooring: Carpet, Ceramic Tile, Hardwood
- Doors: Sliding Doors, Storm Door(s)
- Windows: Low Emissivity Windows, Screens, Double Pane Windows
- Basement: Bilco Doors,Exterior Entry,Full,Heated,Interior Entry,Unfinished
- Number of fireplaces: 1
- Fireplace features: Family Room, Gas
Interior area
- Total structure area: 2,376
- Total interior livable area: 2,376 sqft
- Finished area above ground: 2,376
- Finished area below ground: 0
Property
Parking
- Total spaces: 20
- Parking features: Off Street, Paved, Attached, Driveway, Garage Door Opener, Heated Garage
- Attached garage spaces: 6
- Has uncovered spaces: Yes
Features
- Patio & porch: Pressure Treated Deck, Covered, Front Porch, Patio
- Exterior features: Lighting
- Fencing: Back Yard,Chain Link,Full
- Has view: Yes
- View description: Meadow, Trees/Woods, Garden
Lot
- Size: 3.5 Acres
- Features: Wooded, Cleared, Garden
Details
- Additional structures: RV/Boat Storage, Garage(s), Barn(s)
- Parcel number: 013489 106.215.1
- Special conditions: Standard
Construction
Type & style
- Home type: SingleFamily
- Architectural style: Ranch
- Property subtype: Single Family Residence, Residential
Materials
- Vinyl Siding
- Foundation: Concrete Perimeter
- Roof: Shingle,Asphalt
Condition
- New construction: No
- Year built: 2017
Utilities & green energy
- Electric: Circuit Breakers
- Sewer: Septic Tank
- Utilities for property: Underground Utilities
Community & HOA
Community
- Security: Smoke Detector(s), Carbon Monoxide Detector(s)
HOA
- Has HOA: No
Location
- Region: Delmar
Financial & listing details
- Price per square foot: $343/sqft
- Tax assessed value: $600,000
- Annual tax amount: $11,939
- Date on market: 6/15/2026
Price history
| Date | Event | Price |
|---|---|---|
| 9/14/2026 | Sold | $815,000-4.1%$343/sqft |
Source:  Global MLS #202619702 Report a problem | ||
| 7/7/2026 | Pending sale | $850,000$358/sqft |
Source: Global MLS #202619702 Report a problem | ||
| 6/15/2026 | Listed for sale | $850,000$358/sqft |
Source: Global MLS #202619702 Report a problem | ||
Public tax history
| Year | Property taxes | Tax assessment |
|---|---|---|
| 2025 | -- | $390,000 |
| 2024 | -- | $390,000 |
| 2023 | -- | $390,000 |
| 2022 | -- | $390,000 |
| 2021 | -- | $390,000 |
| 2020 | -- | $390,000 |
| 2019 | -- | $390,000 |
| 2018 | -- | $390,000 +1060.7% |
| 2017 | -- | $33,600 |
| 2016 | -- | $33,600 -74.9% |
| 2015 | -- | $133,600 |
| 2014 | -- | $133,600 |
| 2013 | -- | $133,600 |
| 2012 | -- | $133,600 |
| 2011 | -- | $133,600 |
| 2010 | -- | $133,600 |
| 2009 | -- | $133,600 |
| 2008 | -- | $133,600 |
| 2007 | -- | $133,600 |
| 2006 | -- | $133,600 +105.5% |
| 2005 | -- | $65,000 |
| 2004 | -- | $65,000 |
| 2003 | -- | $65,000 |
| 2002 | -- | $65,000 |
| 2001 | -- | $65,000 |
| 2000 | -- | $65,000 |
Find assessor info on the county website
Neighborhood: 12054
Nearby homes
- $43,500-- bd-- ba-- sqftRock City Rd, Delmar, NY 12054Off Market
- $381,0002 bd2 ba1.8k sqft92 Rock City Rd, Delmar, NY 12054Sold
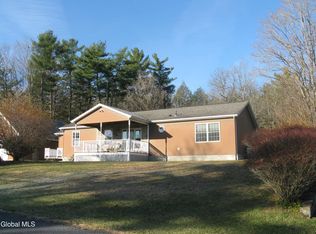
- $762,1004 bd2 ba2.7k sqft50 Rock City Rd, Delmar, NY 12054Off Market
- $580,1003 bd1 ba2.3k sqft116 Rock City Rd, Delmar, NY 12054Off Market
- $169,1002 bd1 ba788 sqft1643 Delaware Tpke, Delmar, NY 12054Off Market
- $284,4003 bd1 ba1.1k sqft1701 Delaware Tpke, Delmar, NY 12054Off Market
- $202,5003 bd1 ba1k sqft1711 Delaware Tpke, Delmar, NY 12054Off Market
- $376,2004 bd1 ba1.3k sqft17 Bear Hollow Ln, Delmar, NY 12054Off Market
Nearby schools
GreatSchools rating
- 9/10Eagle Elementary SchoolGrades: K-5Distance: 4.2 mi
- 7/10Bethlehem Central Middle SchoolGrades: 5-8Distance: 6 mi
- 10/10Bethlehem Central Senior High SchoolGrades: 9-12Distance: 4.4 mi
Schools provided by the listing agent
- Elementary: Eagle
- High: Bethlehem Central
Source: Global MLS. This data may not be complete. We recommend contacting the local school district to confirm school assignments for this home.
- New York
- Albany County
- Delmar
- 12054
- 84 Rock City Road
