Virtually Staged. A shaded backyard overlooking a pond, a **screened heated saltwater pool**, and a **fully paid-off solar system** distinguish this updated three-bedroom, two-bath home in Windermere Groves. With **2,084 square feet of living space**, ceilings reaching approximately 15 feet, and pocketing sliding glass doors, the home feels bright and spacious, with an easy connection to the outdoors. The **kitchen was updated in 2026** with white shaker cabinetry, generous storage drawers, quartz countertops, new sink fixtures, and recently replaced stainless steel appliances. A transom window adds natural light, while the breakfast bar and adjoining breakfast nook provide space for everyday meals. The kitchen opens to the main living area, with views across the pool patio toward the landscaped backyard and pond. The primary bedroom opens directly to the pool area and includes a walk-in closet and an ensuite bath with a stone-and-glass shower and separate garden tub. **Both bathrooms received updated cabinetry, countertops, and fixtures in 2026**, with quartz countertops in the primary bath and a custom hand-painted mural in the second bath. The second bathroom also provides convenient pool access. Both secondary bedrooms offer walk-in closets. Plantation shutters, tile flooring throughout most of the home, and laminate flooring in one room complete the interior. Outside, the screened enclosure includes a **covered sitting area and paver pool deck**, providing room to dine, relax, and enjoy the pool. Mature trees, tropical plants, and a butterfly garden frame **views of the pond and fountain**. Pavers continue along the driveway and gently sloping front entry walkway, and gutters protected by leaf guards add a practical exterior feature. Additional improvements include a **a new roof in 2019**, dual pane windows and sliding doors, a **paid-off 39-panel solar system installed in 2019**, whole-house PEX repiping in 2013, a hybrid heat-pump water heater installed in 2020, and a garage mini-split added in 2022. The pool was resurfaced with a pebble finish and new edge tile in 2019. **Fresh interior and exterior paint in 2026** complements the recent kitchen and bathroom updates. Attic flooring, lighting, and shelving provide additional storage. Community amenities include a **playground and pickleball, tennis, and basketball courts**. The location offers convenient access to shopping, dining, downtown Windermere, historic downtown Winter Garden, and major road connections.
For sale
$684,900
840 GROVESMERE LOOP, OCOEE, FL 34761
3beds
2,084sqft
Single Family Residence
Built in 1992
0.25 Acres Lot
$656,300 Zestimate®
$329/sqft
$112/mo HOA
What's special
New sink fixturesQuartz countertopsScreened heated saltwater poolPlantation shuttersBright and spaciousPocketing sliding glass doorsGenerous storage drawers
- 21 days
- 677
- 67
Likely to sell faster than
Zillow last checked:
Listing updated:
Listed by:
Chris Carpenter 941-599-2277,
COLDWELL BANKER SARASOTA CENT. 941-487-5600
Source: Stellar MLS,MLS#: A4708778 Originating MLS: Sarasota - Manatee
Facts & features
Interior
Bedrooms & bathrooms
- Bedrooms: 3
- Bathrooms: 2
- Full bathrooms: 2
Rooms
- Room types: Family Room, Dining Room
Primary bedroom
- Features: Walk-In Closet(s)
- Level: First
- Area: 224 Square Feet
- Dimensions: 16x14
Bedroom 2
- Features: Walk-In Closet(s)
- Level: First
- Area: 150 Square Feet
- Dimensions: 15x10
Bedroom 3
- Features: Walk-In Closet(s)
- Level: First
- Area: 110 Square Feet
- Dimensions: 11x10
Dining room
- Level: First
- Area: 121 Square Feet
- Dimensions: 11x11
Family room
- Level: First
- Area: 322 Square Feet
- Dimensions: 23x14
Kitchen
- Level: First
- Area: 180 Square Feet
- Dimensions: 12x15
Living room
- Level: First
- Area: 168 Square Feet
- Dimensions: 14x12
Heating
- None
Cooling
- Central Air
Appliances
- Included: Cooktop, Dishwasher, Disposal, Electric Water Heater, Range, Refrigerator
- Laundry: Inside, Laundry Room
Features
- Ceiling Fan(s), High Ceilings, Kitchen/Family Room Combo, Open Floorplan, Primary Bedroom Main Floor, Solid Surface Counters, Walk-In Closet(s)
- Flooring: Laminate, Tile
- Doors: Sliding Doors
- Windows: Skylight(s), Window Treatments
- Has fireplace: No
Interior area
- Total structure area: 2,768
- Total interior livable area: 2,084 sqft
Video & virtual tour
Property
Parking
- Total spaces: 2
- Parking features: Garage - Attached
- Attached garage spaces: 2
Features
- Levels: One
- Stories: 1
- Exterior features: Irrigation System, Other
- Has private pool: Yes
- Pool features: In Ground, Heated, Salt Water
- Has view: Yes
- View description: Pond
- Has water view: Yes
- Water view: Pond
- Waterfront features: Pond, Pond Access
Lot
- Size: 0.25 Acres
Details
- Parcel number: 312228713900740
- Zoning: PUD-LD
- Special conditions: None
Construction
Type & style
- Home type: SingleFamily
- Property subtype: Single Family Residence
Materials
- Block
- Foundation: Slab
- Roof: Shingle
Condition
- New construction: No
- Year built: 1992
Utilities & green energy
- Sewer: Public Sewer
- Water: Public
- Utilities for property: Cable Connected, Electricity Connected, Public, Sewer Connected, Solar, Sprinkler Recycled, Water Connected
Community & HOA
Community
- Features: Playground, Tennis Court(s)
- Pet fee: $0 monthly
- Subdivision: PLANTATION GROVE WEST
HOA
- Has HOA: Yes
- Amenities included: Basketball Court, Pickleball Court(s), Playground, Tennis Court(s)
- Services included: Maintenance Grounds, Recreational Facilities
- HOA fee: $112 monthly
- HOA name: Kyla Semino
- HOA phone: 866-473-2573
Location
- Region: Ocoee
Financial & listing details
- Price per square foot: $329/sqft
- Tax assessed value: $442,595
- Annual tax amount: $3,710
- Date on market: 10/15/2026
- Cumulative days on market: 22 days
- Listing terms: Cash,Conventional,FHA,VA Loan
- Ownership: Fee Simple
- Total actual rent: 0
- Electric utility on property: Yes
- Road surface type: Asphalt
Estimated market value
$656,300
$623,000 - $689,000
$2,800/mo
Price history
| Date | Event | Price |
|---|---|---|
| 10/15/2026 | Listed for sale | $684,900+337.6%$329/sqft |
Source:  Stellar MLS #A4708778 Report a problem | ||
| 7/15/1992 | Sold | $156,500$75/sqft |
Source: Agent Provided Report a problem | ||
Public tax history
| Year | Property taxes | Tax assessment |
|---|---|---|
| 2024 | $3,432 +3.5% | $216,735 +3% |
| 2023 | $3,316 +3.4% | $210,422 +3% |
| 2022 | $3,207 +1.1% | $204,293 +3% |
| 2021 | $3,171 +0.4% | $198,343 +1.4% |
| 2020 | $3,158 +0.7% | $195,605 +2.3% |
| 2019 | $3,137 +0.2% | $191,207 +1.9% |
| 2018 | $3,131 | $187,642 -21.4% |
| 2017 | $3,131 +0.6% | $238,859 +1.8% |
| 2016 | $3,112 -0.3% | $234,670 +4.7% |
| 2015 | $3,120 -1% | $224,114 +8% |
| 2014 | $3,150 +4.3% | $207,481 +13.7% |
| 2013 | $3,021 +2.9% | $182,523 +6.2% |
| 2012 | $2,937 -1.9% | $171,792 -2% |
| 2011 | $2,994 +6% | $175,261 -5.6% |
| 2010 | $2,823 | $185,675 -15.4% |
| 2009 | -- | $219,381 -15% |
| 2008 | $2,538 -2.3% | $258,039 -20.1% |
| 2007 | $2,599 -3.4% | $322,882 +30.2% |
| 2006 | $2,689 +12.4% | $247,974 +34.5% |
| 2005 | $2,393 +6.1% | $184,337 +7.4% |
| 2004 | $2,255 +0.4% | $171,704 +6.5% |
| 2003 | $2,247 +3% | $161,176 +0.2% |
| 2002 | $2,183 -1.4% | $160,917 +8% |
| 2001 | $2,214 +2.4% | $149,004 +7.7% |
| 2000 | $2,163 | $138,384 |
Find assessor info on the county website
Monthly payment
Est. payment
Payment breakdown
Explore the cost of this home by adjusting the details. Changes won't be saved.Climate risks
Neighborhood: 34761
Nearby schools
Schools provided by the listing agent
- Elementary: Westbrooke Elementary
- Middle: SunRidge Middle
- High: West Orange High
Source: Stellar MLS. This data may not be complete. We recommend contacting the local school district to confirm school assignments for this home.

Similar homes
- $615,0004 bd3 ba2.5k sqft1757 SLOUGH COURT, OCOEE, FL 34761For Sale
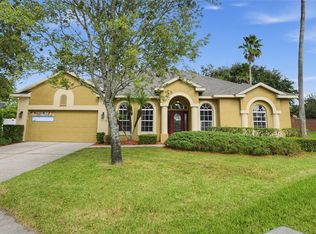
 MLS ID #TB8563246, Matias Stofenmacher, EDGESTONE REAL ESTATE, INC.. Stellar MLS
- $625,0004 bd3 ba2.2k sqft2254 BLACKJACK OAK STREET, OCOEE, FL 34761For Sale
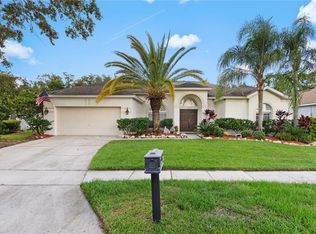 MLS ID #O6336861, Milton James, COLDWELL BANKER REALTY. Stellar MLS
- $615,0003 bd4 ba1.9k sqft606 BUCKHAVEN LOOP, OCOEE, FL 34761For Sale
 MLS ID #O6426268, Dawn Briggs, BLUE MAGNOLIA REALTY LLC. Stellar MLS
- $650,0003 bd3 ba2.5k sqft544 DOUGLAS EDWARD DRIVE, OCOEE, FL 34761For Sale
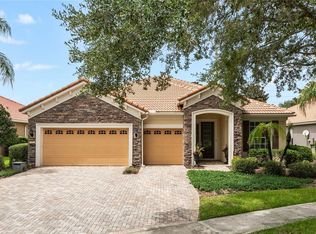 MLS ID #O6431440, Rebekkah Boskovich, REVEL REALTY LLC. Stellar MLS
- $570,0005 bd3 ba2.3k sqft254 BRIDGE CREEK BOULEVARD, OCOEE, FL 34761For SaleMLS ID #O6433025, Adriana Ares, LUXE PROPERTIES. Stellar MLS
- $729,0004 bd3 ba2.6k sqft3272 BEAZER DRIVE, OCOEE, FL 34761For SaleMLS ID #O6445614, Rita Phillips, FLORIDA REALTY INVESTMENTS. Stellar MLS
- $449,0003 bd2 ba1.6k sqft503 MICKLETON LOOP, OCOEE, FL 34761For SaleMLS ID #O6454319, Veronica Li, RATIO REAL ESTATE, LLC. Stellar MLS
- $399,9003 bd3 ba1.7k sqft2136 VELVET LEAF DRIVE, OCOEE, FL 34761For SaleMLS ID #O6455228, Mayolet Bornas Moreira, MAYOLET REALTY LLC. Stellar MLS
- $650,0004 bd3 ba2.3k sqft1934 THOROUGHBRED DRIVE, GOTHA, FL 34734For SaleMLS ID #O6401305, Donna Calhoun, KELLER WILLIAMS CLASSIC. Stellar MLS
- $724,9003 bd3 ba2.5k sqft537 WOODLAWN CEMETERY ROAD, GOTHA, FL 34734For SaleMLS ID #O6450543, Victoria Myers, RE/MAX TOWN & COUNTRY REALTY. Stellar MLS
- $640,0003 bd3 ba2.4k sqft524 DOUGLAS EDWARD DRIVE, OCOEE, FL 34761For SaleMLS ID #S5137026, Rickler Lopez, MY REALTY GROUP, LLC.. Stellar MLS
- $639,9005 bd3 ba2.8k sqft816 LANCER CIRCLE, OCOEE, FL 34761For SaleMLS ID #O6407417, Chris Creegan, CREEGAN GROUP. Stellar MLS
- $495,0004 bd3 ba2.3k sqft340 SPRUCE PINE ROAD, OCOEE, FL 34761For SaleMLS ID #S5155909, Lidia Lo Monaco, AGENT TRUST REALTY CORPORATION. Stellar MLS
- $550,0004 bd2 ba2.1k sqft427 LAKE AMBERLEIGH DRIVE, WINTER GARDEN, FL 34787For SaleMLS ID #O6455034, Maureen Nguyen, LLC, REAL BROKER, LLC. Stellar MLS
- $490,0004 bd3 ba2.3k sqft1361 OLYMPIA PARK CIRCLE, OCOEE, FL 34761For SaleMLS ID #O6447341, Joe Gillespie, LPT REALTY, LLC. Stellar MLS
- $550,0004 bd3 ba2.2k sqft3830 SHADOWIND WAY, GOTHA, FL 34734For SaleMLS ID #O6452624, Janice Junkin, BROUGHTON REALTY GROUP. Stellar MLS
- $650,0005 bd3 ba2.7k sqft7949 SAINT ANDREWS CIRCLE, ORLANDO, FL 32835For SaleMLS ID #O6454211, Mary Currie, BHHS FLORIDA REALTY. Stellar MLS
- $850,0005 bd3 ba2.4k sqft1113 HAWTHORNE COVE DRIVE, OCOEE, FL 34761For SaleMLS ID #O6450826, Jay Stewart, SOUTHERN REALTY GROUP LLC. Stellar MLS
- $420,0004 bd2 ba1.8k sqft330 SABINAL STREET, OCOEE, FL 34761For SaleMLS ID #O6449445, Paula Hemani, TEAMCONNECT REALTY LLC. Stellar MLS
