Endless potential awaits with this fixer-upper in Wonder Lake! Located just blocks from the lake and offering valuable lake rights, this property is a fantastic opportunity for investors, rehabbers, or buyers ready to create their dream home. The home features 3 bedrooms, 2.5 bathrooms, and a detached 2-car garage. Whether you're planning a full renovation, a weekend getaway, or your next investment project, this property offers incredible possibilities in a desirable lake community. Bring your ideas and make it your own. Property is being sold AS-IS.
Active
$260,000
8404 Dorr Rd, Wonder Lake, IL 60097
3beds
1,800sqft
Single Family Residence
Built in ----
8,019 Square Feet Lot
$256,100 Zestimate®
$144/sqft
$6/mo HOA
What's special
- 24 days |
- 1,809 |
- 58 |
Likely to sell faster than
Zillow last checked:
Listing updated:
Listed by:
Octavio Martinez 224-639-5090,
HomeSmart Connect LLC
Source: MRED as distributed by MLS GRID,MLS#: 12713549
Facts & features
Interior
Bedrooms & bathrooms
- Bedrooms: 3
- Bathrooms: 3
- Full bathrooms: 2
- 1/2 bathrooms: 1
Rooms
- Room types: Foyer, Mud Room, Office
Primary bedroom
- Features: Bathroom (Full)
- Level: Second
- Area: 255 Square Feet
- Dimensions: 17X15
Bedroom 2
- Level: Second
- Area: 117 Square Feet
- Dimensions: 13X9
Bedroom 3
- Level: Second
- Area: 187 Square Feet
- Dimensions: 17X11
Family room
- Level: Main
- Area: 224 Square Feet
- Dimensions: 16X14
Foyer
- Level: Main
- Area: 289 Square Feet
- Dimensions: 17X17
Kitchen
- Features: Kitchen (Eating Area-Table Space)
- Level: Main
- Area: 180 Square Feet
- Dimensions: 15X12
Laundry
- Level: Main
- Area: 64 Square Feet
- Dimensions: 16X4
Living room
- Level: Main
- Area: 345 Square Feet
- Dimensions: 23X15
Mud room
- Level: Main
- Area: 32 Square Feet
- Dimensions: 8X4
Office
- Level: Second
- Area: 80 Square Feet
- Dimensions: 10X8
Heating
- Natural Gas, Forced Air
Cooling
- Central Air
Appliances
- Laundry: Main Level
Features
- Cathedral Ceiling(s)
- Windows: Skylight(s)
- Basement: Crawl Space
- Attic: Unfinished
- Number of fireplaces: 1
- Fireplace features: Decorative, Family Room
Interior area
- Total structure area: 0
- Total interior livable area: 1,800 sqft
Property
Parking
- Total spaces: 2
- Parking features: Asphalt, Yes, Garage Owned, Detached, Garage
- Garage spaces: 2
Accessibility
- Accessibility features: No Disability Access
Features
- Stories: 2
Lot
- Size: 8,019 Square Feet
- Dimensions: 100 X 150
Details
- Additional parcels included: 0813252019
- Parcel number: 0813252020
- Special conditions: None
Construction
Type & style
- Home type: SingleFamily
- Property subtype: Single Family Residence
Materials
- Vinyl Siding
- Foundation: Concrete Perimeter
- Roof: Asphalt
Condition
- New construction: No
Utilities & green energy
- Sewer: Septic Tank
- Water: Shared Well
Community & HOA
Community
- Features: Park, Lake, Water Rights, Street Lights, Street Paved
- Subdivision: Sunrise Ridge
HOA
- Has HOA: Yes
- Services included: Lake Rights
- HOA fee: $70 annually
Location
- Region: Wonder Lake
Financial & listing details
- Price per square foot: $144/sqft
- Tax assessed value: $250,314
- Annual tax amount: $7,442
- Date on market: 7/23/2026
- Ownership: Fee Simple w/ HO Assn.
- Has irrigation water rights: Yes
Estimated market value
$256,100
$243,000 - $269,000
$2,530/mo
Price history
| Date | Event | Price |
|---|---|---|
| 7/23/2026 | Listed for sale | $260,000-7.1%$144/sqft |
Source:  MRED as distributed by MLS GRID #12713549 Report a problem MRED as distributed by MLS GRID #12713549 Report a problem | ||
| 7/23/2026 | Listing removed | $280,000$156/sqft |
Source: MRED as distributed by MLS GRID #12661106 Report a problem | ||
| 7/3/2026 | Listed for sale | $280,000+50.8%$156/sqft |
Source: MRED as distributed by MLS GRID #12661106 Report a problem | ||
| 1/3/2019 | Sold | $185,700+0.7%$103/sqft |
Source: MRED as distributed by MLS GRID #10130499 Report a problem | ||
| 11/17/2018 | Pending sale | $184,500$103/sqft |
Source: Berkshire Hathaway HomeServices Starck Real Estate #10130499 Report a problem | ||
| 11/5/2018 | Listed for sale | $184,500$103/sqft |
Source: Berkshire Hathaway HomeServices Starck Real Estate #10130499 Report a problem | ||
Public tax history
| Year | Property taxes | Tax assessment |
|---|---|---|
| 2025 | $4,994 -9.8% | $83,438 +8% |
| 2024 | $5,538 +2.8% | $77,258 +9.4% |
| 2023 | $5,386 +52.3% | $70,652 +83.6% |
| 2022 | $3,536 +4.1% | $38,485 +7.5% |
| 2021 | $3,396 +2.8% | $35,806 +5.5% |
| 2020 | $3,304 | $33,949 +6.2% |
| 2019 | -- | $31,964 +6.6% |
| 2018 | $2,457 +2.8% | $29,988 +6.5% |
| 2017 | $2,390 +0.4% | $28,145 +6.5% |
| 2016 | $2,381 | $26,422 +0.9% |
| 2013 | $2,381 | $26,176 -16.9% |
| 2011 | -- | $31,509 -17.1% |
| 2010 | -- | $37,987 -5.4% |
| 2009 | -- | $40,143 |
| 2008 | -- | $40,143 +7.2% |
| 2006 | -- | $37,458 +7.6% |
| 2005 | $2,029 +4.3% | $34,806 +7.5% |
| 2004 | $1,946 +0% | $32,372 +6.1% |
| 2003 | $1,946 +4% | $30,517 +5.6% |
| 2002 | $1,870 +5.3% | $28,907 +5% |
| 2001 | $1,777 +4.4% | $27,535 +2.3% |
| 2000 | $1,702 | $26,916 |
Find assessor info on the county website
Monthly payment
Est. payment
Payment breakdown
Explore the cost of this home by adjusting the details. Changes won't be saved.Climate risks
Neighborhood: 60097
Nearby schools
GreatSchools rating
- 5/10Greenwood Elementary SchoolGrades: PK-5Distance: 1.5 mi
- 10/10Woodstock North High SchoolGrades: 8-12Distance: 3.9 mi
- 8/10Northwood Middle SchoolGrades: 6-8Distance: 5.1 mi
Schools provided by the listing agent
- Elementary: Greenwood Elementary School
- Middle: Northwood Middle School
- High: Woodstock North High School
- District: 200
Source: MRED as distributed by MLS GRID. This data may not be complete. We recommend contacting the local school district to confirm school assignments for this home.
- $289,200-- bd-- ba-- sqft8408 Dorr Rd, Wonder Lake, IL 60097Off Market
- $324,900-- bd-- ba-- sqft8404 Dorr Rd, Wonder Lake, IL 60097Off Market
- $226,4002 bd-- ba864 sqft3805 Woodstock St, Wonder Lake, IL 60097Off Market
- $279,700-- bd-- ba2k sqft8305 Burton Rd, Wonder Lake, IL 60097Off Market
- $417,000-- bd-- ba2.7k sqft8412 Dorr Rd, Wonder Lake, IL 60097Off Market
- $235,9003 bd1 ba1.4k sqft8405 Burton Rd, Wonder Lake, IL 60097Off Market
- $262,600-- bd-- ba864 sqft8409 Burton Rd, Wonder Lake, IL 60097Off Market
- $336,9003 bd1 ba1.8k sqft8401 Burton Rd, Wonder Lake, IL 60097Off Market
A local agent can set up tours, give advice and negotiate with sellers.
Similar homes
- $--2 bd2 ba1.2k sqft7712 Cedar Rd, Wonder Lake, IL 60097Auction
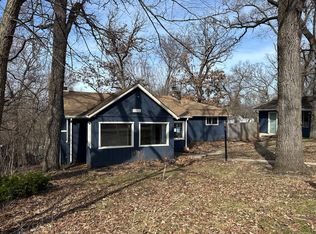 Auction.com 1
 - $250,0004 bd2 ba1.6k sqft107 W Melody Ln, Woodstock, IL 60098Active
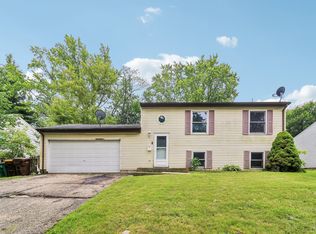 MLS ID #12722578, Chrissy Newbold, RE/MAX Connections II. MRED as distributed by MLS GRID
 - $277,0004 bd1 ba2.2k sqft11806 Maple Ave, Hebron, IL 60034New
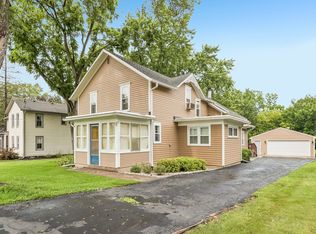 MLS ID #12731350, Kim Alden, Compass. MRED as distributed by MLS GRID
 - $282,0003 bd2 ba1.4k sqft4812 Howard St, McHenry, IL 60051Active
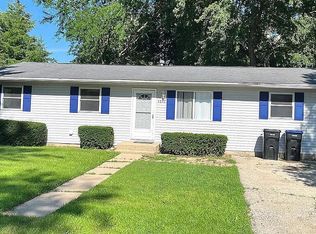 MLS ID #12723248, Jeffrey Sklar, Beycome Brokerage Realty LLC. MRED as distributed by MLS GRID
 - $289,0003 bd2 ba1.1k sqft35397 N 1st Ave, Ingleside, IL 60041ActiveMLS ID #12730465, Bryan Shaughnessy, Realty World Tiffany R.E.. MRED as distributed by MLS GRID
- $259,9002 bd1 ba950 sqft38178 N 1st Ave, Spring Grove, IL 60081NewMLS ID #12732056, Jamie Hering, CSC, Coldwell Banker Realty. MRED as distributed by MLS GRID
- $235,0004 bd2 ba1.9k sqft436 W Washington St, Marengo, IL 60152NewMLS ID #12733394, Michelle Gassensmith, Real Broker, LLC. MRED as distributed by MLS GRID
- $279,9003 bd1 ba925 sqft37 S Heather Dr, Crystal Lake, IL 60014ActiveMLS ID #12717375, Vince Romano, Keller Williams Success Realty. MRED as distributed by MLS GRID
- $389,9993 bd2 ba1.7k sqft4601 Spring Grove Rd, Johnsburg, IL 60051ActiveMLS ID #12719891, Lisa Jensen, Keller Williams North Shore West. MRED as distributed by MLS GRID
- $270,0003 bd1 ba1.1k sqft518 Rae Ave, Lake Villa, IL 60046ActiveMLS ID #12728950, Manpreet Singh, LPT Realty. MRED as distributed by MLS GRID
- $279,9003 bd2 ba1.6k sqft9739 269th AVENUE, Trevor, WI 53179ActiveMLS ID #1973110, Christopher Cousineau. WIREX MLS
- $249,9003 bd1 ba1.2k sqft5507 Burwood Rd, Cary, IL 60013ActiveMLS ID #12717120, Karen Goins, RE/MAX Suburban. MRED as distributed by MLS GRID
- $235,0003 bd1 ba942 sqft519 Arbor Dr, Round Lake Park, IL 60073ActiveMLS ID #12726088, Manpreet Singh, LPT Realty. MRED as distributed by MLS GRID
- $299,9004 bd2 ba2k sqft990 Camelot Dr, Crystal Lake, IL 60014Re-activatedMLS ID #12725201, Angela Bjork, Baird & Warner. MRED as distributed by MLS GRID
- $290,0003 bd1 ba1.2k sqft571 Newport Ct, Island Lake, IL 60042For SaleMLS ID #202605013, Catherine Fiebig-Zittlow. NorthWest Illinois Alliance of REALTORS®
- $249,9003 bd1 ba960 sqft12142 219th AVENUE, Bristol, WI 53104ActiveMLS ID #1973255, Kellie Onstad. WIREX MLS
- $275,0003 bd2 ba1.6k sqft804 Grant St, Harvard, IL 60033Price ChangeMLS ID #12650557, Jose Rey, Compass. MRED as distributed by MLS GRID
- $239,9003 bd1 ba1.3k sqft20609 State Line Rd, Harvard, IL 60033Price ChangeMLS ID #12707552, Robert Wisdom, RE/MAX Horizon. MRED as distributed by MLS GRID
- $250,0003 bd2 ba1.7k sqftN3297 Iris ROAD, Lake Geneva, WI 53147ActiveMLS ID #1970867, Christopher Ecklund. WIREX MLS
- $250,0002 bd2 ba1.1k sqft1134 Draper Rd #0, McHenry, IL 60050ActiveMLS ID #12729600, Milandy Nolasco Perez, HomeSmart Connect LLC. MRED as distributed by MLS GRID
