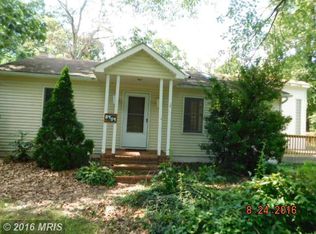
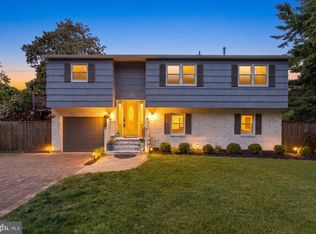
AMAZING 1 ACRE PROPERTY WITH ATTACHED GARAGE AND 30'X40' DETACHED GARAGE with 12' CEILING. 200 amp service in Garage and in House AMAZING YARD WITH SERENE SETTING Serene setting for this amazing OVERSIZED 1200 sq ft L shaped Rancher! New Vinyl Shake Shingle Siding and Architectural Roof. Unique floor plan features Family Room on back of home with fireplace and large Picture Window overlooking beautiful backyard and gardens. Large Bedrooms, oversized Bathroom features separate tub and shower on main level, hallway spacious hallways and hardwood floors on entire main level. Lower Level is Fully Finished with Wet Bar just waiting for you to enjoy. Bonus Finished room in basement could be used for Play Room, Home Office, Craft room...and more! Basement also features a full bath! Yard measures
Under contract
$639,900
8408 Maryland Rd, Pasadena, MD 21122
3beds
2,306sqft
Single Family Residence
Built in 1958
1 Acres Lot
$637,000 Zestimate®
$277/sqft
$-- HOA
What's special
Attached garageSpacious hallwaysLarge bedroomsArchitectural roof
- 21 days |
- 1,356 |
- 48 |
Zillow last checked:
Listing updated:
Listed by:
Maryann Pettie 443-618-9221,
Douglas Realty, LLC (410) 255-3690
Source: Bright MLS,MLS#: MDAA2149192
Facts & features
Interior
Bedrooms & bathrooms
- Bedrooms: 3
- Bathrooms: 3
- Full bathrooms: 2
- 1/2 bathrooms: 1
- Main level bathrooms: 2
- Main level bedrooms: 3
Rooms
- Room types: Living Room, Primary Bedroom, Bedroom 2, Bedroom 3, Kitchen, Family Room, Laundry, Bathroom 1, Bathroom 2, Bonus Room, Half Bath
Primary bedroom
- Features: Ceiling Fan(s), Flooring - HardWood
- Level: Main
Bedroom 2
- Features: Ceiling Fan(s), Flooring - HardWood
- Level: Main
Bedroom 3
- Features: Flooring - HardWood, Ceiling Fan(s)
- Level: Main
Bathroom 1
- Features: Flooring - Ceramic Tile, Bathroom - Stall Shower, Bathroom - Tub Shower, Bathroom - Walk-In Shower, Lighting - Ceiling
- Level: Main
Bathroom 2
- Features: Flooring - Ceramic Tile, Bathroom - Stall Shower
- Level: Lower
Bonus room
- Features: Flooring - Concrete, Ceiling Fan(s)
- Level: Lower
Family room
- Features: Wet Bar, Flooring - Luxury Vinyl Plank, Flooring - Ceramic Tile, Recessed Lighting, Lighting - Ceiling
- Level: Lower
Half bath
- Features: Flooring - Ceramic Tile
- Level: Main
Kitchen
- Features: Flooring - Luxury Vinyl Plank, Countertop(s) - Quartz, Eat-in Kitchen, Kitchen - Electric Cooking, Lighting - Ceiling
- Level: Main
Laundry
- Features: Flooring - Concrete, Lighting - Ceiling
- Level: Lower
Living room
- Features: Built-in Features, Flooring - HardWood, Ceiling Fan(s), Wood Stove
- Level: Main
Heating
- Forced Air, Heat Pump, Electric
Cooling
- Ceiling Fan(s), Heat Pump, Central Air, Electric
Appliances
- Included: Dishwasher, Dryer, Exhaust Fan, Ice Maker, Microwave, Oven/Range - Electric, Range Hood, Refrigerator, Stainless Steel Appliance(s), Washer, Water Conditioner - Owned, Water Heater, Electric Water Heater
- Laundry: In Basement, Laundry Room
Features
- Attic, Bar, Bathroom - Stall Shower, Bathroom - Walk-In Shower, Built-in Features, Ceiling Fan(s), Combination Kitchen/Dining, Entry Level Bedroom, Floor Plan - Traditional, Eat-in Kitchen, Kitchen - Table Space, Recessed Lighting
- Flooring: Ceramic Tile, Concrete, Hardwood, Luxury Vinyl
- Windows: Bay/Bow, Double Pane Windows
- Basement: Connecting Stairway,Finished,Heated,Improved,Interior Entry
- Number of fireplaces: 1
- Fireplace features: Mantel(s), Wood Burning Stove
Interior area
- Total structure area: 2,412
- Total interior livable area: 2,306 sqft
- Finished area above ground: 1,206
- Finished area below ground: 1,100
Property
Parking
- Total spaces: 9
- Parking features: Garage Faces Front, Storage, Garage Door Opener, Inside Entrance, Enclosed, Asphalt, Private, Attached, Other, Driveway, On Street, Detached
- Attached garage spaces: 5
- Uncovered spaces: 4
Accessibility
- Accessibility features: None
Features
- Levels: Two
- Stories: 2
- Patio & porch: Patio
- Exterior features: Boat Storage, Other
- Pool features: None
- Fencing: Chain Link
Lot
- Size: 1 Acres
- Features: Cleared, Landscaped, Level, No Thru Street, Wooded, Vegetation Planting
Details
- Additional structures: Above Grade, Below Grade, Outbuilding
- Parcel number: 020306301236900
- Zoning: R2
- Special conditions: Standard
Construction
Type & style
- Home type: SingleFamily
- Architectural style: Ranch/Rambler
- Property subtype: Single Family Residence
Materials
- Vinyl Siding
- Foundation: Block
- Roof: Architectural Shingle
Condition
- Very Good
- New construction: No
- Year built: 1958
- Major remodel year: 2023
Details
- Builder model: rancher
Utilities & green energy
- Electric: 200+ Amp Service
- Sewer: On Site Septic
- Water: Filter, Conditioner, Well
- Utilities for property: Cable Connected, Phone Available, Fixed Wireless, Cable
Community & HOA
Community
- Security: Exterior Cameras, Smoke Detector(s)
- Subdivision: Barbara Heights
HOA
- Has HOA: No
Location
- Region: Pasadena
Financial & listing details
- Price per square foot: $277/sqft
- Tax assessed value: $415,367
- Annual tax amount: $4,694
- Date on market: 6/19/2026
- Listing agreement: Exclusive Right To Sell
- Listing terms: Cash,Conventional,FHA,VA Loan
- Inclusions: Vegetable Beds, Some Lawn Furniture, Invisible Fence Set Up
- Exclusions: Equipment In Large Garage Does Not Convey But Is Negotiable
- Ownership: Fee Simple
Estimated market value
$637,000
$605,000 - $669,000
$3,614/mo
Price history
| Date | Event | Price |
|---|---|---|
| 6/29/2026 | Contingent | $639,900$277/sqft |
Source:  Bright MLS #MDAA2149192 Report a problem Bright MLS #MDAA2149192 Report a problem | ||
| 6/19/2026 | Listed for sale | $639,900-3.8%$277/sqft |
Source: Bright MLS #MDAA2149192 Report a problem | ||
| 6/14/2026 | Listing removed | -- |
Source: Owner Report a problem | ||
| 5/7/2026 | Price change | $665,000-4.3%$288/sqft |
Source: Bright MLS #MDAA2144438 Report a problem | ||
| 4/10/2026 | Price change | $695,000+1.6%$301/sqft |
Source: Bright MLS #MDAA2141466 Report a problem | ||
| 3/31/2026 | Listed for sale | $684,000$297/sqft |
Source: Owner Report a problem | ||
Public tax history
| Year | Property taxes | Tax assessment |
|---|---|---|
| 2025 | $4,500 +11.5% | $391,933 +6.4% |
| 2024 | $4,035 +1.1% | $368,500 +0.8% |
| 2023 | $3,992 +5.3% | $365,600 +0.8% |
| 2022 | $3,790 +0.8% | $362,700 +0.8% |
| 2021 | $3,760 +3.7% | $359,800 +3.8% |
| 2020 | $3,625 +3.9% | $346,533 -3.7% |
| 2019 | $3,489 +7.5% | $359,800 +12.4% |
| 2018 | $3,245 +2.1% | $320,000 +2.6% |
| 2017 | $3,179 | $311,867 +2.7% |
| 2016 | -- | $303,733 +2.8% |
| 2015 | -- | $295,600 +2.4% |
| 2014 | -- | $288,767 +2.4% |
| 2013 | -- | $281,933 +2.5% |
| 2012 | -- | $275,100 |
| 2011 | -- | $275,100 |
| 2010 | -- | $275,100 -21.9% |
| 2009 | -- | $352,460 +16.4% |
| 2008 | -- | $302,762 +19.6% |
| 2007 | -- | $253,066 +24.4% |
| 2006 | -- | $203,370 +14.5% |
| 2005 | -- | $177,590 -18.7% |
| 2004 | -- | $218,386 +24.1% |
| 2003 | -- | $175,940 +0.9% |
| 2002 | -- | $174,396 +0.9% |
| 2001 | -- | $172,853 |
Find assessor info on the county website
Monthly payment
Est. payment$--/mo
Payment breakdown
Explore the cost of this home by adjusting the details. Changes won't be saved.All calculations are estimates and provided by Zillow, Inc. for informational purposes only. Actual amounts may vary.
HOA fees may include property taxes on listings classified as Co-Ops. Contact the listing agent and/or owner for fee details.
Mortgage interest rates are dependent on a number of factors, including credit score, down payment, and repayment length. Interest rate data provided by Zillow Group Marketplace, Inc. as of 1/1/1970 from various mortgage lenders with which we have lead or other similar arrangements; the Estimated Payment is an average of those rates.
See how much you could borrow to make a competitive offer.
Climate risks
Neighborhood: Lake Shore
Nearby schools
GreatSchools rating
- 5/10Lake Shore Elementary SchoolGrades: PK-5Distance: 0.6 mi
- 8/10Chesapeake Bay Middle SchoolGrades: 6-8Distance: 1.6 mi
- 7/10Chesapeake High SchoolGrades: 9-12Distance: 1.4 mi
Schools provided by the listing agent
- Elementary: Lake Shore Elementary At Chesapeake Bay
- Middle: Chesapeake Bay
- High: Chesapeake
- District: Anne Arundel County Public Schools
Source: Bright MLS. This data may not be complete. We recommend contacting the local school district to confirm school assignments for this home.
A local agent can set up tours, give advice and negotiate with sellers.



- Maryland
- Anne Arundel County
- Pasadena
- 21122
- Lake Shore
- 8408 Maryland Rd
Nearby cities
Nearby neighborhoods
Nearby zip codes
Other Pasadena Topics
