Welcome to 8409 Hopkins Road, a beautifully renovated ranch-style home that is ready for its next owner! This spacious home offers 5 bedrooms, 2 full bathrooms, and approximately 1,874 square feet of living space situated on a generous .69-acre lot. Renovated from the inside out, this property features extensive interior and exterior updates, giving it a fresh, move-in-ready feel. A brand-new septic tank provides added peace of mind, while the spacious lot and paved driveway offer plenty of room to enjoy the property. Conveniently located near major routes including I-95 and Route 288, this home combines comfortable living with easy access to surrounding areas. With the renovations already completed, all that’s left to do is move in and make it your own!
For sale
$385,000
8409 Hopkins Rd, North Chesterfield, VA 23237
5beds
1,874sqft
Single Family Residence
Built in 1900
0.69 Acres Lot
$379,700 Zestimate®
$205/sqft
$-- HOA
What's special
- 3 days
- 285
- 28
Zillow last checked:
Listing updated:
Listed by:
Stephanie Napoleon membership@therealbrokerage.com,
Real Broker LLC 855-450-0442,
Becky Parker 804-908-2991,
Real Broker LLC
Source: CVRMLS,MLS#: 2624411 Originating MLS: Central Virginia Regional MLS
Originating MLS: Central Virginia Regional MLSFacts & features
Interior
Bedrooms & bathrooms
- Bedrooms: 5
- Bathrooms: 2
- Full bathrooms: 2
Other
- Description: Tub & Shower
- Level: First
Heating
- Electric, Heat Pump
Cooling
- Central Air
Appliances
- Included: Electric Water Heater
- Laundry: Washer Hookup, Dryer Hookup
Features
- Bedroom on Main Level, Breakfast Area, Ceiling Fan(s), Dining Area, En Suite Bathroom, Full Bath on Main Level, Cable TV
- Flooring: Vinyl, Wood
- Basement: Crawl Space
- Attic: None
Interior area
- Total interior livable area: 1,874 sqft
- Finished area above ground: 1,874
- Finished area below ground: 0
Video & virtual tour
Property
Parking
- Parking features: Driveway, Paved
- Has uncovered spaces: Yes
Features
- Levels: One
- Stories: 1
- Exterior features: Paved Driveway
- Pool features: None
- Fencing: None
Lot
- Size: 0.69 Acres
- Features: Level
- Topography: Level
Details
- Parcel number: 784672787400000
- Zoning description: A
Construction
Type & style
- Home type: SingleFamily
- Architectural style: Ranch
- Property subtype: Single Family Residence
Materials
- Drywall, Frame, Vinyl Siding
Condition
- Resale
- New construction: No
- Year built: 1900
Utilities & green energy
- Sewer: Septic Tank
- Water: Public
Community & HOA
Community
- Subdivision: None
Location
- Region: North Chesterfield
Financial & listing details
- Price per square foot: $205/sqft
- Tax assessed value: $304,100
- Annual tax amount: $2,706
- Date on market: 9/17/2026
- Ownership: Individuals
- Ownership type: Sole Proprietor
Estimated market value
$379,700
$361,000 - $399,000
$2,123/mo
Price history
| Date | Event | Price |
|---|---|---|
| 9/18/2026 | Listed for sale | $385,000+87.8%$205/sqft |
Source:  CVRMLS #2624411 Report a problem CVRMLS #2624411 Report a problem | ||
| 5/15/2026 | Sold | $205,000-9.9%$109/sqft |
Source: CVRMLS #2606196 Report a problem | ||
| 4/11/2026 | Pending sale | $227,500$121/sqft |
Source: CVRMLS #2606196 Report a problem | ||
| 4/2/2026 | Listed for sale | $227,500$121/sqft |
Source: CVRMLS #2606196 Report a problem | ||
| 3/23/2026 | Pending sale | $227,500$121/sqft |
Source: CVRMLS #2606196 Report a problem | ||
| 3/13/2026 | Listed for sale | $227,500+102.2%$121/sqft |
Source: CVRMLS #2606196 Report a problem | ||
| 6/11/2007 | Sold | $112,500$60/sqft |
Source: Public Record Report a problem | ||
Public tax history
| Year | Property taxes | Tax assessment |
|---|---|---|
| 2025 | $2,680 +17.2% | $301,100 +18.5% |
| 2024 | $2,287 +20.4% | $254,100 +21.7% |
| 2023 | $1,900 +6.7% | $208,800 +7.9% |
| 2022 | $1,781 +7.6% | $193,600 +11.1% |
| 2021 | $1,656 +3.5% | $174,300 +3.5% |
| 2020 | $1,600 +0.3% | $168,400 +0.3% |
| 2019 | $1,595 +1.4% | $167,900 +3.1% |
| 2018 | $1,573 +6% | $162,900 +5.4% |
| 2017 | $1,484 | $154,600 |
| 2016 | $1,484 | $154,600 |
| 2015 | $1,484 +1.4% | $154,600 +1.4% |
| 2014 | $1,464 | $152,500 +1.9% |
| 2013 | -- | $149,600 -0.7% |
| 2012 | -- | $150,700 -5.2% |
| 2011 | -- | $159,000 -3.3% |
| 2010 | -- | $164,400 -4.6% |
| 2009 | -- | $172,400 +0.8% |
| 2008 | -- | $171,100 +12.6% |
| 2007 | -- | $151,900 +32.1% |
| 2005 | -- | $115,000 +17% |
| 2004 | -- | $98,300 +3.8% |
| 2003 | -- | $94,700 +16.6% |
| 2002 | -- | $81,200 |
| 2001 | -- | $81,200 |
Find assessor info on the county website
Monthly payment
Est. payment
Payment breakdown
Explore the cost of this home by adjusting the details. Changes won't be saved.Climate risks
Neighborhood: 23237
Nearby schools
Schools provided by the listing agent
- Elementary: Beulah
- Middle: Salem
- High: Bird
Source: CVRMLS. This data may not be complete. We recommend contacting the local school district to confirm school assignments for this home.
- $378,5003 bd2 ba1.6k sqft8448 Sherwood Forest Dr, North Chesterfield, VA 23237Off Market
- $388,3003 bd2 ba2.1k sqft8420 Hopkins Rd, North Chesterfield, VA 23237Off Market
- $308,3003 bd1 ba1k sqft4000 Kingsland Rd, North Chesterfield, VA 23237Off Market
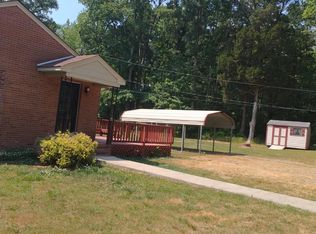
- $324,5002 bd1 ba2.1k sqft8410 Hopkins Rd, North Chesterfield, VA 23237Off Market
Similar homes
- $380,0003 bd3 ba1.7k sqft4417 Cochise Trl, North Chesterfield, VA 23237For Sale
 MLS ID #2617871, Tamara Taylor, BHHS PenFed Realty. CVRMLS
 - $399,0003 bd2 ba1.3k sqft5820 Osterbind Ln, North Chesterfield, VA 23237For Sale
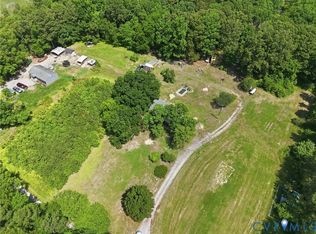 MLS ID #2623299, Jayme Wood, Fine Creek Realty. CVRMLS
 - $389,9504 bd2 ba1.5k sqft3170 Ella Rd, Henrico, VA 23231For Sale
 MLS ID #2623322, Bonnie Layne, Virginia Capital Realty. CVRMLS
 - $398,5004 bd2 ba2.3k sqft4941 Hopkins Rd, North Chesterfield, VA 23234For Sale
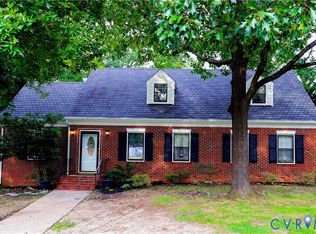 MLS ID #2621493, Oliver Futrell, Samson Properties. CVRMLS
