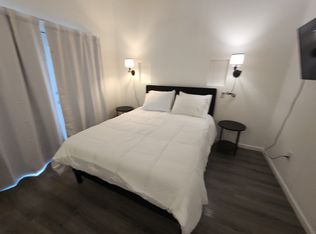
841 Benicia Rd is a rare opportunity for investors or buyers ready to take on a fixer and unlock real value. This home offers 1,790 sq ft with 4 bedrooms and 3 bathrooms across two levels of living space. Upstairs features two bedrooms and a full bathroom filled with natural light. The converted garage downstairs opens up even more possibilities, with a partial kitchen, two additional bedrooms, and two full baths, perfect for multigenerational living, rental income, or a private guest suite. The home needs work, but the layout and space are already there, giving buyers a strong foundation to build equity. The spacious backyard is a blank canvas, ready for a garden, an outdoor living area, or even an ADU to maximize the lot's potential. Located in an established Vallejo neighborhood, close to local shops, parks, and easy freeway access. With the right vision, this fixer can become something truly special.
Active
$439,000
841 Benicia Road, Vallejo, CA 94591
4beds
1,790sqft
Single Family Residence
Built in 1940
6,969 Square Feet Lot
$444,900 Zestimate®
$245/sqft
$-- HOA
What's special
Spacious backyard
- 18 days
- 1,726
- 119
Zillow last checked:
Listing updated:
Listed by:
Cathy Rojas DRE #01449420 707-853-0066,
The Company Real Estate 707-373-5740
Source: BAREIS,MLS#: 326073877
Originating MLS: Southern Solano County
Facts & features
Interior
Bedrooms & bathrooms
- Bedrooms: 4
- Bathrooms: 3
- Full bathrooms: 3
Bedroom
- Level: Lower,Main
Primary bathroom
- Features: Double Vanity, Tub w/Shower Over
Bathroom
- Features: Shower Stall(s), Tub w/Shower Over
- Level: Lower,Main
Dining room
- Level: Main
Kitchen
- Features: Tile Counters
- Level: Main
Living room
- Level: Main
Heating
- Central
Cooling
- Ceiling Fan(s), Window Unit(s)
Appliances
- Included: Dishwasher, Free-Standing Gas Oven, Free-Standing Gas Range, Microwave
- Laundry: Hookups Only, In Garage
Features
- Flooring: Laminate, Wood
- Basement: None
- Has fireplace: No
Interior area
- Total structure area: 1,790
- Total interior livable area: 1,790 sqft
Property
Parking
- Total spaces: 1
- Parking features: Garage Faces Front, Level
- Garage spaces: 1
Features
- Levels: Two
- Stories: 3
- Patio & porch: Deck
- Fencing: Fenced
Lot
- Size: 6,969 Square Feet
- Features: Low Maintenance
Details
- Parcel number: 0074041260
- Special conditions: Standard
Construction
Type & style
- Home type: SingleFamily
- Architectural style: Traditional
- Property subtype: Single Family Residence
Materials
- Wood Siding
- Foundation: Raised
- Roof: Composition
Condition
- Year built: 1940
Utilities & green energy
- Sewer: Public Sewer
- Water: Public
- Utilities for property: Public
Community & HOA
Community
- Security: Carbon Monoxide Detector(s), Double Strapped Water Heater, Smoke Detector(s)
HOA
- Has HOA: No
Location
- Region: Vallejo
Financial & listing details
- Price per square foot: $245/sqft
- Tax assessed value: $167,636
- Date on market: 9/1/2026
Estimated market value
$444,900
$423,000 - $467,000
$3,183/mo
Price history
| Date | Event | Price |
|---|---|---|
| 9/17/2026 | Listed for sale | $439,000$245/sqft |
Source: | ||
| 9/16/2026 | Pending sale | $439,000$245/sqft |
Source: | ||
| 9/15/2026 | Listed for sale | $439,000$245/sqft |
Source: | ||
| 9/7/2026 | Pending sale | $439,000$245/sqft |
Source: | ||
| 9/2/2026 | Listed for sale | $439,000+15.5%$245/sqft |
Source: | ||
| 6/4/2025 | Listing removed | $380,000$212/sqft |
Source: | ||
| 5/28/2025 | Listed for sale | $380,000$212/sqft |
Source: | ||
Public tax history
| Year | Property taxes | Tax assessment |
|---|---|---|
| 2026 | -- | $167,636 +2% |
| 2025 | $3,044 +6% | $164,350 +2% |
| 2024 | $2,873 +7.6% | $161,129 +2% |
| 2023 | $2,670 +4.2% | $157,970 +2% |
| 2022 | $2,563 +2.4% | $154,874 +2% |
| 2021 | $2,503 +0.3% | $151,838 +1% |
| 2020 | $2,496 +3.9% | $150,282 +2% |
| 2019 | $2,402 +7.4% | $147,336 +2% |
| 2018 | $2,236 +5.5% | $144,448 +2% |
| 2017 | $2,119 +37% | $141,617 +2% |
| 2016 | $1,547 +1.4% | $138,841 +1.5% |
| 2015 | $1,526 +1.5% | $136,756 +2% |
| 2014 | $1,504 | $134,078 +0.5% |
| 2013 | -- | $133,472 +80.4% |
| 2012 | -- | $74,000 -39.3% |
| 2011 | -- | $122,000 -4.2% |
| 2010 | -- | $127,331 -0.2% |
| 2009 | -- | $127,634 +2% |
| 2008 | -- | $125,132 +2% |
| 2007 | -- | $122,679 +2% |
| 2006 | -- | $120,274 +2% |
| 2005 | -- | $117,915 +2% |
| 2004 | -- | $115,603 +1.9% |
| 2003 | -- | $113,485 +2% |
| 2002 | -- | $111,260 +2% |
| 2001 | -- | $109,078 +2% |
| 2000 | $1,149 | $106,939 |
Find assessor info on the county website
Monthly payment
Est. payment
Payment breakdown
Explore the cost of this home by adjusting the details. Changes won't be saved.Climate risks
Neighborhood: Granada Heights
Nearby schools
Schools provided by the listing agent
- District: Vallejo City Unified
Source: BAREIS. This data may not be complete. We recommend contacting the local school district to confirm school assignments for this home.
Local buyer's agents are ready to help