Welcome home to 8415 Sell Road—a beautifully maintained 2.25-acre peaceful oasis in the Sheridan School District. The 3-bedroom, 3-bath main residence offers comfortable single-story living featuring a luxurious sunroom, modern functionality, and room for everyone. Outdoors, enjoy a huge, manicured yard offering endless space to relax, entertain, or garden under mature trees and one of the biggest blueberry bushes ever. A standalone brick shop features a half bath, architectural shingle roof, one high bay for a lift, and expansive level front parking—ideal for machinery, a dedicated workshop, or housing a business. An additional storage shed provides extra convenience for equipment and lawn care. With low annual taxes and zero HOA fees, this private Saline County retreat perfectly balances secluded country charm with quick, convenient access to Little Rock, Benton, and Bryant!
Active
$250,000
8415 Sell Rd, Mabelvale, AR 72103
3beds
1,240sqft
Single Family Residence
Built in 1972
2.25 Acres Lot
$243,900 Zestimate®
$202/sqft
$-- HOA
What's special
Expansive level front parkingStandalone brick shopLuxurious sunroomModern functionalityAdditional storage shedComfortable single-story livingArchitectural shingle roof
- 6 days
- 482
- 44
Likely to sell faster than
Zillow last checked:
Listing updated:
Listed by:
Nathan Angel 501-351-6868,
Moore and Co., Realtors - Benton 501-794-6116,
Cheryl Angel 501-517-6868,
Moore and Co., Realtors - Benton
Source: CARMLS,MLS#: 26041154
Facts & features
Interior
Bedrooms & bathrooms
- Bedrooms: 3
- Bathrooms: 4
- Full bathrooms: 3
- 1/2 bathrooms: 1
Rooms
- Room types: Sun Room
Dining room
- Features: Kitchen/Dining Combo, Living/Dining Combo
Appliances
- Included: Free-Standing Range, Microwave, Electric Range, Dishwasher, Disposal, Refrigerator, Plumbed For Ice Maker, Electric Water Heater
- Laundry: Washer Hookup, Electric Dryer Hookup
Features
- Built-in Features, Ceiling Fan(s), Walk-in Shower, Kit Counter-Formica, Sheet Rock, Sheet Rock Ceiling, 3 Bedrooms Same Level
- Flooring: Carpet, Wood, Tile
- Doors: Insulated Doors
- Windows: Window Treatments, Insulated Windows
- Has fireplace: Yes
- Fireplace features: Woodburning-Site-Built, Gas Logs Present
Interior area
- Total structure area: 1,240
- Total interior livable area: 1,240 sqft
Property
Parking
- Total spaces: 2
- Parking features: Garage, Parking Pad, Two Car
- Has garage: Yes
Features
- Levels: One
- Stories: 1
- Exterior features: Storage, Rain Gutters
Lot
- Size: 2.25 Acres
- Features: Level, Wooded, Extra Landscaping, Not in Subdivision
Details
- Parcel number: 00101790000
Construction
Type & style
- Home type: SingleFamily
- Architectural style: Traditional
- Property subtype: Single Family Residence
Materials
- Brick
- Foundation: Crawl Space
- Roof: Shingle
Condition
- New construction: No
- Year built: 1972
Utilities & green energy
- Electric: Electric-Co-op
- Sewer: Septic Tank, Tank Owned Other
- Water: Public
- Utilities for property: Some Util Avl-Not on Prop
Green energy
- Energy efficient items: Doors
Community & HOA
Community
- Subdivision: Metes & Bounds
HOA
- Has HOA: No
- Services included: Other (see remarks)
Location
- Region: Mabelvale
Financial & listing details
- Price per square foot: $202/sqft
- Tax assessed value: $173,510
- Annual tax amount: $924
- Date on market: 10/10/2026
- Listing terms: VA Loan,FHA,Conventional,USDA Loan
- Road surface type: Paved
Estimated market value
$243,900
$232,000 - $256,000
$1,248/mo
Price history
| Date | Event | Price |
|---|---|---|
| 10/10/2026 | Listed for sale | $250,000+69.5%$202/sqft |
Source:  CARMLS #26041154 Report a problem CARMLS #26041154 Report a problem | ||
| 11/29/2016 | Sold | $147,500$119/sqft |
Source: Agent Provided Report a problem | ||
Public tax history
| Year | Property taxes | Tax assessment |
|---|---|---|
| 2025 | $464 -17.7% | $20,220 |
| 2024 | $564 -11.7% | $20,220 |
| 2023 | $639 -7.3% | $20,220 |
| 2022 | $689 +7% | $20,220 |
| 2021 | $644 | $20,220 -25.6% |
| 2020 | $644 | $27,190 |
| 2019 | $644 -3.7% | $27,190 |
| 2018 | $669 | $27,190 |
| 2017 | $669 | $27,190 +3.5% |
| 2016 | $669 +19% | $26,260 |
| 2015 | $562 | $26,260 +29.9% |
| 2014 | $562 -33.6% | $20,220 |
| 2013 | $847 | $20,220 -23% |
| 2012 | -- | $26,260 +15.6% |
| 2011 | -- | $22,720 |
| 2010 | -- | $22,720 |
| 2009 | -- | $22,720 +8.8% |
| 2008 | -- | $20,880 |
| 2007 | -- | $20,880 |
| 2006 | $597 | $20,880 -3.4% |
| 2005 | -- | $21,610 |
| 2004 | -- | $21,610 +22.6% |
| 2003 | $488 | $17,620 |
Find assessor info on the county website
Monthly payment
Est. payment
Payment breakdown
Explore the cost of this home by adjusting the details. Changes won't be saved.Climate risks
Neighborhood: 72103
Similar homes
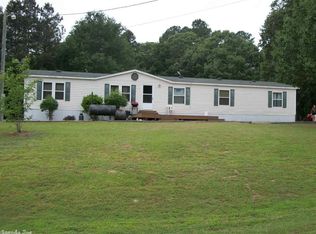
- $249,7003 bd2 ba1.8k sqft8824 Gina Rd, Mabelvale, AR 72103For Sale
 MLS ID #26041316, Mary G Godfrey, Berkshire Hathaway HomeServices Arkansas Realty. CARMLS
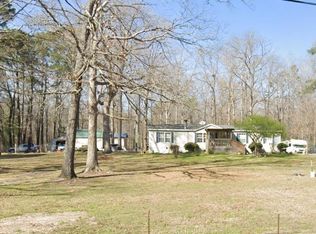
 - $249,9003 bd2 ba1.6k sqft17139 S Alexander Rd, Alexander, AR 72002For Sale
 MLS ID #26041220, Wendy Pruett, RE/MAX Properties. CARMLS
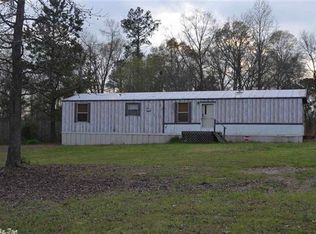
 - $--3 bd2 ba1.4k sqft7800 Depriest Rd, Mabelvale, AR 72103Auction
 Xome

Xome - $210,0003 bd2 ba1.4k sqft7811 Pat Ln, Mabelvale, AR 72103For Sale
 MLS ID #26041333, Ken Maier, Keller Williams Realty. CARMLS
 - $259,9004 bd3 ba1.6k sqft(Undisclosed Address), Mabelvale, AR 72103For SaleMLS ID #26038456, Natika M Gatson, Keller Williams Realty. CARMLS
- $240,0003 bd2 ba1.5k sqft11902 Chariot Dr, Little Rock, AR 72206For SaleMLS ID #26039764, Susan Lewis, Crye-Leike REALTORS Maumelle. CARMLS
- $185,5003 bd2 ba1.4k sqft1232 Edingburgh Dr, Mabelvale, AR 72103For SaleMLS ID #26040537, Ricardo Tippitt, Capital Real Estate Advisors. CARMLS
- $230,0003 bd2 ba1.6k sqft13624 Dynasty Dr, Alexander, AR 72002For SaleMLS ID #26041874, Payton Matheny, Keller Williams Realty Central. CARMLS
- $230,0003 bd2 ba1.5k sqft5097 Woodstream Dr, Alexander, AR 72002For SaleMLS ID #26040754, Ken Maier, Keller Williams Realty. CARMLS
- $249,0003 bd2 ba1.4k sqft14702 White Oaks Ln, Mabelvale, AR 72103New ConstructionMLS ID #26038865, Lauren Stephens, IRealty Arkansas - Benton. CARMLS
- $168,5003 bd2 ba1.5k sqft6905 Ram Rd, Mabelvale, AR 72103For SaleMLS ID #26033228, Hunter Begoon, Century 21 Parker & Scroggins Realty - Benton. CARMLS
- $165,0003 bd1 ba1.2k sqft4305 Singley Rd, Little Rock, AR 72206For SaleMLS ID #26041947, Adrienne Roberts, Arcadian Realty. CARMLS
- $135,0004 bd2 ba1.1k sqft8315 Clearlake Dr, Mabelvale, AR 72103For SaleMLS ID #26034588, Jamie M Hoffman, River Rock Realty Company. CARMLS
- $225,0003 bd2 ba1.5k sqft13511 Dynasty Dr, Alexander, AR 72002For SaleMLS ID #26041171, Ruthie Morgan Covington, Truman Ball Real Estate. CARMLS
- $200,0003 bd2 ba1.6k sqft7924 Mabelvale Cut Off Rd, Mabelvale, AR 72103For SaleMLS ID #26022329, Claire Carter Smithson, Homeward Realty. CARMLS
- $249,9003 bd2 ba1.5k sqft14946 W Sardis Rd, Bauxite, AR 72011For SaleMLS ID #26027510, Scotty Long, McDaniel Realty Inc.. CARMLS
- $180,0003 bd2 ba1.2k sqft9 Old Orchard Dr, Mabelvale, AR 72103For SaleMLS ID #26039927, Jonathan H Hicks, Real Broker. CARMLS
