Immaculate multi-level home in the heart of McCandless. 4 sides brick, oversized level driveway and meticulous landscaping greets you at this move-in ready home. Roof covered entry into an exciting floorplan. Hardwood floors flow throughout the home. Living room with large picture window flows into the dining room that also is open to the updated kitchen with Cherry Cabinets, granite counters and stainless-steel appliances. 2nd floor has 3 generous sized bedrooms and an updated full hall bath. Finished lower level game room that has plenty of space for entertaining. Laundry and powder room complete the space just off the game room. Awning covered patio off living room and level yard to the storage shed. Multi-tiered backyard with plenty of options for a garden, play and privacy. Convenient location close to everything McKnight Rd has to offer and McCandless Crossing shopping. North Allegheny School District.
Contingent
$399,900
8424 Edwood Rd, Pittsburgh, PA 15237
3beds
1,887sqft
:
Get pre-qualified$2,728/mo
Single Family Residence
Built in 1958
0.28 Acres Lot
$406,800 Zestimate®
$212/sqft
$-- HOA
What's special
Level yardMeticulous landscapingUpdated full hall bathRoof covered entryOversized level driveway
- 19 days |
- 1,927 |
- 154 |
Likely to sell faster than
Zillow last checked:
Listing updated:
Listed by:
Zita Billmann 412-366-1600,
COLDWELL BANKER REALTY 412-366-1600
Source: WPMLS,MLS#: 1763463 Originating MLS: West Penn Multi-List
Originating MLS: West Penn Multi-ListFacts & features
Interior
Bedrooms & bathrooms
- Bedrooms: 3
- Bathrooms: 2
- Full bathrooms: 1
- 1/2 bathrooms: 1
Primary bedroom
- Level: Upper
- Dimensions: 16X11
Bedroom 2
- Level: Upper
- Dimensions: 14X13
Bedroom 3
- Level: Upper
- Dimensions: 12X11
Dining room
- Level: Main
- Dimensions: 13X10
Entry foyer
- Level: Main
- Dimensions: 17X6
Family room
- Level: Lower
- Dimensions: 26X12
Kitchen
- Level: Main
- Dimensions: 10X10
Laundry
- Level: Lower
- Dimensions: 10X8
Living room
- Level: Main
- Dimensions: 20X12
Heating
- Forced Air, Gas
Cooling
- Central Air
Appliances
- Included: Some Gas Appliances, Dryer, Dishwasher, Disposal, Microwave, Refrigerator, Stove, Washer
Features
- Kitchen Island
- Flooring: Hardwood, Carpet
- Basement: Finished,Walk-Up Access
- Number of fireplaces: 1
- Fireplace features: Family/Living/Great Room
Interior area
- Total structure area: 1,887
- Total interior livable area: 1,887 sqft
Video & virtual tour
Property
Parking
- Total spaces: 2
- Parking features: Built In, Garage Door Opener
- Has attached garage: Yes
Features
- Levels: Multi/Split
- Stories: 2
- Pool features: None
Lot
- Size: 0.28 Acres
- Dimensions: 0.2834
Details
- Parcel number: 0715N00072000000
Construction
Type & style
- Home type: SingleFamily
- Architectural style: Colonial,Multi-Level
- Property subtype: Single Family Residence
Materials
- Brick, Vinyl Siding
- Roof: Asphalt
Condition
- Resale
- Year built: 1958
Utilities & green energy
- Sewer: Public Sewer
- Water: Public
Community & HOA
Community
- Subdivision: Foxridge
Location
- Region: Pittsburgh
Financial & listing details
- Price per square foot: $212/sqft
- Tax assessed value: $171,600
- Annual tax amount: $4,210
- Date on market: 7/8/2026
Estimated market value
$406,800
$386,000 - $427,000
$2,368/mo
Price history
| Date | Event | Price |
|---|---|---|
| 7/13/2026 | Contingent | $399,900$212/sqft |
Source:  WPMLS #1763463 Report a problem WPMLS #1763463 Report a problem | ||
| 7/8/2026 | Listed for sale | $399,900+128.5%$212/sqft |
Source: WPMLS #1763463 Report a problem | ||
| 11/24/2009 | Sold | $175,000$93/sqft |
Source: Public Record Report a problem | ||
Public tax history
| Year | Property taxes | Tax assessment |
|---|---|---|
| 2025 | $4,190 +6.1% | $153,600 |
| 2024 | $3,948 +443.5% | $153,600 |
| 2023 | $727 | $153,600 |
| 2022 | $727 | $153,600 |
| 2021 | $727 +2% | $153,600 |
| 2020 | $712 -2% | $153,600 |
| 2019 | $727 -80.3% | $153,600 |
| 2018 | $3,680 | $153,600 |
| 2017 | $3,680 +406.6% | $153,600 |
| 2016 | $727 -79.8% | $153,600 |
| 2015 | $3,599 | $153,600 |
| 2014 | -- | $153,600 -1.9% |
| 2013 | -- | $156,600 +35.5% |
| 2012 | -- | $115,600 |
| 2011 | -- | $115,600 |
| 2010 | -- | $115,600 |
| 2009 | -- | $115,600 |
| 2008 | -- | $115,600 |
| 2007 | -- | $115,600 |
| 2006 | -- | $115,600 |
| 2005 | -- | $115,600 -11.5% |
| 2004 | -- | $130,600 |
| 2003 | -- | $130,600 |
| 2002 | -- | $130,600 |
Find assessor info on the county website
Monthly payment
Est. payment
Payment breakdown
Explore the cost of this home by adjusting the details. Changes won't be saved.Climate risks
Neighborhood: 15237
Nearby schools
GreatSchools rating
- 9/10Mcknight El SchoolGrades: K-5Distance: 0.7 mi
- 7/10Carson Middle SchoolGrades: 6-8Distance: 0.4 mi
- 10/10North Allegheny Senior High SchoolGrades: 9-12Distance: 3.1 mi
Schools provided by the listing agent
- District: North Allegheny
Source: WPMLS. This data may not be complete. We recommend contacting the local school district to confirm school assignments for this home.
- $366,1003 bd2 ba1.9k sqft8416 Edwood Rd, Pittsburgh, PA 15237Off Market
- $342,3003 bd2 ba1.1k sqft436 Demmler Dr, Pittsburgh, PA 15237Off Market
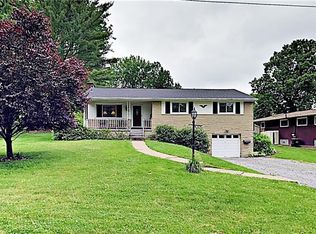
- $420,7004 bd2 ba2k sqft428 Demmler Dr, Pittsburgh, PA 15237Off Market
- $430,3004 bd2 ba1.5k sqft440 Demmler Dr, Pittsburgh, PA 15237Off Market
- $389,6003 bd1 ba1.9k sqft8408 Edwood Rd, Pittsburgh, PA 15237Off Market
- $353,3003 bd2 ba1.5k sqft8417 Edwood Rd, Pittsburgh, PA 15237Off Market
- $386,3004 bd2 ba2k sqft8413 Edwood Rd, Pittsburgh, PA 15237Off Market
- $417,3003 bd2 ba1.9k sqft444 Demmler Dr, Pittsburgh, PA 15237Off Market
A local agent can set up tours, give advice and negotiate with sellers.
A local lender can help you make sure your offer is ready when you are.
Similar homes
- $249,9003 bd2 ba1.5k sqft9261 Old Perry Hwy, Pittsburgh, PA 15237For Sale
 MLS ID #1763288, Lesley Gambone. WPMLS
 - $269,9003 bd2 ba1k sqft160 Renfer St, Pittsburgh, PA 15237For Sale
 MLS ID #1766422, Victoria Angiolini. WPMLS
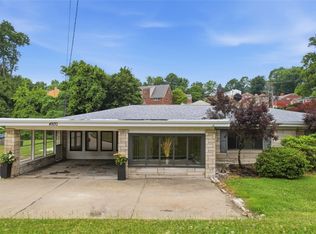
 - $369,9003 bd2 ba1.9k sqft4930 Gardenville Rd, Pittsburgh, PA 15236For Sale
 MLS ID #1764303, Long Pham. WPMLS
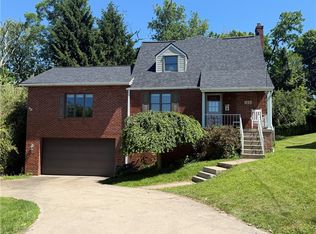
 - $419,0003 bd4 ba2.3k sqft126 Leon Rd, Pittsburgh, PA 15220For Sale
 MLS ID #1758563, Erica Perri. WPMLS
 - $374,9003 bd2 ba1.4k sqft516 Long Dr, Pittsburgh, PA 15241For SaleMLS ID #1763728, Christian Petrozza. WPMLS
- $360,0004 bd3 ba1.9k sqft3941 Drexel Rd, Pittsburgh, PA 15212For SaleMLS ID #1761739, Mahin Mahmoodi. WPMLS
- $425,0004 bd3 ba2.5k sqft232 Carriage Blvd, Pittsburgh, PA 15239For SaleMLS ID #1765262, Jennifer Solomon. WPMLS
- $420,0004 bd3 ba2.1k sqft236 Shafer Rd, Coraopolis, PA 15108For SaleMLS ID #1762608, Michael Pohlot. WPMLS
- $400,0004 bd3 ba1.8k sqft736 Kilbuck Dr, Cranberry Township, PA 16066For SaleMLS ID #1759553, Jan Stevens. WPMLS
- $385,0004 bd3 ba2.7k sqft116 Hawthorne Dr, Pittsburgh, PA 15235For SaleMLS ID #1754699, Marian Silverstein. WPMLS
- $375,0003 bd3 ba1.7k sqft424 Bower Hill Rd, Pittsburgh, PA 15228For SaleMLS ID #1754508, Mary Zavodszky. WPMLS
- $399,9004 bd3 ba1.7k sqft1393 Washington Rd, Pittsburgh, PA 15228For SaleMLS ID #1755508, Lauren Coulter. WPMLS
- $390,0003 bd3 ba1.9k sqft668 Edward Dr, Carnegie, PA 15106For SaleMLS ID #1760155, Mary Torchia. WPMLS
- $299,0003 bd2 ba1.2k sqft1611 Trinity St, Pittsburgh, PA 15206For SaleMLS ID #1766188, Carley Young. WPMLS
- $455,0003 bd3 ba1.4k sqft3466 Ridgewood Dr, Pittsburgh, PA 15235For SaleMLS ID #1758810, Elizabeth Hornicak. WPMLS
- $369,9003 bd3 ba1.9k sqft6725 Verona Rd, Verona, PA 15147For SaleMLS ID #1760767, Annie Augustine. WPMLS
- $375,0003 bd3 ba1.7k sqft505 Oxford Blvd, Pittsburgh, PA 15243For SaleMLS ID #1760428, Wendy Weaver. WPMLS
- $344,9003 bd2 ba1.4k sqft504 Long Dr, Pittsburgh, PA 15241For SaleMLS ID #1757769, Gina Gabriel. WPMLS
- $314,9003 bd2 ba1.3k sqft498 Balconade Dr, Pittsburgh, PA 15236For SaleMLS ID #1763976, Mark Ratti. WPMLS
- $359,9004 bd3 ba1.5k sqft3431 Forest Rd, Bethel Park, PA 15102For SaleMLS ID #1764081, Jim Dolanch. WPMLS
