Beautifully updated 3-bedroom, 1.5-bath home offering 980 sq. ft. of comfortable living space in the highly desirable Midwest City–Del City school area. Thoughtfully updated throughout, this move-in-ready home features brand-new flooring and a fresh, modern feel. Enjoy plenty of outdoor space with a large fenced backyard and covered, extended patio—perfect for relaxing, entertaining, or enjoying the outdoors. A wonderful opportunity for anyone looking for a stylish, updated home with a spacious backyard and convenient location!
For sale
$165,000
844 Englewood Rd, Del City, OK 73115
3beds
980sqft
Single Family Residence
Built in 1962
6,494 Square Feet Lot
$163,500 Zestimate®
$168/sqft
$-- HOA
What's special
Fresh modern feelLarge fenced backyardSpacious backyardStylish updated homeBrand-new flooringCovered extended patio
- 31 days
- 210
- 32
Zillow last checked:
Listing updated:
Listed by:
Christopher Harris 405-551-8423,
H&W Realty Branch,
Christie Green 405-400-0704,
H&W Realty Branch
Source: MLSOK/OKCMAR as distributed by MLS GRID,MLS#: 1251951
Facts & features
Interior
Bedrooms & bathrooms
- Bedrooms: 3
- Bathrooms: 2
- Full bathrooms: 1
- 1/2 bathrooms: 1
Heating
- Central
Cooling
- Has cooling: Yes
Features
- Has fireplace: No
- Fireplace features: None
Interior area
- Total structure area: 980
- Total interior livable area: 980 sqft
Property
Parking
- Total spaces: 1
- Parking features: Garage
- Garage spaces: 1
Features
- Levels: One
- Stories: 1
Lot
- Size: 6,494 Square Feet
- Features: Interior Lot
Details
- Parcel number: 844NONEEnglewood73115
- Special conditions: None
Construction
Type & style
- Home type: SingleFamily
- Architectural style: Ranch
- Property subtype: Single Family Residence
Materials
- Frame, Masonry Vaneer
- Foundation: Slab
- Roof: Composition
Condition
- Year built: 1962
Community & HOA
Location
- Region: Del City
Financial & listing details
- Price per square foot: $168/sqft
- Tax assessed value: $80,403
- Annual tax amount: $1,015
- Date on market: 10/5/2026
- Listing terms: Cash,Conventional,Sell FHA or VA
Estimated market value
$163,500
$155,000 - $172,000
$1,098/mo
Price history
| Date | Event | Price |
|---|---|---|
| 10/5/2026 | Listed for sale | $165,000+19.1%$168/sqft |
Source:  MLSOK/OKCMAR as distributed by MLS GRID #1251951 Report a problem | ||
| 6/11/2025 | Sold | $138,500+2.2%$141/sqft |
Source: MLSOK/OKCMAR as distributed by MLS GRID #1162009 Report a problem | ||
| 3/31/2025 | Pending sale | $135,500$138/sqft |
Source: MLSOK/OKCMAR as distributed by MLS GRID #1162009 Report a problem | ||
| 3/28/2025 | Listed for sale | $135,500+135.7%$138/sqft |
Source: MLSOK/OKCMAR as distributed by MLS GRID #1162009 Report a problem | ||
| 12/13/2010 | Listing removed | $57,500$59/sqft |
Source: paradigm advantedge #428571 Report a problem | ||
| 6/13/2010 | Listed for sale | $57,500+11.9%$59/sqft |
Source: Coldwell Banker Select of Oklahoma City #428571 Report a problem | ||
| 8/6/2004 | Sold | $51,400-0.2%$52/sqft |
Source: MLSOK/OKCMAR as distributed by MLS GRID #184554 Report a problem | ||
| 6/16/2004 | Sold | $51,500$53/sqft |
Source: Public Record Report a problem | ||
Public tax history
| Year | Property taxes | Tax assessment |
|---|---|---|
| 2025 | $1,015 +2.8% | $8,844 +5% |
| 2024 | $987 +9.4% | $8,423 +5% |
| 2023 | $902 +6.6% | $8,022 +5% |
| 2022 | $846 +1.4% | $7,639 +5% |
| 2021 | $835 +2.3% | $7,276 +5% |
| 2020 | $816 +28.7% | $6,930 +2.6% |
| 2019 | $634 +5% | $6,756 +5% |
| 2018 | $604 -18.8% | $6,435 +0.9% |
| 2017 | $744 | $6,379 +1.5% |
| 2016 | $744 -1.3% | $6,285 +5% |
| 2015 | $753 +7% | $5,986 +2.2% |
| 2014 | $704 | $5,855 -2.8% |
| 2013 | -- | $6,023 -6.5% |
| 2012 | -- | $6,445 -2.4% |
| 2011 | -- | $6,606 -0.7% |
| 2010 | -- | $6,652 -2.4% |
| 2009 | -- | $6,818 +4.3% |
| 2008 | -- | $6,538 +5% |
| 2007 | -- | $6,227 +5% |
| 2006 | -- | $5,930 +5% |
| 2005 | -- | $5,648 -88% |
| 2004 | $460 | $46,918 +809.3% |
| 2003 | -- | $5,160 +8.4% |
| 2002 | -- | $4,762 +6.8% |
| 2001 | -- | $4,458 -1% |
| 2000 | -- | $4,505 |
| 1999 | -- | $4,505 |
Find assessor info on the county website
Monthly payment
Est. payment
Payment breakdown
Explore the cost of this home by adjusting the details. Changes won't be saved.Climate risks
Neighborhood: 73115
Nearby schools
Schools provided by the listing agent
- Elementary: Epperly Heights ES
- Middle: Del City MS
- High: Del City HS
Source: MLSOK/OKCMAR as distributed by MLS GRID. This data may not be complete. We recommend contacting the local school district to confirm school assignments for this home.


Similar homes
- $169,9003 bd2 ba1.2k sqft3919 SE 10th Pl, Del City, OK 73115For Sale
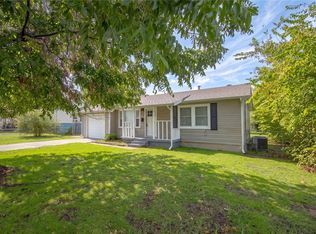 MLS ID #1256049, Patrick Moore, Your Home Sold Guaranteed-Kerr. MLSOK/OKCMAR as distributed by MLS GRID
- $163,9003 bd2 ba1k sqft3416 Hillside Dr, Del City, OK 73115For Sale
 MLS ID #1243526, Stacey Quinton, Collection 7 Realty. MLSOK/OKCMAR as distributed by MLS GRID
- $190,0003 bd3 ba1.3k sqft813 Mark Dr, Del City, OK 73115For Sale
 MLS ID #1244592, Lauren Byers, Ogle Real Estate Group LLC. MLSOK/OKCMAR as distributed by MLS GRID
- $174,9003 bd2 ba1.1k sqft4312 SE 39th St, Del City, OK 73115For Sale
 MLS ID #1242127, Amy Nolen, Spearhead Real Estate, LLC. MLSOK/OKCMAR as distributed by MLS GRID
