Welcome to 844 Smith Bowen Road, a spacious split-entry home set in a peaceful Leeds Point setting where space, privacy, and opportunity come together. Offering approximately 1,820 sqft, this 3-bedroom, 2.5-bath residence presents an exciting chance to create the home you have envisioned, with a versatile layout and generous outdoor spaces ready for your ideas. Step inside and discover a welcoming main living area filled with natural light and a comfortable flow that invites you to imagine everyday living, relaxing, and entertaining. The dining area sits nearby, creating an easy connection for gatherings and shared meals. Continue into the kitchen, where the existing layout provides a foundation for a future transformation. With its generous footprint and connection to the surrounding living spaces, it offers the opportunity to design a kitchen that truly reflects your style and needs. The split-entry design adds versatility, with additional living and recreation possibilities that can evolve with your needs. A spacious lower-level area can become a family room, media lounge, home office, hobby space, or an inspiring future retreat. The existing layout gives you room to think beyond the traditional floor plan and create spaces that work specifically for you. Step outside and the possibilities continue. The expansive property offers a peaceful backdrop surrounded by mature trees, creating a sense of privacy and connection to nature. A fenced yard provides room for outdoor activities, gardening, pets, or future entertaining areas. Enjoy morning coffee on the porch, gather with friends on the deck, or imagine summer afternoons beside the existing above-ground pool. A fish pond and shed add character and functionality to the outdoor setting, while the attached two-car garage provides valuable convenience and storage. This is a property for buyers who can see beyond the present and recognize the potential within. Whether you are looking to create a personalized residence, build equity through improvements, or bring a fresh vision to a spacious home in a quiet setting, 844 Smith Bowen Road offers a compelling canvas for your next chapter. If you have been searching for space, privacy, and the opportunity to make a home truly your own, this could be the starting point for something special. Come explore the possibilities and envision what this home can become! Photos are digitally enhanced. Being sold AS IS, WHERE IS, Buyer is responsible for all inspections, CO and certifications. All information and property details set forth in this listing, including all utilities and all room dimensions which are approximate and deemed reliable but not guaranteed and should be independently verified if any person intends to engage in a transaction based upon it. Seller/current owner does not represent and/or guarantee that all property information and details have been provided in this MLS listing.
Foreclosure
Price cut: $20K (10/8)
Est. $355,000
844 Smith Bowen Rd, Galloway, NJ 08205
3beds
1,820sqft
Single Family Residence
Built in 1967
1 Acres Lot
$372,300 Zestimate®
$195/sqft
$-- HOA
What's special
Existing above-ground poolSpacious split-entry home
- 54 days
- 2,331
- 134
Zillow last checked:
Listing updated:
Listed by:
Kimberlee McClellan,
Ai Brokers LLC
Source: SJSRMLS,MLS#: 611431
Facts & features
Interior
Bedrooms & bathrooms
- Bedrooms: 3
- Bathrooms: 3
- Full bathrooms: 2
- 1/2 bathrooms: 1
Rooms
- Room types: Great Room, Recreation/Family
Heating
- Baseboard, Forced Air, Natural Gas
Cooling
- Wall Unit(s)
Features
- Kitchen Island, Sauna, Storage, Eat-in Kitchen
- Flooring: Hardwood, Tile, Vinyl
- Windows: Screens
- Basement: Outside Entrance,Unfinished,Partially Finished
- Has fireplace: Yes
- Fireplace features: Wood Burning
Interior area
- Total structure area: 1,820
- Total interior livable area: 1,820 sqft
Property
Parking
- Total spaces: 2
- Parking features: Garage, Attached Garage
- Attached garage spaces: 2
Features
- Levels: Bi-Level
- Patio & porch: Deck, Porch
- Exterior features: Deck, Fenced Yard, Porch, Shed
- Fencing: Fenced
Lot
- Size: 1 Acres
- Dimensions: 43,560 sqft
- Features: Wooded
Details
- Additional structures: Storage, Shed
- Parcel number: 9.02
Construction
Type & style
- Home type: SingleFamily
- Property subtype: Single Family Residence
Materials
- Vinyl
Condition
- New construction: No
- Year built: 1967
Utilities & green energy
- Sewer: Private Sewer, Septic Tank
- Water: Private, Well
Community & HOA
Location
- Region: Galloway
Financial & listing details
- Price per square foot: $195/sqft
- Tax assessed value: $200,200
- Annual tax amount: $6,787
- Date on market: 9/1/2026
- Date available: 09/01/2026
Foreclosure details
Estimated market value
$372,300
$354,000 - $391,000
$3,255/mo
Price history
| Date | Event | Price |
|---|---|---|
| 10/8/2026 | Price change | $355,000-5.3%$195/sqft |
Source:  SJSRMLS #611431 Report a problem SJSRMLS #611431 Report a problem | ||
| 9/1/2026 | Listed for sale | $375,000+37400%$206/sqft |
Source: SJSRMLS #611431 Report a problem | ||
| 5/18/2026 | Sold | $1,000$1/sqft |
Source: Public Record Report a problem | ||
Public tax history
| Year | Property taxes | Tax assessment |
|---|---|---|
| 2026 | $6,787 +1.6% | $200,200 |
| 2025 | $6,683 | $200,200 |
| 2024 | $6,683 +0.4% | $200,200 |
| 2023 | $6,659 +5.7% | $200,200 |
| 2022 | $6,300 +1.6% | $200,200 |
| 2021 | $6,200 +1.9% | $200,200 |
| 2020 | $6,086 +6.5% | $200,200 |
| 2019 | $5,713 | $200,200 |
| 2018 | $5,713 -6.6% | $200,200 |
| 2017 | $6,118 +0.5% | $200,200 |
| 2016 | $6,090 +3.4% | $200,200 |
| 2015 | $5,888 -1% | $200,200 |
| 2014 | $5,945 | $200,200 |
Find assessor info on the county website
Monthly payment
Climate risks
Neighborhood: 08205
Similar homes
- $425,0003 bd2 ba2.1k sqft814 Berrywood Ln, Galloway, NJ 08205For Sale
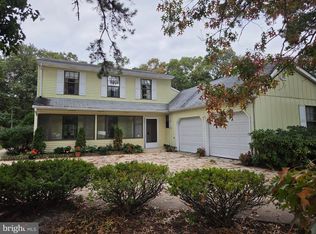
 MLS ID #NJAC2027192, Michael Murphy, RE/MAX Access. Bright MLS
 - $459,0004 bd3 ba2.3k sqft550 S 8th Ave, Absecon, NJ 08205For Sale
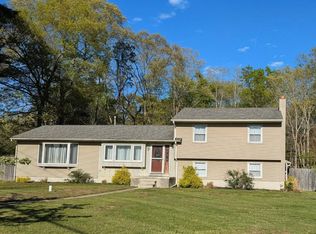 MLS ID #NJAC2026694, Graceanne Welsh, Weichert Realtors - Sea Girt. Bright MLS
 - $399,0003 bd3 ba1.3k sqft306 E Cos Cob Dr, Galloway, NJ 08205For Sale
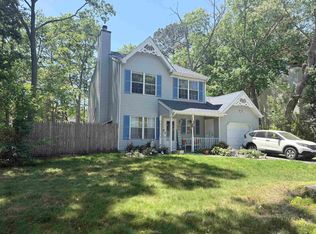
 MLS ID #607687, ELENA SANCHEZ, 3DX Real Estate, LLC. SJSRMLS
 - $320,0003 bd2 ba1.3k sqft312 E Ridgewood Ave, Galloway, NJ 08205For Sale
 MLS ID #NJAC2026340, Thanh Doan, Realty Mark Advantage. Bright MLS
 - $419,0002 bd2 ba2k sqft564 Carlisle Ln, Galloway, NJ 08205For SaleMLS ID #612621, ROBERT SHAMBERG, BHHS DIVERSIFIED REALTY. SJSRMLS
- $459,0004 bd3 ba2.3k sqft550 S 8th Avenue, Galloway, NJ 08205For Sale
 MLS ID #22628971, Tara Mulligan, Weichert Realtors-Sea Girt. MoreMLS
 - $279,9002 bd1 ba1k sqft188 Leeds Point Rd, Galloway, NJ 08205For SaleMLS ID #608858, RICHARD HAVILAND, KELLER WILLIAMS REALTY ATLANTIC SHORE-Northfield. SJSRMLS
- $204,9002 bd2 ba1k sqft98 Iroquois Dr #98, Absecon, NJ 08205For SaleMLS ID #NJAC2027406, Michele Jackson, Platinum Real Estate. Bright MLS
- $369,9003 bd3 ba1.6k sqft201 Falcon Dr, Little Egg Harbor, NJ 08087For SaleMLS ID #NJOC2045678, Bonnie Romeo, Romeo Real Estate. Bright MLS
- $424,9003 bd3 ba1.5k sqft36 Coolidge Ave, Galloway, NJ 08205For SaleMLS ID #NJAC2023158, Jeffrey Quintin, EXP Realty, LLC. Bright MLS
- $375,0004 bd1 ba1.1k sqft309 Ash Road, Tuckerton, NJ 08087For SaleMLS ID #22631516, Marc Cohen, Gillen Realty Inc.. MoreMLS
- $350,0004 bd3 ba2.5k sqft627 Dogwood Ave, Egg Harbor Township, NJ 08234For SaleMLS ID #612458, Renee Kunze, KELLER WILLIAMS REALTY ATLANTIC SHORE-Northfield. SJSRMLS
- $325,0003 bd1 ba960 sqft5834 Hickory St, Mays Landing, NJ 08330For SaleMLS ID #612982, Judith Alton, BALSLEY/LOSCO. SJSRMLS
- $295,0003 bd1 ba2.1k sqft639 Chestnut Neck Rd, Port Republic, NJ 08241For SaleMLS ID #606717, Kimberlee McClellan, Ai Brokers LLC. SJSRMLS
- $330,0003 bd2 ba1.5k sqft14 S Boston Dr, Little Egg Harbor, NJ 08087For SaleMLS ID #NJOC2044772, Jackson Downey, Century 21 Action Plus Realty - Forked River. Bright MLS
- $395,0003 bd2 ba1.5k sqft6558 Mill Rd, Egg Harbor Township, NJ 08234For SaleMLS ID #611817, MICHAEL MACKENZIE, BHHS FOX and ROACH-Northfield. SJSRMLS
- $320,0003 bd2 ba1.2k sqft6312 Lance Ave, Mays Landing, NJ 08330For SaleMLS ID #NJAC2027378, Tyler Faiola, Better Homes and Gardens Real Estate Realty Connect. Bright MLS
- $350,0003 bd1 ba1.2k sqft307 Martin Luther King Ave, Egg Harbor Township, NJ 08234For SaleMLS ID #608922, Katerina Markoska, Century 21 Action Plus Realty - Northfield. SJSRMLS
- $324,9003 bd2 ba1.4k sqft316 Mallard Ct, Pleasantville, NJ 08232For SaleMLS ID #611190, Justus Elijah Rosario, KELLER WILLIAMS REALTY ATLANTIC SHORE-BRIGANTINE. SJSRMLS
- $336,8002 bd2 ba1.5k sqft216 Yorktowne Dr, Little Egg Harbor, NJ 08087For SaleMLS ID #NJOC2045470, Linda Werner, Mezzina Agency. Bright MLS
