Skip main navigation
Sold for $320,000
  • Zestimate®
    $320,000

    845 Old Turnpike Road, Southington, CT 06479

    3beds
    1,396sqft
    Single Family Residence
    Built in 1947
    0.53 Acres Lot
    $320,000 Zestimate®
    $229/sqft
    $3,448 Estimated rent

    Home value

    $320,000

    $298,000 - $346,000

    $3,448/mo

    Zestimate® history
    Loading
    Loading...

    Owner options

    List your home for rent

    $3,448/mo

    Rent Zestimate®

    Find your next renter with Zillow Rental Manager. Plus, with online applications, you can quickly screen prospective tenants – for free.

    Learn more

    $3,448/mo

    Rent Zestimate®

    Refinance and save

    $2,382/mo

    Est. payment

    Refinancing to a lower rate could help reduce your monthly payments and save thousands over the life of the loan.

    See today's rates

    $2,382/mo

    Est. payment

    Explore your selling options

    Work with a Zillow partner agent

    Leverage their expertise and Zillow's premium Showcase listings to get your home seen by more buyers.

    Get started

    List with your own agent

    Get your home in front of millions of buyers by listing it on Zillow.

    Learn how to do it

    Sell it yourself

    Take full control of how buyers see your home on Zillow by listing For Sale by Owner (FSBO).

    List your home

    What's special

    Man made pondFlat level lotFirst floor laundryPorcelain pellet stoveGranite countersFull eat in area
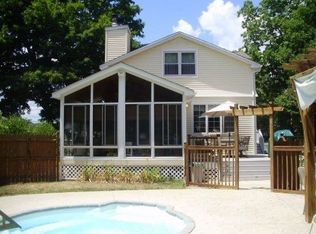
    Storybook setting for the newly listed ranch style home. The lot is truly amazing with a park like feel with flourishing pear, apple, peach & cherry trees plus many plantings. The flat level lot has a man made pond, 2 sheds, a 12 x 14 deck and room for all your outdoor activities. A truly move-in home with all the newer major components completed - 12 yr old roof, 2019 windows, siding and doors, central air 2020, gas furnace and hot water 2022 - these items will leave you worry free! The kitchen is oversized with a full eat in area, granite counters and a porcelain pellet stove (with 30 bags of high grade pellets). The 13 x 22 living room is a great space for gatherings and features built ins. A den off the living room for office needs or an hangout area. 2 carports, 3 bedrooms, 1 and 1/2 bathrooms, first floor laundry, generator hook up completes this home. 5 minutes to Interstate 84 and 691.

    Zillow last checked:

    Listing updated:

    Listed by:

    Rebecca A. Davis (860)302-7679,

    Putnam Agency Real Estate LLC 860-628-5691

    Bought with:

    Trevor Diaco, RES.0828617

    eXp Realty

    Source: Smart MLS,MLS#: 24206005MLS Logo

    Facts & features

    Interior

    Bedrooms & bathrooms
    • Bedrooms: 3
    • Bathrooms: 2
    • Full bathrooms: 1
    • 1/2 bathrooms: 1
    Primary bedroom
    • Features: Half Bath
    • Level: Main
    • Area: 209 Square Feet
    • Dimensions: 11 x 19
    Bedroom
    • Features: Built-in Features
    • Level: Main
    • Area: 144 Square Feet
    • Dimensions: 9 x 16
    Bedroom
    • Level: Main
    • Area: 110 Square Feet
    • Dimensions: 10 x 11
    Den
    • Level: Main
    • Area: 108 Square Feet
    • Dimensions: 9 x 12
    Kitchen
    • Features: Granite Counters, Dining Area, Eating Space, Pellet Stove, Sliders
    • Level: Main
    • Area: 250 Square Feet
    • Dimensions: 10 x 25
    Living room
    • Features: Built-in Features
    • Level: Main
    • Area: 286 Square Feet
    • Dimensions: 13 x 22
    Heating
    • Hot Water, Natural Gas
    Cooling
    • Central Air
    Appliances
    • Included: Oven/Range, Refrigerator, Dishwasher, Washer, Dryer, Water Heater
    • Laundry: Main Level
    Features
    • Basement: Full
    • Attic: Access Via Hatch
    • Has fireplace: No
    Interior area
    • Total structure area: 1,396
    • Total interior livable area: 1,396 sqft
    • Finished area above ground: 1,396

    Property

    Features
    • Patio & porch: Deck
    • Exterior features: Fruit Trees, Garden
    • Spa features: Heated
    Lot
    • Size: 0.53 Acres
    • Features: Level, Open Lot
    Details
    • Additional structures: Shed(s)
    • Parcel number: 731477
    • Zoning: R-20/2

    Construction

    Type & style
    • Home type: SingleFamily
    • Architectural style: Ranch
    • Property subtype: Single Family Residence
    Materials
    • Vinyl Siding
    • Foundation: Concrete Perimeter
    • Roof: Asphalt
    Condition
    • New construction: No
    • Year built: 1947

    Utilities & green energy

    • Sewer: Public Sewer
    • Water: Public

    Community & HOA

    Community
    • Subdivision: Plantsville
    HOA
    • Has HOA: No
    Location
    • Region: Plantsville

    Financial & listing details

    • Price per square foot: $229/sqft
    • Tax assessed value: $225,990
    • Annual tax amount: $5,263
    • Date on market: 9/10/2026

    Price history

    DateEventPrice
    10/14/2026Sold$320,000-5.9%$229/sqft
    Source: Smart MLS #24206005 Report a problem
    9/19/2026Pending sale$339,900$243/sqft
    Source: Smart MLS #24206005 Report a problem
    9/10/2026Listed for sale$339,900$243/sqft
    Source: Smart MLS #24206005 Report a problem
    9/9/2026Listing removed$339,900$243/sqft
    Source: Smart MLS #24201552 Report a problem
    8/30/2026Pending sale$339,900$243/sqft
    Source: Smart MLS #24201552 Report a problem
    8/25/2026Listed for sale$339,900+223.7%$243/sqft
    Source: Smart MLS #24201552 Report a problem
    5/2/1988Sold$105,000$75/sqft
    Source: Agent Provided Report a problem

    Public tax history

    YearProperty taxesTax assessment
    2025$4,501 +5.6%$135,540
    2024$4,261 +3.5%$135,540
    2023$4,115 +6%$135,540 +1.7%
    2022$3,883 +0.3%$133,300
    2021$3,870 -1.3%$133,300 +4.2%
    2020$3,920 0%$127,970
    2019$3,921 +0.5%$127,970
    2018$3,901 $127,970
    2017$3,901 +2.2%$127,970 -2.3%
    2015$3,816 +2.8%$130,940
    2014$3,713 +3.3%$130,940
    2013$3,596 -0.1%$130,940
    2012$3,598 +5.6%$130,940 -6.7%
    2011$3,408 +1.1%$140,350
    2010$3,371 +3.2%$140,350
    2009$3,266 +1.1%$140,350
    2008$3,231 +18.8%$140,350 +46.7%
    2007$2,720 $95,690
    2004$2,720 +6.9%$95,690
    2003$2,545 $95,690
    Find assessor info on the county website

    Neighborhood: 06479

    Nearby schools

    GreatSchools rating
    Schools provided by the listing agent
    • High: Southington

    Source: Smart MLS. This data may not be complete. We recommend contacting the local school district to confirm school assignments for this home.

    Sell for more on Zillow
    Get a Zillow Showcase℠ listing at no additional cost and you could sell for .
    $320,000
    2% more
    +$6,400
    With Zillow Showcase(estimated)

    $326,400

    Sell for more on Zillow
    Get a Zillow Showcase℠ listing at no additional cost and you could sell for .
    $320,000
    2% more
    +$6,400
    With Zillow Showcase(estimated)

    $326,400