Price Improvement !! NO HOA! Beautiful 1/2 Acre Lot Just Minutes From Downtown Greer! Enter the home to bright durable luxury vinyl plank flooring throughout all living and high traffic areas. This Charming Home Offers An Open Floor Plan, as well as a Split Floorplan - 3 Spacious Bedrooms And 2 Baths. Once you enter the Den - This room offers a number of options for furniture placement and the open floorplan will still allow seamlessly access into the beautiful kitchen and dining area…a perfect design for entertaining and everyday comfort. The kitchen features stainless steel appliances and a large island that ensures plenty of counter, drawer, and cabinet space, and the gorgeous granite is classic! Additional highlights include a large walk-in laundry room, walk-in closets, and sliding glass doors that open to a back deck—overlooking a generous private backyard, perfect for outdoor gatherings or play. Conveniently located close to local schools, shopping, and dining—don't miss your chance to make ityours!
For sale
Price cut: $8.9K (7/23)
$286,000
85 Butler Rd, Lyman, SC 29365
3beds
1,448sqft
:
Get pre-qualified$1,747/mo
Single Family Residence, Residential
Built in 2018
0.54 Acres Lot
$284,500 Zestimate®
$198/sqft
$-- HOA
What's special
Walk-in closetsOpen floor planSplit floorplanLarge walk-in laundry room
- 46 days |
- 780 |
- 57 |
Likely to sell faster than
Zillow last checked:
Listing updated:
Listed by:
Meg Hyatt 864-901-4582,
Flagship SC Properties, LLC
Source: Greater Greenville AOR,MLS#: 1594065
Facts & features
Interior
Bedrooms & bathrooms
- Bedrooms: 3
- Bathrooms: 2
- Full bathrooms: 2
- Main level bathrooms: 2
- Main level bedrooms: 3
Rooms
- Room types: Laundry
Primary bedroom
- Area: 240
- Dimensions: 16 x 15
Bedroom 2
- Area: 156
- Dimensions: 12 x 13
Bedroom 3
- Area: 144
- Dimensions: 12 x 12
Primary bathroom
- Features: Double Sink, Full Bath, Walk-In Closet(s)
- Level: Main
Kitchen
- Area: 130
- Dimensions: 10 x 13
Living room
- Area: 304
- Dimensions: 16 x 19
Heating
- Electric
Cooling
- Electric
Appliances
- Included: Cooktop, Dishwasher, Disposal, Refrigerator, Electric Cooktop, Electric Oven, Ice Maker, Microwave, Electric Water Heater
- Laundry: 1st Floor, Walk-in, Laundry Room
Features
- High Ceilings, Ceiling Fan(s), Ceiling Smooth, Granite Counters, Open Floorplan, Walk-In Closet(s), Split Floor Plan
- Flooring: Luxury Vinyl
- Windows: Window Treatments
- Basement: None
- Attic: Pull Down Stairs,Storage
- Has fireplace: No
- Fireplace features: None
Interior area
- Total interior livable area: 1,448 sqft
Property
Parking
- Total spaces: 2
- Parking features: Attached, Parking Pad, Concrete
- Attached garage spaces: 2
- Has uncovered spaces: Yes
Features
- Levels: One
- Stories: 1
- Patio & porch: Deck, Front Porch
Lot
- Size: 0.54 Acres
- Dimensions: 84 x 251 x 87 x 87 x 251
- Features: 1/2 - Acre
- Topography: Level
Details
- Parcel number: 50600064.26
- Other equipment: Generator
Construction
Type & style
- Home type: SingleFamily
- Architectural style: Ranch,Traditional,Craftsman
- Property subtype: Single Family Residence, Residential
Materials
- Vinyl Siding
- Foundation: Crawl Space
- Roof: Architectural
Condition
- Year built: 2018
Utilities & green energy
- Sewer: Septic Tank
- Water: Public
- Utilities for property: Cable Available
Community & HOA
Community
- Features: None
- Security: Smoke Detector(s)
- Subdivision: None
HOA
- Has HOA: No
- Services included: None
Location
- Region: Lyman
Financial & listing details
- Price per square foot: $198/sqft
- Tax assessed value: $4,500
- Annual tax amount: $95
- Date on market: 6/8/2026
Estimated market value
$284,500
$270,000 - $299,000
$1,815/mo
Price history
| Date | Event | Price |
|---|---|---|
| 7/23/2026 | Price change | $286,000-3%$198/sqft |
Source:  Greater Greenville AOR #1594065 Report a problem Greater Greenville AOR #1594065 Report a problem | ||
| 6/8/2026 | Listed for sale | $294,900+63.8%$204/sqft |
Source: Greater Greenville AOR #1594065 Report a problem | ||
| 12/5/2018 | Sold | $180,000+0.1%$124/sqft |
Source:  SAR as distributed by MLS GRID #255115 Report a problem SAR as distributed by MLS GRID #255115 Report a problem | ||
| 9/7/2018 | Listed for sale | $179,900+199.8%$124/sqft |
Source: GREER REAL ESTATE COMPANY #255115 Report a problem | ||
| 8/6/2018 | Sold | $60,000$41/sqft |
Source: Agent Provided Report a problem | ||
Public tax history
| Year | Property taxes | Tax assessment |
|---|---|---|
| 2025 | -- | -- |
| 2024 | $74 | -- |
| 2023 | $74 | -- |
| 2022 | -- | -- |
| 2021 | -- | -- |
| 2020 | -- | -- |
| 2019 | -- | -- |
| 2018 | $95 | $270 |
| 2017 | $95 +1% | $270 |
| 2016 | $94 | $270 |
Find assessor info on the county website
Monthly payment
Est. payment
Payment breakdown
Explore the cost of this home by adjusting the details. Changes won't be saved.Climate risks
Neighborhood: 29365
Nearby schools
GreatSchools rating
- 8/10Lyman Elementary SchoolGrades: PK-5Distance: 1.4 mi
- 6/10D. R. Hill Middle SchoolGrades: 6-8Distance: 1.3 mi
- 8/10James F. Byrnes High SchoolGrades: 9-12Distance: 5 mi
Schools provided by the listing agent
- Elementary: Lyman
- Middle: DR Hill
- High: James F. Byrnes
Source: Greater Greenville AOR. This data may not be complete. We recommend contacting the local school district to confirm school assignments for this home.
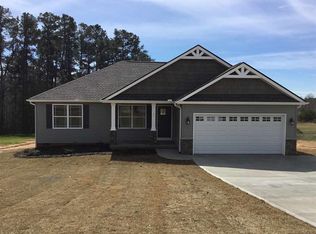
- $301,2003 bd2 ba1.4k sqft91 Butler Rd, Lyman, SC 29365Off Market
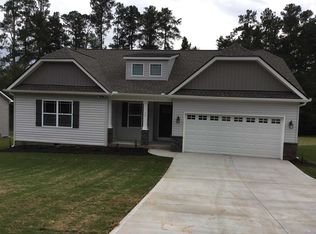
- $324,6003 bd2 ba1.7k sqft79 Butler Rd, Lyman, SC 29365Off Market
- $156,2003 bd2 ba1.2k sqft106 Butler Rd, Lyman, SC 29365Off Market
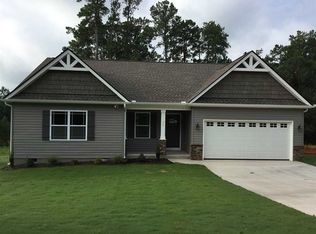
- $333,0003 bd2 ba1.7k sqft73 Butler Rd, Lyman, SC 29365Off Market
- $3003 bd1 ba840 sqft94 Butler Rd, Lyman, SC 29365Off Market
- $20,900-- bd-- ba-- sqft94 Butler Rd, Lyman, SC 29365Off Market
- $99,0003 bd1 ba1.5k sqft98 Butler Rd, Lyman, SC 29365Sold
- $5003 bd1 ba840 sqft98 Butler Rd, Lyman, SC 29365Off Market
A local agent can set up tours, give advice and negotiate with sellers.
A local lender can help you make sure your offer is ready when you are.
Similar homes
- $270,0003 bd2 ba1.2k sqft210 Jordan Rd, Lyman, SC 29365For Sale
 MLS ID #1596871, Shannon Kelley, BHHS C Dan Joyner - Midtown. Greater Greenville AOR
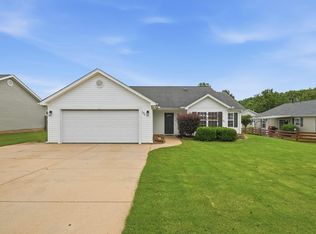
 - $289,7643 bd2 ba1.6k sqft101 Walcott Dr, Lyman, SC 29365For Sale
 MLS ID #1595457, Lindsay Saunders, XSell Upstate. Greater Greenville AOR
 - $310,0003 bd2 ba1.6k sqft157 W Pyrenees Dr, Lyman, SC 29365For Sale
 MLS ID #1594496, Ashley Gordon, BHHS C Dan Joyner - Midtown. Greater Greenville AOR
 - $265,0004 bd2 ba1.5k sqft366 Edwards Rd, Lyman, SC 29365For Sale
 MLS ID #1596422, Nichole Moore, BHHS C Dan Joyner - Midtown. Greater Greenville AOR
 - $299,9993 bd2 ba1.5k sqft211 Daybreak Ct, Wellford, SC 29385For SaleMLS ID #337156, Adam Haymond, RE/MAX Moves Fountain Inn. SAR as distributed by MLS GRID
- from $318,6004 bd3 ba1.7k sqftSumter Plan, Ballentine Ridge, Lyman, SC 29365New ConstructionEnchanted Homes
- $329,9003 bd2 ba1.5k sqft301 W Gap Creek Rd, Greer, SC 29651For SaleMLS ID #1591317, Miles Maiden, Real Broker, LLC. Greater Greenville AOR
- $370,0003 bd2 ba1.8k sqft518 Life Ln, Lyman, SC 29365For SaleMLS ID #336710, Inna Stanislavov, Ponce Realty Group. SAR as distributed by MLS GRID
- $305,0003 bd3 ba1.6k sqft532 Tut Ct, Woodruff, SC 29388For SaleMLS ID #339624, John Gotishan, Keller Williams Realty. SAR as distributed by MLS GRID
- from $299,4003 bd2 ba1.5k sqftEllison Plan, Davis Heights, Inman, SC 29349New ConstructionEnchanted Homes
- $279,9003 bd2 ba1.2k sqft815 E Main St, Taylors, SC 29687For SaleMLS ID #1591287, Kendall Somero, Carolina Moves, LLC. Greater Greenville AOR
- $311,9004 bd3 ba2k sqft308 Cabot Hill Ln, Greer, SC 29651For SaleMLS ID #1593691, Halston Littleton, Grace Real Estate LLC. Greater Greenville AOR
- $349,0003 bd2 ba1.9k sqft442 Camden Lee Ct, Inman, SC 29349For SaleMLS ID #1595550, Dan Hamilton, Keller Williams Grv Upst. Greater Greenville AOR
- $249,0003 bd2 ba1.5k sqft638 Branch View Dr, Boiling Springs, SC 29316For SaleMLS ID #1598507, Dan Hamilton, Keller Williams Grv Upst. Greater Greenville AOR
- $279,9003 bd2 ba1.6k sqft402 Bud Farmer Pl, Inman, SC 29349For SaleMLS ID #336853, Svetlana Divinets, Keller Williams Realty. SAR as distributed by MLS GRID
- $309,6903 bd2 ba1.4k sqft537 Clairbrook Ct, Greer, SC 29651For SaleMLS ID #1595808, Terri Warner, Hive Realty, LLC. Greater Greenville AOR
- $295,0003 bd2 ba1.8k sqft413 Bentridge Dr, Spartanburg, SC 29301For SaleMLS ID #339237, Nick Zappitelli, The Gallo Company. SAR as distributed by MLS GRID
- $299,0093 bd2 ba1.4k sqft110 Feldspar Ln, Greer, SC 29650For SaleMLS ID #1591815, Talia Gila, REAL GVL/REAL BROKER, LLC. Greater Greenville AOR
- $279,0003 bd2 ba1.2k sqft141 Brookwood Creek Dr, Landrum, SC 29356For SaleMLS ID #1591436, Jocelyn Conrad, BHHS C Dan Joyner - Augusta Rd. Greater Greenville AOR
- from $365,8003 bd3 ba2.1k sqftArcadia Plan, Ballentine Ridge, Lyman, SC 29365New ConstructionEnchanted Homes
