Skip main navigation
Pending
  • $485,000

    85 Fort Amherst Road, Glens Falls, NY 12801

    3beds
    1,946sqft
    Loading
    Single Family Residence, Residential
    Built in 1960
    0.29 Acres Lot
    $487,300 Zestimate®
    $249/sqft
    $-- HOA

    What's special

    Gas fireplaceCentral acCustom featuresAttached two-car garageWelcoming foyerThoughtful designFormal dining room
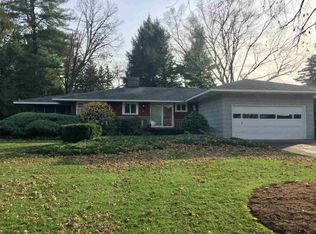
    This spacious 1,946 sq. ft. ranch offers the perfect blend of comfort, craftsmanship, and opportunity. Expanded in 2003 with a custom kitchen, welcoming foyer, and charming front porch, the home features three bedrooms, two full baths, a gas fireplace, formal dining room, den, sunroom, attached two-car garage, and landscaped all around. Step outside to an expansive deck with a covered grilling station complete with electricity--ideal for relaxing or entertaining. The home's built-ins, custom features, and thoughtful design reflect a level of craftsmanship that's hard to find today, while the existing decor presents the perfect canvas for a new owner to add fresh, modern finishes and make it truly their own. Brand new roof, Central AC. Opportunity to build equity while enjoying exceptional space, quality, and location. Right on the town line, Property consists of 2 tax parcels- one in Queensbury302.12-1-4 with the road frontage and 302.12-2-4 lot with house and improvements in City of Glens Falls.
    19 days
    |
    1,307
    |
    84
    |

    Likely to sell faster than

    Zillow last checked:

    Listing updated:

    Listed by:

    DeMarsh Real Estate 518-793-4370,

    Eden Whitaker 518-321-6575

    Source: Global MLS,MLS#: 202622267MLS Logo

      Facts & features

      Interior

      Bedrooms & bathrooms
      • Bedrooms: 3
      • Bathrooms: 2
      • Full bathrooms: 2
      Primary bedroom
      • Level: First
      • Area: 238
      • Dimensions: 17.00 x 14.00
      Bedroom
      • Level: First
      • Area: 187
      • Dimensions: 17.00 x 11.00
      Bedroom
      • Level: First
      • Area: 168
      • Dimensions: 12.00 x 14.00
      Dining room
      • Level: First
      • Area: 224
      • Dimensions: 16.00 x 14.00
      Entry
      • Level: First
      Foyer
      • Level: First
      Kitchen
      • Level: First
      Living room
      • Description: plus builtins
      • Level: First
      • Area: 266
      • Dimensions: 19.00 x 14.00
      Office
      • Level: First
      • Area: 140
      • Dimensions: 10.00 x 14.00
      Sun room
      • Level: First
      Heating
      • Baseboard, Hot Water
      Cooling
      • Central Air
      Appliances
      • Included: Built-In Electric Oven, Dishwasher, Range Hood, Refrigerator
      • Laundry: Laundry Closet, Main Level
      Features
      • Ceiling Fan(s), Vaulted Ceiling(s), Wet Bar, Ceramic Tile Bath, Eat-in Kitchen, Kitchen Island, Built-in Features
      • Flooring: Carpet, Ceramic Tile, Hardwood
      • Windows: Bay Window(s)
      • Basement: Bilco Doors,Exterior Entry,Full,Heated,Interior Entry,Unfinished
      • Number of fireplaces: 1
      • Fireplace features: Living Room
      Interior area
      • Total structure area: 1,946
      • Total interior livable area: 1,946 sqft
      • Finished area above ground: 1,946
      • Finished area below ground: 0

      Property

      Parking
      • Total spaces: 6
      • Parking features: Off Street, Paved, Attached, Garage Door Opener, Heated Garage, Driveway
      • Attached garage spaces: 2
      • Has uncovered spaces: Yes
      Features
      • Entry location: First
      • Patio & porch: Pressure Treated Deck, Deck, Front Porch
      • Exterior features: Other
      • Fencing: Back Yard
      Lot
      • Size: 0.29 Acres
      • Features: Landscaped
      Details
      • Additional structures: Shed(s)
      • Parcel number: 520500 302.1224
      • Zoning description: Single Residence
      • Special conditions: Standard

      Construction

      Type & style
      • Home type: SingleFamily
      • Architectural style: Ranch
      • Property subtype: Single Family Residence, Residential
      Materials
      • Other
      • Foundation: Block
      • Roof: Composition
      Condition
      • New construction: No
      • Year built: 1960

      Utilities & green energy

      • Electric: Underground, Circuit Breakers
      • Sewer: Public Sewer
      • Water: Public
      • Utilities for property: Cable Available, Underground Utilities

      Community & HOA

      HOA
      • Has HOA: No
      Location
      • Region: Glens Falls

      Financial & listing details

      • Price per square foot: $249/sqft
      • Tax assessed value: $365,333
      • Annual tax amount: $8,056
      • Date on market: 7/21/2026

        Estimated market value

        $487,300

        $463,000 - $512,000

        $2,426/mo

        Price history

        DateEventPrice
        7/30/2026Pending sale$485,000$249/sqft
        Source: Global MLS #202622267 Report a problem
        7/21/2026Listed for sale$485,000+36.6%$249/sqft
        Source: Global MLS #202622267 Report a problem
        5/20/2010Listing removed$355,000$182/sqft
        Source: Visual Tour #107848 Report a problem
        2/13/2010Listed for sale$355,000+144.8%$182/sqft
        Source: Visual Tour #107848 Report a problem
        7/17/2003Sold$145,000$75/sqft
        Source: Agent Provided Report a problem

        Public tax history

        YearProperty taxesTax assessment
        2025-- $328,800
        2024-- $328,800 +10%
        2023-- $298,900
        2022-- $298,900 +45.4%
        2021-- $205,600
        2020-- $205,600
        2019-- $205,600
        2018-- $205,600
        2017$8,049 $205,600
        2016-- $205,600
        2015-- $205,600
        2014-- $205,600
        2013-- $205,600
        2012-- $205,600
        2011-- $205,600
        2010-- $205,600
        2009-- $205,600
        2008-- $205,600
        2007-- $205,600
        2006-- $205,600
        2005-- $205,600 +39.9%
        2004-- $147,000 +12.2%
        2002-- $131,000
        Find assessor info on the county website

        Monthly payment

        Estimated monthly payment$1,822
        All calculations are estimates and provided by Zillow, Inc. for informational purposes only. Actual amounts may vary.
        HOA fees may include property taxes on listings classified as Co-Ops. Contact the listing agent and/or owner for fee details.
        Mortgage interest rates are dependent on a number of factors, including credit score, down payment, and repayment length. Interest rate data provided by Zillow Group Marketplace, Inc. as of 1/1/1970 from various mortgage lenders with which we have lead or other similar arrangements; the Estimated Payment is an average of those rates.
        See how much you could borrow to make a competitive offer.

        Climate risks

        Neighborhood: 12801

        Getting around

        42 / 100
        Car-Dependent
        52 / 100
        Bikeable

        Nearby schools

        GreatSchools rating
        Schools provided by the listing agent
        • High: Glens Falls

        Source: Global MLS. This data may not be complete. We recommend contacting the local school district to confirm school assignments for this home.

        A local agent can set up tours, give advice and negotiate with sellers.

        Browse local experts

        Similar homes