This is an outstanding opportunity to live affordably in a safe, centrally located neighborhood while generating income with the beautiful, like-new 2024 DADU. The warm, inviting main home was built in 1954 & has been well-maintained. The kitchen & bath were tastefully updated in 2023-the pictures speak for themselves! Sunshine floods the living room with natural light; all the windows in the home were upgraded in 2018. It offers 3 well-lit bedrooms that, along with the bath, all have new 6-panel doors & locking doorknobs. The full-size stacked Whirlpool washer & dryer & 50 gal. water tank are brand new. The bright, cheerful DADU has 2 bedrooms, 1 bath, & A/C! The open-concept living room flows easily into the kitchen. The large quartz island creates a comfortable eating space & boasts a deep stainless steel sink with a gooseneck faucet that chefs will appreciate. The bedrooms are on opposite ends of the floor plan for optimal privacy. The primary bedroom enjoys a walk-in closet & the bath offers a quartz countertop, double sinks & vanity lighting. The DADU is located on the back corner of the 6,200 sf lot to maximize space between the houses. The main home has great curb appeal with a new front door, lots of windows, & durable Hardy plank siding. With new sod just planted, the attractive front yard is partially tiered, providing privacy from the street. The tranquil backyard is fully fenced with a patio & hot tub to enjoy. There's plenty of off-street parking, too.
Active
Listed by: Windermere West Metro • Teresa Jean Grassley
$700,000
851 Pierce Avenue NE, Renton, WA 98056
5beds
1,670sqft
:
Get pre-qualified$4,303/mo
Single Family Residence
Built in 1954
6,198 Square Feet Lot
$673,900 Zestimate®
$419/sqft
$-- HOA
What's special
Plenty of off-street parkingNew sod just plantedLots of windowsDurable hardy plank sidingWarm inviting main home
- 16 days |
- 1,909 |
- 140 |
Likely to sell faster than
Zillow last checked:
Listing updated:
Listed by:
Teresa Jean Grassley,
Windermere West Metro
Source: NWMLS as distributed by MLS GRID,MLS#: 2550484
Facts & features
Interior
Bedrooms & bathrooms
- Bedrooms: 5
- Bathrooms: 2
- Full bathrooms: 2
- Main level bathrooms: 1
- Main level bedrooms: 3
Bedroom
- Level: Main
Bedroom
- Level: Main
Bedroom
- Level: Main
Bathroom full
- Level: Main
Kitchen with eating space
- Level: Main
Living room
- Level: Main
Utility room
- Level: Main
Heating
- Fireplace, Ductless, Forced Air, Stove/Free Standing, Wall Furnace, Electric, Natural Gas, Wood
Cooling
- Ductless
Appliances
- Included: Dishwasher, Disposal, Dryer, Microwave, Refrigerator, Stove(s)/Range(s), Washer, Dishwasher(s), Dryer(s), Garbage Disposal, Microwave(s), Refrigerator(s), Washer(s), Water Heater: Gas, Water Heater Location: Exterior Closet
Features
- Flooring: Vinyl Plank
- Windows: Dbl Pane/Storm Window
- Basement: None
- Number of fireplaces: 1
- Fireplace features: See Remarks, Wood Burning, Main Level: 1, Fireplace
Interior area
- Total structure area: 960
- Total interior livable area: 1,670 sqft
Property
Parking
- Total spaces: 3
- Parking features: Driveway, Off Street
- Uncovered spaces: 3
Features
- Levels: One
- Stories: 1
- Patio & porch: Dbl Pane/Storm Window, Fireplace, Water Heater
- Has spa: Yes
Lot
- Size: 6,198 Square Feet
- Dimensions: 62 x 99
- Features: Paved, Cable TV, Fenced-Partially, Gas Available, High Speed Internet, Hot Tub/Spa, Patio
- Topography: Level,Terraces
- Residential vegetation: Garden Space
Details
- Additional structures: ADU Beds: 2, ADU Baths: 1
- Parcel number: 0423000160
- Zoning: R-8
- Zoning description: Jurisdiction: City
- Special conditions: Standard
- Other equipment: Leased Equipment: None
Construction
Type & style
- Home type: SingleFamily
- Architectural style: 1 Story
- Property subtype: Single Family Residence
Materials
- Cement Planked, Cement Plank
- Foundation: Block, Slab
- Roof: Composition
Condition
- Year built: 1954
- Major remodel year: 2024
Utilities & green energy
- Electric: Company: PSE
- Sewer: Sewer Connected, Company: City of RenRent tonight ton
- Water: Public, Company: City of Renton
- Utilities for property: Xfinity, Xfinity
Community & HOA
Community
- Subdivision: Highlands
Location
- Region: Renton
Financial & listing details
- Price per square foot: $419/sqft
- Tax assessed value: $622,000
- Annual tax amount: $6,197
- Date on market: 7/7/2026
- Cumulative days on market: 18 days
- Listing terms: Conventional,FHA,VA Loan
- Inclusions: Dishwasher(s), Dryer(s), Garbage Disposal, Leased Equipment, Microwave(s), Refrigerator(s), Stove(s)/Range(s), Washer(s)
- Total actual rent: 2700
Estimated market value
$673,900
$640,000 - $708,000
$3,655/mo
Price history
| Date | Event | Price |
|---|---|---|
| 7/8/2026 | Listed for sale | $700,000+129.5%$419/sqft |
Source:  NWMLS as distributed by MLS GRID #2550484 Report a problem NWMLS as distributed by MLS GRID #2550484 Report a problem | ||
| 8/21/2017 | Sold | $305,000-3.2%$183/sqft |
Source: NWMLS as distributed by MLS GRID #1145927 Report a problem | ||
| 7/21/2017 | Pending sale | $314,999$189/sqft |
Source: Windermere Real Estate/Bellevue Commons, Inc. #1145927 Report a problem | ||
| 7/14/2017 | Price change | $314,999-4.5%$189/sqft |
Source: Windermere Real Estate/Bellevue Commons, Inc. #1145927 Report a problem | ||
| 6/25/2017 | Listed for sale | $330,000+191.3%$198/sqft |
Source: Windermere Real Estate/Bellevue Commons, Inc. #1145927 Report a problem | ||
| 5/20/1996 | Sold | $113,300$68/sqft |
Source: Public Record Report a problem | ||
Public tax history
| Year | Property taxes | Tax assessment |
|---|---|---|
| 2025 | $6,722 +8.5% | $622,000 +3% |
| 2024 | $6,197 +54.5% | $604,000 +62.8% |
| 2023 | $4,011 -3.4% | $371,000 -13.5% |
| 2022 | $4,151 +14.1% | $429,000 +32.8% |
| 2021 | $3,637 +12.7% | $323,000 +18.3% |
| 2020 | $3,226 +0.6% | $273,000 +0.7% |
| 2019 | $3,208 +4.4% | $271,000 +0.7% |
| 2018 | $3,074 -1% | $269,000 +14.5% |
| 2017 | $3,106 +52.7% | $235,000 +14.1% |
| 2016 | $2,034 | $206,000 +17% |
| 2015 | $2,034 | $176,000 +10% |
| 2014 | $2,034 | $160,000 +15.9% |
| 2013 | $2,034 | $138,000 -8.6% |
| 2012 | -- | $151,000 -3.2% |
| 2011 | -- | $156,000 -18.3% |
| 2010 | -- | $191,000 |
| 2009 | -- | $191,000 +2.7% |
| 2007 | -- | $186,000 +9.4% |
| 2006 | -- | $170,000 +6.3% |
| 2005 | -- | $160,000 +34.5% |
| 2001 | $1,431 +3.9% | $119,000 +12.3% |
| 2000 | $1,377 | $106,000 |
Find assessor info on the county website
Monthly payment
Est. payment
Payment breakdown
Explore the cost of this home by adjusting the details. Changes won't be saved.Climate risks
Neighborhood: President Park
Nearby schools
GreatSchools rating
- 4/10Honey Dew Elementary SchoolGrades: K-5Distance: 0.4 mi
- 6/10McKnight Middle SchoolGrades: 6-8Distance: 0.8 mi
- 2/10Renton Senior High SchoolGrades: 9-12Distance: 2.1 mi
- $554,9503 bd1 ba1k sqft3507 NE 8th St, Renton, WA 98056Sold

- $649,9004 bd2 ba1.6k sqft3519 NE 8th St, Renton, WA 98056Sold
- $595,0003 bd1 ba1.4k sqft817 Queen Ave NE, Renton, WA 98056Sold
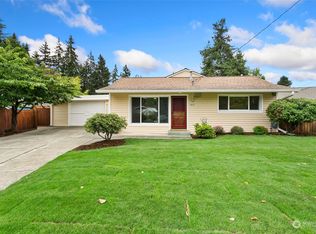
- $1,180,0004 bd3 ba2.7k sqft720 Olympia Ave NE, Renton, WA 98056Sold

- $560,0003 bd2 ba1.3k sqft870 Queen Ave NE, Renton, WA 98056Sold
- $557,0003 bd1 ba960 sqft3600 NE 9th St, Renton, WA 98056Sold
- $660,0003 bd2 ba1.4k sqft3401 NE 8th St, Renton, WA 98056Sold
- $534,0002 bd1 ba870 sqft3705 NE 9th Ct, Renton, WA 98056Sold
A local agent can set up tours, give advice and negotiate with sellers.
Similar homes
- $649,9994 bd2 ba1.4k sqft640 Ferndale Avenue NE, Renton, WA 98056Active
 MLS ID #2526024, Robert Schoenmakers. NWMLS as distributed by MLS GRID
 - $699,9803 bd2 ba1.2k sqft1067 Anacortes Avenue NE, Renton, WA 98059Active
 MLS ID #2551616, Kristina Ayad. NWMLS as distributed by MLS GRID
 - $799,9955 bd2 ba1.8k sqft12625 169th Avenue SE, Renton, WA 98059Active
 MLS ID #2558775, Thomas Daly. NWMLS as distributed by MLS GRID
 - $675,0003 bd1 ba950 sqft3708 NE 22nd Street, Renton, WA 98056Active
 MLS ID #2533232, Dio Chang. NWMLS as distributed by MLS GRID
 - $849,9505 bd3 ba2.1k sqftGlencoe, Renton, WA 98059ActiveMLS ID #2530378, Katlin Lee. NWMLS as distributed by MLS GRID
- $775,0003 bd2 ba1.4k sqft15041 SE Fairwood Boulevard, Renton, WA 98058ActiveMLS ID #2550111, Karen B Hake. NWMLS as distributed by MLS GRID
- $849,0003 bd2 ba1.6k sqft1421 N 32nd Street, Renton, WA 98056ActiveMLS ID #2535837, Bernell LeRoy Zorn Jr.. NWMLS as distributed by MLS GRID
- $965,0003 bd4 ba2.3k sqft2802 NE 23rd Place, Renton, WA 98056ActiveMLS ID #2491860, Payel Ghosh. NWMLS as distributed by MLS GRID
- $664,9993 bd2 ba2k sqft10112 SE 200th Street, Kent, WA 98031ActiveMLS ID #2517144, Tamara Bout. NWMLS as distributed by MLS GRID
- $610,0004 bd2 ba1.8k sqft5163 S Augusta Street, Seattle, WA 98178ActiveMLS ID #2544311, Ann Tseng. NWMLS as distributed by MLS GRID
- $799,9503 bd3 ba1.7k sqftCedar Vue Add, Renton, WA 98059ActiveMLS ID #2540900, Efrem Howard. NWMLS as distributed by MLS GRID
- $775,0004 bd2 ba2k sqftRainier Beach Add, Seattle, WA 98118ActiveMLS ID #2509470, Don Koonce. NWMLS as distributed by MLS GRID
- $799,5004 bd3 ba2.1k sqftBoulevard Park, Seattle, WA 98168ActiveMLS ID #2530669, Darlene Nguyen-Chapman. NWMLS as distributed by MLS GRID
- $749,9504 bd3 ba1.8k sqftRabers First Addition, Seattle, WA 98146ActiveMLS ID #2550664, Sarah V. Rudinoff. NWMLS as distributed by MLS GRID
- $699,0005 bd3 ba2.2k sqft4905 Highland Court SE, Auburn, WA 98092ActiveMLS ID #2550199, Jamie Roberts. NWMLS as distributed by MLS GRID
- $685,0003 bd3 ba2.1k sqft829 Maplewood Avenue, Kent, WA 98030ActiveMLS ID #2526885, Teresa Parker. NWMLS as distributed by MLS GRID
- $850,0004 bd2 ba2.1k sqft6400 44th Avenue S, Seattle, WA 98118ActiveMLS ID #2550214, Hao N. Dang. NWMLS as distributed by MLS GRID
- $991,0004 bd3 ba2.4k sqft6713 SE 3rd Street, Renton, WA 98059ActiveMLS ID #2542570, Ashwin Muthuvenkataraman. NWMLS as distributed by MLS GRID
- $715,0005 bd3 ba2.3k sqftTahoma Crest, Covington, WA 98042ActiveMLS ID #2522391, Roxanne Kurosky. NWMLS as distributed by MLS GRID
- $624,9002 bd1 ba1.3k sqft9732 59th Avenue S, Seattle, WA 98118ActiveMLS ID #2505710, Chelsea Brown. NWMLS as distributed by MLS GRID
