End of street cutie built in 2024 offers a great end of street location! Walk in and enjoy the open concept living room and kitchen with windows to the east for great morning sunlight. The kitchen has a wonderful layout with plenty of counter space, quartz countertops and an eat in island. Slider gives access to a covered porch that can be used to enjoy your morning coffee. 3 bedrooms total include a primary suite with access to a private full bathroom with dual shower heads and a ductless heat pump for ultimate comfort. There is also a great bonus room that can be used as an office or family room space. Walk right out to the attached garage which gives you plenty of space for all your hobbies. Call today for a showing and you can be in your new home before the end of the year!
Active
Listed by: Forks Avenue Real Estate • Erin Queen • 360-640-2723
$406,000
851 Thomas Street, Forks, WA 98331
3beds
1,104sqft
Single Family Residence
Built in 2024
0.37 Acres Lot
$401,700 Zestimate®
$368/sqft
$-- HOA
What's special
Quartz countertops
- --
- on Zillow
- 599
- views
- 33
- saves
Zillow last checked:
Listing updated:
Listed by:
Erin Queen 360-640-2723 erinqueenre@gmail.com,
Forks Avenue Real Estate
Source: NWMLS as distributed by MLS GRID,MLS#: 2586723
Facts & features
Interior
Bedrooms & bathrooms
- Bedrooms: 3
- Bathrooms: 2
- Full bathrooms: 2
- Main level bathrooms: 2
- Main level bedrooms: 3
Primary bedroom
- Level: Main
Bedroom
- Level: Main
Bedroom
- Level: Main
Bathroom full
- Level: Main
Bathroom full
- Level: Main
Bonus room
- Level: Main
Entry hall
- Level: Main
Kitchen with eating space
- Level: Main
Living room
- Level: Main
Utility room
- Level: Garage
Heating
- Ductless, Electric
Cooling
- Ductless
Appliances
- Included: Dishwasher, Microwave, Refrigerator, Stove(s)/Range(s), Dishwasher(s), Microwave(s), Refrigerator(s), Water Heater: electric, Water Heater Location: garage
Features
- Bath Off Primary
- Flooring: Laminate, Carpet
- Windows: Dbl Pane/Storm Window
- Basement: None
- Has fireplace: No
Interior area
- Total structure area: 1,104
- Total interior livable area: 1,104 sqft
Property
Parking
- Total spaces: 4
- Parking features: Driveway, Attached Garage
- Has attached garage: Yes
- Covered spaces: 1
- Uncovered spaces: 3
Features
- Levels: One
- Stories: 1
- Entry location: Main
- Patio & porch: Bath Off Primary, Dbl Pane/Storm Window, Water Heater, Wired for Generator
- Has view: Yes
- View description: Mountain(s), Territorial
Lot
- Size: 0.37 Acres
- Features: Cul-De-Sac, Dead End Street, Deck, Fenced-Partially, High Speed Internet
- Topography: Level
Details
- Parcel number: 1328045401620000
- Zoning: F-R3
- Zoning description: Jurisdiction: City
- Special conditions: Standard
- Other equipment: Wired for Generator
Construction
Type & style
- Home type: SingleFamily
- Architectural style: 1 Story
- Property subtype: Single Family Residence
Materials
- Cement Planked, Cement Plank
- Foundation: Poured Concrete
- Roof: Composition
Condition
- Good
- Year built: 2024
- Major remodel year: 2024
Utilities & green energy
- Electric: Company: PUD
- Sewer: Septic Tank, Company: on site septic
- Water: Public, Company: City of Forks
- Utilities for property: Na, Starlink
Community & HOA
Community
- Subdivision: Forks
Location
- Region: Forks
Financial & listing details
- Price per square foot: $368/sqft
- Tax assessed value: $256,668
- Annual tax amount: $2,649
- Date on market: 9/24/2026
- Listing terms: Conventional,FHA,USDA Loan,VA Loan
- Inclusions: Dishwasher(s), Microwave(s), Refrigerator(s), Stove(s)/Range(s)
- Road surface type: Dirt
Estimated market value
$401,700
$382,000 - $422,000
$2,405/mo
Price history
| Date | Event | Price |
|---|---|---|
| 9/24/2026 | Listed for sale | $406,000+1376.4%$368/sqft |
Source:  NWMLS as distributed by MLS GRID #2586723 Report a problem | ||
| 6/15/2021 | Sold | $27,500$25/sqft |
Source: Public Record Report a problem | ||
Public tax history
| Year | Property taxes | Tax assessment |
|---|---|---|
| 2025 | $2,695 +87.9% | $256,668 +57.9% |
| 2024 | $1,434 +392.2% | $162,504 +393.7% |
| 2023 | $291 +3.7% | $32,918 +10.2% |
| 2022 | $281 +31.2% | $29,862 +58.8% |
| 2021 | $214 -1.5% | $18,810 +10% |
| 2020 | $217 | $17,100 |
| 2019 | -- | $17,100 |
| 2018 | $217 +90% | $17,100 |
| 2017 | $114 -49% | $17,100 |
| 2016 | $224 | $17,100 |
| 2015 | $224 | $17,100 |
| 2013 | $224 | $17,100 -9.5% |
| 2012 | $224 | $18,900 |
Find assessor info on the county website
Monthly payment
Est. payment
Payment breakdown
Explore the cost of this home by adjusting the details. Changes won't be saved.Climate risks
Neighborhood: 98331
Nearby schools
Schools provided by the listing agent
- Elementary: Forks Elem
- Middle: Forks Mid
- High: Forks High
Source: NWMLS as distributed by MLS GRID. This data may not be complete. We recommend contacting the local school district to confirm school assignments for this home.


Similar homes
- $399,0003 bd1 ba1k sqft930 Robin Hood Loop, Forks, WA 98331Active
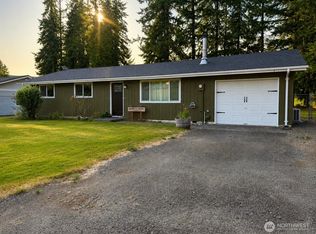 MLS ID #2567750, Anastasia Kaminskis. NWMLS as distributed by MLS GRID
- $420,0003 bd2 ba1.3k sqftMansfield 2nd Addition, Forks, WA 98331Active
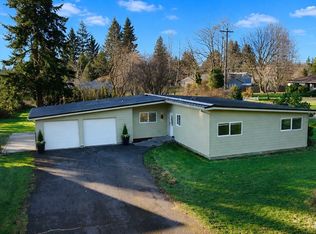 MLS ID #2481460, Anastasia Kaminskis. NWMLS as distributed by MLS GRID
- $370,5003 bd2 ba1.3k sqft291 Little John Lane, Forks, WA 98331Active
 MLS ID #2563604, Kerstin Hampton. NWMLS as distributed by MLS GRID
- $325,0003 bd2 ba1k sqft1186 E Wiley Street, Forks, WA 98331Active
 MLS ID #2581976, Sergei Holmquist. NWMLS as distributed by MLS GRID
