Welcome to this beautifully maintained 3-bedroom, 2-bath garden home tucked away in a cul-de-sac in the Oliver Crossings neighborhood of Leeds! Designed for easy, low-maintenance living, this inviting residence features a comfortable layout, a cozy fireplace, and an attached two-car garage. Enjoy relaxing outdoors on the screened-in patio with a retractable awning, perfect for sipping your morning coffee or unwinding in the evenings. Immaculately cared for and conveniently located near shopping, dining, schools, and major roadways, this home combines comfort, convenience, and effortless living. Don't miss this wonderful opportunity!
For sale
$270,000
8512 Covington Way, Leeds, AL 35094
3beds
1,576sqft
Single Family Residence
Built in 2000
8,712 Square Feet Lot
$277,500 Zestimate®
$171/sqft
$3/mo HOA
What's special
- 5 days
- 211
- 20
Zillow last checked:
Listing updated:
Listed by:
Jonathan Guy 205-773-0614,
RE/MAX Advantage
Source: GALMLS,MLS#: 21467452
Facts & features
Interior
Bedrooms & bathrooms
- Bedrooms: 3
- Bathrooms: 2
- Full bathrooms: 2
Rooms
- Room types: Bedroom, Dining Room, Bathroom, Kitchen, Master Bathroom, Master Bedroom
Primary bedroom
- Level: First
Bedroom 1
- Level: First
Bedroom 2
- Level: First
Primary bathroom
- Level: First
Bathroom 1
- Level: First
Dining room
- Level: First
Kitchen
- Features: Laminate Counters, Eat-in Kitchen, Pantry
- Level: First
Living room
- Level: First
Basement
- Area: 0
Heating
- Central, Forced Air, Natural Gas
Cooling
- Central Air, Electric, Ceiling Fan(s)
Appliances
- Included: ENERGY STAR Qualified Appliances, Electric Cooktop, Dishwasher, Microwave, Electric Oven, Plumbed for Gas in Kit, Refrigerator, Stove-Electric, Gas Water Heater
- Laundry: Electric Dryer Hookup, Washer Hookup, Main Level, Laundry Closet, Yes
Features
- None, High Ceilings, Cathedral/Vaulted, Soaking Tub, Separate Shower, Tub/Shower Combo, Walk-In Closet(s)
- Flooring: Carpet, Laminate, Tile, Vinyl
- Doors: Insulated Door, Storm Door(s)
- Windows: Double Pane Windows, ENERGY STAR Qualified Windows
- Attic: Pull Down Stairs,Yes
- Number of fireplaces: 1
- Fireplace features: Gas Log, Marble (FIREPL), Living Room, Gas
Interior area
- Total interior livable area: 1,576 sqft
- Finished area above ground: 1,576
- Finished area below ground: 0
Video & virtual tour
Property
Parking
- Total spaces: 2
- Parking features: Attached, Driveway, Parking (MLVL), Garage Faces Rear
- Attached garage spaces: 2
- Has uncovered spaces: Yes
Features
- Levels: One
- Stories: 1
- Patio & porch: Covered, Screened, Patio
- Pool features: None
- View description: None
- Waterfront features: No
Lot
- Size: 8,712 Square Feet
- Features: Cul-De-Sac, Subdivision
Details
- Additional structures: Storage
- Parcel number: 2605150001012.159
- Special conditions: N/A
Construction
Type & style
- Home type: SingleFamily
- Property subtype: Single Family Residence
- Attached to another structure: Yes
Materials
- 1 Side Brick, HardiPlank Type
- Foundation: Slab
Condition
- Year built: 2000
Utilities & green energy
- Water: Public
- Utilities for property: Sewer Connected, Underground Utilities
Green energy
- Energy efficient items: Ridge Vent
Community & HOA
Community
- Features: Curbs
- Subdivision: Oliver Crossing
HOA
- Has HOA: Yes
- Services included: Maintenance Grounds, Utilities for Comm Areas
- HOA fee: $35 annually
Location
- Region: Leeds
Financial & listing details
- Price per square foot: $171/sqft
- Tax assessed value: $234,970
- Price range: $270K - $270K
- Date on market: 10/11/2026
- Road surface type: Paved
Estimated market value
$277,500
$261,000 - $291,000
$1,751/mo
Price history
| Date | Event | Price |
|---|---|---|
| 10/16/2026 | Listed for sale | $270,000+77.6%$171/sqft |
Source:  GALMLS #21467452 Report a problem GALMLS #21467452 Report a problem | ||
| 1/5/2017 | Sold | $152,000$96/sqft |
Source: Public Record Report a problem | ||
Public tax history
| Year | Property taxes | Tax assessment |
|---|---|---|
| 2025 | -- | $23,500 |
| 2024 | -- | $23,500 |
| 2023 | -- | $23,500 +13.3% |
| 2022 | -- | $20,740 +19.1% |
| 2021 | -- | $17,420 +3.1% |
| 2020 | -- | $16,900 +1.6% |
| 2019 | -- | $16,640 +10.8% |
| 2018 | -- | $15,020 +5.5% |
| 2017 | -- | $14,240 +4.6% |
| 2016 | -- | $13,620 |
| 2015 | -- | $13,620 -3% |
| 2014 | -- | $14,040 -1.5% |
| 2013 | -- | $14,260 |
| 2012 | -- | $14,260 |
| 2011 | -- | $14,260 -2.1% |
| 2010 | -- | $14,560 +1% |
| 2009 | -- | $14,420 |
| 2008 | -- | $14,420 +7.6% |
| 2006 | -- | $13,400 -3.9% |
| 2005 | -- | $13,940 +11.9% |
| 2004 | -- | $12,460 |
| 2003 | $398 | $12,460 |
| 2002 | -- | -- |
| 2000 | -- | -- |
Find assessor info on the county website
Monthly payment
Est. payment
Payment breakdown
Explore the cost of this home by adjusting the details. Changes won't be saved.Climate risks
Neighborhood: 35094
Nearby schools
Schools provided by the listing agent
- Elementary: Leeds
- Middle: Leeds
- High: Leeds
Source: GALMLS. This data may not be complete. We recommend contacting the local school district to confirm school assignments for this home.
Similar homes

- $--3 bd2 ba1.9k sqft8465 Lanewood Cir, Leeds, AL 35094Auction
 Auction.com 2
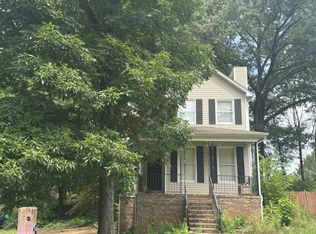
 - $295,0003 bd2 ba1.5k sqft1205 Maitland Rd, Leeds, AL 35094For Sale
 MLS ID #21467292, Kyle McReynolds, Keller Williams Realty Vestavia. GALMLS
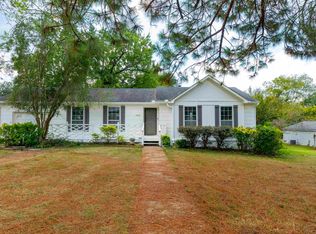
 - $244,5003 bd2 ba1.4k sqftCharter, Leeds, AL 35094For Sale
 MLS ID #21467562, Josh Fincher, ERA King Real Estate - Moody. GALMLS
 - $249,9003 bd2 ba1.3k sqft1540 Oliver Rd, Leeds, AL 35094For Sale
 MLS ID #21464834, Moe Mossa, Savvy Avenue, LLC. GALMLS
 - $294,9003 bd3 ba1.7k sqft1601 Windsor Ln, Leeds, AL 35094For SaleMLS ID #21465903, Richard Smith, Alpha Smith Realty Group LLC. GALMLS
- $275,0003 bd3 ba1.7k sqft8201 Cottage Ln, Leeds, AL 35094For SaleMLS ID #21460902, Brandon Harder, Keller Williams Realty Vestavia. GALMLS
- $269,9003 bd2 ba1.2k sqft7489 Rodgers Rd, Leeds, AL 35094For SaleMLS ID #21464593, Joseph Heckel, RealtySouth-Inverness Office. GALMLS
- $244,5003 bd2 ba1.3k sqft1026 Kings Forest Dr, Leeds, AL 35094For SaleMLS ID #21464926, Cannon Fuqua, Keller Williams Realty Vestavia. GALMLS
- $285,0004 bd2 ba2k sqftAt&t, Leeds, AL 35094For SaleMLS ID #21461049, Kevin Nguyen, Keller Williams. GALMLS
- $244,0003 bd2 ba1.1k sqft8688 Mohring Pl, Leeds, AL 35094For SaleMLS ID #21466366, Austin Cherry, Keller Williams Realty Vestavia. GALMLS
- $258,0003 bd3 ba1.8k sqftSpectrum, Kinetic, Leeds, AL 35094For SaleMLS ID #21463485, Colin Fach, EXIT Realty Southern Select. GALMLS
- $295,0003 bd1 ba1.2k sqft9063 Bush Ave, Leeds, AL 35094For SaleMLS ID #21464576, Brett Harden, National Land Realty, LLC. GALMLS
- $274,9005 bd3 ba2k sqftSpectrum, Leeds, AL 35094For SaleMLS ID #21464016, Kimberly Lynch, RE/MAX Advantage. GALMLS
- $245,0005 bd4 ba1.7k sqft7190 Rowan Rd, Leeds, AL 35094For SaleMLS ID #21466070, Kimberley Sewell, 1st Choice Realty LLC. GALMLS
- $279,0003 bd2 ba1.7k sqftAtt, Moody, AL 35004For SaleMLS ID #21467525, Savannah McFarland, ARC Realty - Hoover. GALMLS
- $319,9003 bd2 ba1.8k sqft1249 Norman Dr, Leeds, AL 35094For SaleMLS ID #21458288, Julia Hubbard, EXIT Legacy Realty. GALMLS
- $263,0003 bd2 ba1.5k sqft3107 Rosewalk Dr, Moody, AL 35004For SaleMLS ID #21467211, Nakia Walker, Opendoor Brokerage LLC. GALMLS
- $268,9903 bd2 ba1.3k sqftThe Reynolds Upland Loop, Leeds, AL 35094For SaleMLS ID #21443173, Courtney Young, SDH Alabama LLC. GALMLS
