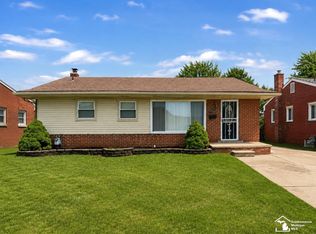
Welcome to 8521 Pardee Road! This inviting three-bedroom, two-bath home offers comfortable living in a convenient Taylor location. The home has been well maintained and is move in ready. Schedule your showing today!
For sale
$199,999
8521 Pardee Rd, Taylor, MI 48180
3beds
1,799sqft
Single Family Residence
Built in 1955
5,662 Square Feet Lot
$200,200 Zestimate®
$111/sqft
$-- HOA
What's special
Inviting three-bedroom two-bath homeComfortable living
- 12 days
- 1,334
- 87
Zillow last checked:
Listing updated:
Listed by:
Heather Sandlin 734-771-3866,
Synergy Realty Group 734-289-7355
Source: MiRealSource,MLS#: 50221021 Originating MLS: Southeastern Border Association of REALTORS
Originating MLS: Southeastern Border Association of REALTORSFacts & features
Interior
Bedrooms & bathrooms
- Bedrooms: 3
- Bathrooms: 2
- Full bathrooms: 1
- 1/2 bathrooms: 1
Bedroom 1
- Level: First
- Area: 120
- Dimensions: 12 x 10
Bedroom 2
- Level: First
- Area: 81
- Dimensions: 9 x 9
Bedroom 3
- Level: First
- Area: 99
- Dimensions: 11 x 9
Bathroom 1
- Level: First
Dining room
- Level: First
- Area: 42
- Dimensions: 7 x 6
Kitchen
- Level: First
- Area: 70
- Dimensions: 10 x 7
Living room
- Level: First
- Area: 132
- Dimensions: 11 x 12
Heating
- Forced Air, Natural Gas
Features
- Has basement: Yes
- Has fireplace: No
Interior area
- Total structure area: 1,799
- Total interior livable area: 1,799 sqft
- Finished area above ground: 999
- Finished area below ground: 800
Property
Features
- Frontage type: Road
- Frontage length: 50
Lot
- Size: 5,662 Square Feet
- Dimensions: 50 x 110
Details
- Parcel number: 60028020032000
- Special conditions: Private
Construction
Type & style
- Home type: SingleFamily
- Architectural style: Ranch
- Property subtype: Single Family Residence
Materials
- Brick
- Foundation: Basement
Condition
- Year built: 1955
Utilities & green energy
- Sewer: Public Sanitary
- Water: Public
Community & HOA
Community
- Subdivision: Fairfield Park Sub
HOA
- Has HOA: No
Location
- Region: Taylor
Financial & listing details
- Price per square foot: $111/sqft
- Tax assessed value: $83,500
- Annual tax amount: $2,879
- Date on market: 9/7/2026
- Cumulative days on market: 13 days
- Listing agreement: Exclusive Right To Sell
- Listing terms: Cash,Conventional,FHA
Estimated market value
$200,200
$190,000 - $210,000
$1,792/mo
Price history
| Date | Event | Price |
|---|---|---|
| 9/7/2026 | Listed for sale | $199,999+777.2%$111/sqft |
Source:  MiRealSource #50221021 Report a problem MiRealSource #50221021 Report a problem | ||
| 11/18/2010 | Sold | $22,800-5%$13/sqft |
Source: Public Record Report a problem | ||
| 10/1/2010 | Price change | $24,000-14.3%$13/sqft |
Source: RE/MAX LEADING EDGE #210057036 Report a problem | ||
| 8/26/2010 | Price change | $28,000-12.5%$16/sqft |
Source: RE/MAX LEADING EDGE #210057036 Report a problem | ||
| 7/24/2010 | Price change | $32,000-11.1%$18/sqft |
Source: RE/MAX LEADING EDGE #210057036 Report a problem | ||
| 6/25/2010 | Price change | $36,000-10%$20/sqft |
Source: RE/MAX LEADING EDGE #210057036 Report a problem | ||
| 5/18/2010 | Listed for sale | $40,000-73.6%$22/sqft |
Source: foreclosure.com Report a problem | ||
| 2/11/2010 | Sold | $151,641+53.2%$84/sqft |
Source: Public Record Report a problem | ||
| 2/27/2003 | Sold | $99,000$55/sqft |
Source: Public Record Report a problem | ||
Public tax history
| Year | Property taxes | Tax assessment |
|---|---|---|
| 2025 | -- | $83,500 +9.7% |
| 2024 | -- | $76,100 +14.3% |
| 2023 | -- | $66,600 +11.7% |
| 2022 | -- | $59,600 +11.8% |
| 2021 | -- | $53,300 |
| 2020 | $2,474 +2.7% | $53,300 +12.7% |
| 2019 | $2,410 | $47,300 +21% |
| 2018 | $2,410 | $39,100 +5.4% |
| 2017 | -- | $37,100 +3.1% |
| 2016 | $2,090 | $36,000 +8.1% |
| 2015 | $2,090 -35.1% | $33,300 +1.5% |
| 2013 | $3,220 +54.1% | $32,800 -0.3% |
| 2012 | $2,090 | $32,900 -11.8% |
| 2010 | -- | $37,300 -20.3% |
| 2009 | -- | $46,800 -11.2% |
| 2008 | -- | $52,700 -11.4% |
| 2007 | -- | $59,500 +12.1% |
| 2005 | $1,716 | $53,100 +1.1% |
| 2003 | -- | $52,500 +45.1% |
| 2001 | -- | $36,188 +3.2% |
| 2000 | $2,174 | $35,066 |
Find assessor info on the county website
Monthly payment
Est. payment
Payment breakdown
Explore the cost of this home by adjusting the details. Changes won't be saved.Climate risks
Neighborhood: 48180
Nearby schools
Schools provided by the listing agent
- District: Taylor School District
Source: MiRealSource. This data may not be complete. We recommend contacting the local school district to confirm school assignments for this home.
Similar homes
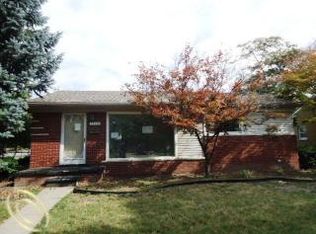
- $205,9002 bd2 ba2k sqft24925 Ward St, Taylor, MI 48180For Sale
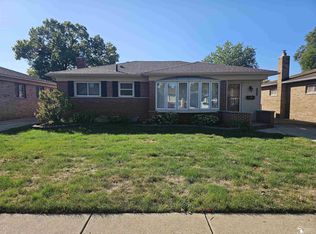
 MLS ID #50221936, Robb Bergman, Synergy Realty Group. MiRealSource
 - $225,0003 bd2 ba2.1k sqft7948 Polk St, Taylor, MI 48180For Sale

 MLS ID #20261074087, Joshua A Dillon, J Dillon Realty. Realcomp II
 - $209,9003 bd2 ba1.9k sqft9522 Pardee Rd, Taylor, MI 48180For Sale
 MLS ID #20261066041, Saif Lateef, Keller Williams Lakeside. Realcomp II
 - $180,0004 bd2 ba1.7k sqft23328 Hayes St, Taylor, MI 48180For Sale
 MLS ID #20261069914, Diane Remer, KW Professionals. Realcomp II
 - $174,9003 bd2 ba2k sqft23859 Filmore St, Taylor, MI 48180For SaleMLS ID #20261071219, TJ Brisbois, Wise Property Buyers. Realcomp II
- $189,7003 bd2 ba2k sqft24433 Champaign St, Taylor, MI 48180For SaleMLS ID #20261063716, Chad Jishi, KW Professionals. Realcomp II
- $220,0003 bd2 ba1.4k sqft6724 Polk St, Taylor, MI 48180For SaleMLS ID #20261073335, Timothy Hillmer, Century 21 Curran & Oberski. Realcomp II
- $198,0003 bd2 ba2.1k sqft8044 Pelham Rd, Taylor, MI 48180For SaleMLS ID #20261033626, Amani Hachem, Golden Key Realty Group LLC. Realcomp II
- $190,0004 bd1 ba1.3k sqft22327 Wick Rd, Taylor, MI 48180For SaleMLS ID #20261066060, Brandi Griffin, Irongate Realty Group. Realcomp II
- $187,9004 bd2 ba1.8k sqft23335 Koths St, Taylor, MI 48180For SaleMLS ID #50211286, Valencia Gullet-Neal, Berkshire Hathaway HomeServices Kee Realty Farmington Hills. MiRealSource
- $199,9992 bd1 ba2k sqft24857 Champaign St, Taylor, MI 48180For SaleMLS ID #20261061672, Sam Beydoun, Got Key'D Realty. Realcomp II
- $240,0003 bd2 ba1.2k sqft22961 Koths St, Taylor, MI 48180For SaleMLS ID #20261058541, Mike Hakim, EXP Realty Main. Realcomp II
- $159,9003 bd1 ba1k sqft9325 Westpoint St, Taylor, MI 48180For SaleMLS ID #20261071909, Robert Pecar Jr, Community Choice Realty Inc. Realcomp II
- $224,9003 bd2 ba2.3k sqft23276 Annapolis St, Dearborn Heights, MI 48125For SaleMLS ID #20261075438, Blake Johnson, Anthology Real Estate. Realcomp II
