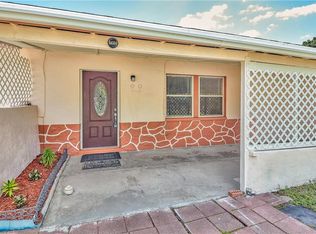
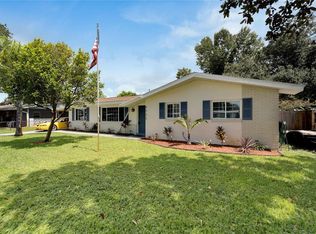
Some homes simply check boxes. This one rewrites the list! Tucked into unincorporated Seminole, this 3-bedroom, 2-full-bath residence with pool delivers something increasingly rare: room to live, room to play, room to grow, and the freedom to use it exactly how you want. Whether you're searching for a full-time forever home or a turnkey short-term rental investment, this property's location in unincorporated Pinellas County opens the door to both — a flexibility most homes in the area simply can't offer. Step outside and you'll understand why this home is built for the Florida lifestyle. A large pool anchors an expansive outdoor entertaining space designed for weekend gatherings, sunset dinners, and everyday relaxation under the sun. With two separate fenced rear yards, you'll have the versatility to keep pets, play, and privacy all in their own space — a thoughtful layout that's as functional as it is unique. For the buyer with toys, this property is a dream. A separate driveway on the left side of the home offers dedicated boat or RV parking, complete with an electrical hookup — no more storage fees, no more compromises. Bring the boat, the RV, the trailer, and keep them right at home. Peace of mind is built in. This home features a brand-new Generac whole-home generator powered by two vertical 420-lb propane cylinders — up to a full week of backup power so you're never left in the dark, no matter what Florida weather brings. Add in a new HVAC system, a new water heater, and a brand-new TuffShed for all your storage needs, and the big-ticket items are already handled. And here's the detail savvy buyers will appreciate most: this home is NOT in a flood zone. In coastal Pinellas County, that's a genuine advantage — for your insurance, your resale value, and your long-term confidence. Perhaps best of all, there's room to add on. With generous space and an ideal layout, this property invites your vision — expand the footprint, build out your dream floor plan, or add value on your own timeline. Opportunities like this, with this much flexibility, don't come along often. This is more than a home. It's a rare opportunity in one of Pinellas County's most convenient locations — just 10 short minutes from the Gulf beaches, shopping, and everything that makes coastal living so desirable. Come see why this is not your average house!
For sale
$460,000
8536 Quail Rd, Seminole, FL 33777
3beds
1,358sqft
Single Family Residence
Built in 1970
8,799 Square Feet Lot
$445,500 Zestimate®
$339/sqft
$-- HOA
What's special
New water heaterNew hvac system
- 3 days |
- 294 |
- 28 |
Zillow last checked:
Listing updated:
Listed by:
Adrienne Dauses 804-229-5151,
SMITH & ASSOCIATES REAL ESTATE 727-282-1788
Source: Stellar MLS,MLS#: TB8522079 Originating MLS: Suncoast Tampa
Originating MLS: Suncoast Tampa
Loading...
Facts & features
Interior
Bedrooms & bathrooms
- Bedrooms: 3
- Bathrooms: 2
- Full bathrooms: 2
Rooms
- Room types: Attic, Utility Room, Storage Rooms
Primary bedroom
- Features: Walk-In Closet(s)
- Level: First
- Area: 198 Square Feet
- Dimensions: 11x18
Bedroom 3
- Features: Built-in Closet
- Level: First
- Area: 90 Square Feet
- Dimensions: 9x10
Primary bathroom
- Features: Shower No Tub
- Level: First
Dining room
- Level: First
- Area: 96 Square Feet
- Dimensions: 8x12
Kitchen
- Features: Breakfast Bar, Kitchen Island, Pantry
- Level: First
- Area: 144 Square Feet
- Dimensions: 12x12
Living room
- Level: First
- Area: 308 Square Feet
- Dimensions: 14x22
Heating
- Central, Electric
Cooling
- Central Air
Appliances
- Included: Dishwasher, Disposal, Dryer, Electric Water Heater, Exhaust Fan, Microwave, Range, Refrigerator, Washer
- Laundry: Inside
Features
- Ceiling Fan(s), Chair Rail, Crown Molding, Living Room/Dining Room Combo, Open Floorplan, Stone Counters, Thermostat, Walk-In Closet(s)
- Flooring: Laminate, Porcelain Tile
- Doors: Outdoor Shower, Sliding Doors
- Has fireplace: No
Interior area
- Total structure area: 1,358
- Total interior livable area: 1,358 sqft
Video & virtual tour
Property
Parking
- Parking features: Boat, Driveway, Off Street, Oversized, Parking Pad, RV Access/Parking
- Has uncovered spaces: Yes
Accessibility
- Accessibility features: Visitor Bathroom
Features
- Levels: One
- Stories: 1
- Patio & porch: Covered, Deck, Patio, Porch
- Exterior features: Lighting, Outdoor Shower, Private Mailbox, Private Yard, Rain Gutters, RV Hookup, Storage
- Has private pool: Yes
- Pool features: Deck, Gunite, In Ground, Lighting
- Fencing: Fenced,Wood
- Has view: Yes
- View description: Pool, Trees/Woods
Lot
- Size: 8,799 Square Feet
- Dimensions: 80 x 110
- Features: Landscaped, Level, Near Public Transit, Private, Unincorporated
- Residential vegetation: Fruit Trees, Oak Trees
Details
- Additional structures: Shed(s), Storage
- Parcel number: 243015194040110240
- Zoning: R-2
- Special conditions: None
Construction
Type & style
- Home type: SingleFamily
- Architectural style: Ranch
- Property subtype: Single Family Residence
Materials
- Block
- Foundation: Slab
- Roof: Membrane,Shingle
Condition
- Completed
- New construction: No
- Year built: 1970
Utilities & green energy
- Sewer: Public Sewer
- Water: Public
- Utilities for property: Cable Available, Electricity Connected, Propane, Sewer Connected, Street Lights, Water Connected
Community & HOA
Community
- Security: Smoke Detector(s)
- Pet fee: $0 monthly
- Subdivision: CROSS BAYOU ESTATES 1ST ADD
HOA
- Has HOA: No
Location
- Region: Seminole
Financial & listing details
- Price per square foot: $339/sqft
- Tax assessed value: $334,663
- Annual tax amount: $133
- Date on market: 7/2/2026
- Cumulative days on market: 4 days
- Listing terms: Cash,Conventional,FHA,VA Loan
- Ownership: Fee Simple
- Total actual rent: 0
- Electric utility on property: Yes
- Road surface type: Paved, Asphalt
Estimated market value
$445,500
$423,000 - $468,000
$2,550/mo
Price history
| Date | Event | Price |
|---|---|---|
| 7/2/2026 | Listed for sale | $460,000+90.1%$339/sqft |
Source:  Stellar MLS #TB8522079 Report a problem Stellar MLS #TB8522079 Report a problem | ||
| 10/3/2016 | Sold | $242,000$178/sqft |
Source: Public Record Report a problem | ||
| 8/26/2016 | Pending sale | $242,000$178/sqft |
Source: ROE REALTY #U7785326 Report a problem | ||
| 8/11/2016 | Price change | $242,000-3.2%$178/sqft |
Source: ROE REALTY #U7785326 Report a problem | ||
| 7/21/2016 | Listed for sale | $250,000+29.1%$184/sqft |
Source: ROE REALTY #U7785326 Report a problem | ||
| 9/15/2005 | Sold | $193,700+31.9%$143/sqft |
Source: Stellar MLS #U7131648 Report a problem | ||
| 1/24/2004 | Sold | $146,900+634.5%$108/sqft |
Source: Public Record Report a problem | ||
| 8/2/1993 | Sold | $20,000$15/sqft |
Source: Public Record Report a problem | ||
Public tax history
| Year | Property taxes | Tax assessment |
|---|---|---|
| 2024 | $125 +3% | $297,100 +3% |
| 2023 | $121 +3% | $288,447 +0.1% |
| 2022 | $118 -97.4% | $288,259 +20.1% |
| 2021 | $4,600 +5.8% | $239,934 +8.7% |
| 2020 | $4,349 +6.4% | $220,676 +8.5% |
| 2019 | $4,087 | $203,423 +10% |
| 2018 | $4,087 +9.7% | $184,930 +6.7% |
| 2017 | $3,725 +272.9% | $173,395 +104.7% |
| 2016 | $999 -1.5% | $84,721 +0.7% |
| 2015 | $1,014 +1.1% | $84,132 +0.8% |
| 2014 | $1,003 +1.3% | $83,464 +1.5% |
| 2013 | $991 -11.5% | $82,231 -12.3% |
| 2012 | $1,119 | $93,808 -5% |
| 2011 | -- | $98,710 -1.1% |
| 2010 | -- | $99,761 -21.5% |
| 2009 | -- | $127,088 -16.1% |
| 2008 | $2,244 | $151,500 -10% |
| 2007 | -- | $168,300 +31.6% |
| 2005 | -- | $127,900 +25% |
| 2004 | $1,610 +61.7% | $102,300 +5.8% |
| 2003 | $996 +7.9% | $96,700 +11.1% |
| 2002 | $922 | $87,000 +11.3% |
| 2001 | $922 +6.3% | $78,200 +2.8% |
| 2000 | $867 | $76,100 |
Find assessor info on the county website
Monthly payment
Est. payment$--/mo
Payment breakdown
Explore the cost of this home by adjusting the details. Changes won't be saved.All calculations are estimates and provided by Zillow, Inc. for informational purposes only. Actual amounts may vary.
HOA fees may include property taxes on listings classified as Co-Ops. Contact the listing agent and/or owner for fee details.
Mortgage interest rates are dependent on a number of factors, including credit score, down payment, and repayment length. Interest rate data provided by Zillow Group Marketplace, Inc. as of 1/1/1970 from various mortgage lenders with which we have lead or other similar arrangements; the Estimated Payment is an average of those rates.
See how much you could borrow to make a competitive offer.
Climate risks
Neighborhood: Cross Bayou Estates
Nearby schools
GreatSchools rating
- 9/10Bardmoor Elementary SchoolGrades: PK-5Distance: 0.5 mi
- 5/10Osceola Middle SchoolGrades: 6-8Distance: 0.9 mi
- 3/10Dixie M. Hollins High SchoolGrades: 9-12Distance: 3.3 mi
Schools provided by the listing agent
- Elementary: Bardmoor Elementary-PN
- Middle: Osceola Middle-PN
- High: Dixie Hollins High-PN
Source: Stellar MLS. This data may not be complete. We recommend contacting the local school district to confirm school assignments for this home.
A local agent can set up tours, give advice and negotiate with sellers.


Nearby cities
Nearby neighborhoods
Nearby zip codes
Other Seminole Topics
