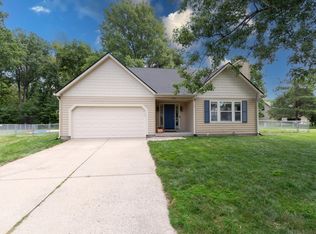
Welcome home to this 3-bedroom, 2.5-bath home located on a quiet cul-de-sac. Offering multiple living spaces and numerous updates, this home provides plenty of room for everyday living, working from home, and entertaining. The main level features a formal living room, formal dining room, family room, home office, and an updated kitchen with new cabinets, quartz countertops, lighting, backsplash, under-cabinet lighting, drink cooler and ample cabinet and counter space. Luxury vinyl plank flooring runs throughout the main level. Upstairs you'll find all three bedrooms plus an open loft that over looks the formal living room. The finished basement adds additional living space with a large recreation room, built-in bar, new carpet and paint, and extensive storage areas. Two fireplaces located throughout the home provide additional comfort and character. Recent improvements include a new HVAC system in 2021, a new roof in 2022, and a new sump pump with battery backup in 2024. With its functional floor plan, updated features, finished basement, and cul-de-sac location, this home offers a great combination of space, updates, and convenience and NO HOA!
Pending
Price cut: $5.1K (7/12)
$369,900
8540 Castle Ridge Ln, Indianapolis, IN 46256
3beds
3,078sqft
:
Get pre-qualified$2,467/mo
Residential, Single Family Residence
Built in 1986
0.28 Acres Lot
$367,300 Zestimate®
$120/sqft
$-- HOA
What's special
Two fireplacesQuartz countertopsFamily roomHome officeFormal dining roomCul-de-sac locationQuiet cul-de-sac
- 26 days |
- 2,058 |
- 257 |
Likely to sell faster than
Zillow last checked:
Listing updated:
Listed by:
Heather Upton 317-572-5589,
Keller Williams Indy Metro NE
Source: MIBOR as distributed by MLS GRID,MLS#: 22109550
Facts & features
Interior
Bedrooms & bathrooms
- Bedrooms: 3
- Bathrooms: 3
- Full bathrooms: 2
- 1/2 bathrooms: 1
- Main level bathrooms: 1
Primary bedroom
- Level: Upper
- Area: 204 Square Feet
- Dimensions: 17x12
Bedroom 2
- Level: Upper
- Area: 168 Square Feet
- Dimensions: 14x12
Bedroom 3
- Level: Upper
- Area: 88 Square Feet
- Dimensions: 11x8
Bonus room
- Level: Basement
- Area: 72 Square Feet
- Dimensions: 9x8
Dining room
- Level: Main
- Area: 132 Square Feet
- Dimensions: 12x11
Family room
- Level: Main
- Area: 273 Square Feet
- Dimensions: 21x13
Kitchen
- Level: Main
- Area: 221 Square Feet
- Dimensions: 17x13
Living room
- Level: Main
- Area: 192 Square Feet
- Dimensions: 16x12
Loft
- Level: Upper
- Area: 130 Square Feet
- Dimensions: 13x10
Office
- Level: Main
- Area: 130 Square Feet
- Dimensions: 13x10
Play room
- Level: Basement
- Area: 375 Square Feet
- Dimensions: 25x15
Heating
- Electric, Heat Pump
Cooling
- Central Air
Appliances
- Included: Dishwasher, Dryer, Electric Water Heater, Disposal, MicroHood, Electric Oven, Refrigerator, Washer, Water Heater, Water Purifier, Wine Cooler
- Laundry: In Basement
Features
- Attic Pull Down Stairs, Built-in Features, Kitchen Island, Entrance Foyer, Ceiling Fan(s), Eat-in Kitchen, Wet Bar
- Basement: Daylight,Finished
- Attic: Pull Down Stairs
- Number of fireplaces: 2
- Fireplace features: Family Room, Living Room, Masonry, Wood Burning
Interior area
- Total structure area: 3,078
- Total interior livable area: 3,078 sqft
- Finished area below ground: 998
Property
Parking
- Total spaces: 2
- Parking features: Attached, Concrete, Garage Door Opener
- Attached garage spaces: 2
Features
- Levels: Two
- Stories: 2
- Patio & porch: Deck, Patio
- Exterior features: Sprinkler System
Lot
- Size: 0.28 Acres
- Features: Cul-De-Sac, Mature Trees, Wooded
Details
- Parcel number: 490224126024000400
- Special conditions: Sales Disclosure On File
- Horse amenities: None
Construction
Type & style
- Home type: SingleFamily
- Architectural style: Traditional
- Property subtype: Residential, Single Family Residence
Materials
- Brick, Vinyl Siding
- Foundation: Concrete Perimeter
Condition
- New construction: No
- Year built: 1986
Utilities & green energy
- Water: Public
Community & HOA
Community
- Subdivision: Castle Ridge
HOA
- Has HOA: No
Location
- Region: Indianapolis
Financial & listing details
- Price per square foot: $120/sqft
- Tax assessed value: $372,600
- Annual tax amount: $1,770
- Date on market: 7/2/2026
- Cumulative days on market: 26 days
Estimated market value
$367,300
$349,000 - $386,000
$2,467/mo
Price history
| Date | Event | Price |
|---|---|---|
| 7/15/2026 | Pending sale | $369,900$120/sqft |
Source:  MIBOR as distributed by MLS GRID #22109550 Report a problem MIBOR as distributed by MLS GRID #22109550 Report a problem | ||
| 7/12/2026 | Price change | $369,900-1.4%$120/sqft |
Source: MIBOR as distributed by MLS GRID #22109550 Report a problem | ||
| 7/2/2026 | Listed for sale | $375,000+116.1%$122/sqft |
Source: MIBOR as distributed by MLS GRID #22109550 Report a problem | ||
| 11/26/2013 | Sold | $173,500-0.8%$56/sqft |
Source: MIBOR as distributed by MLS GRID #21261555 Report a problem | ||
| 10/26/2013 | Pending sale | $174,900$57/sqft |
Source: F.C. Tucker Company, Inc. #21261555 Report a problem | ||
| 10/22/2013 | Listed for sale | $174,900$57/sqft |
Source: F.C. Tucker Company, Inc. #21261555 Report a problem | ||
Public tax history
| Year | Property taxes | Tax assessment |
|---|---|---|
| 2025 | $3,741 +2.9% | $372,600 +9.6% |
| 2024 | $3,636 +10.3% | $340,100 +2.5% |
| 2023 | $3,296 +4.9% | $331,900 +11.9% |
| 2022 | $3,142 +10.8% | $296,500 +6.7% |
| 2021 | $2,836 +15.6% | $277,900 +11.7% |
| 2020 | $2,453 +15% | $248,800 +2.6% |
| 2019 | $2,133 +20% | $242,600 +13.7% |
| 2018 | $1,778 -3% | $213,300 +22.2% |
| 2017 | $1,834 +5.9% | $174,600 +0.1% |
| 2016 | $1,731 -0.5% | $174,400 +0.3% |
| 2014 | $1,739 +1.8% | $173,900 |
| 2013 | $1,708 | $173,900 +1.8% |
| 2012 | $1,708 | $170,800 +2.7% |
| 2011 | -- | $166,300 |
| 2010 | $1,663 +2% | $166,300 |
| 2009 | $1,631 | $166,300 +2.4% |
| 2007 | -- | $162,400 -0.6% |
| 2006 | -- | $163,400 +15.6% |
| 2005 | -- | $141,300 |
| 2004 | -- | $141,300 |
| 2003 | -- | $141,300 +52.1% |
| 2002 | -- | $92,900 +200% |
| 2001 | -- | $30,970 |
| 2000 | -- | $30,970 |
Find assessor info on the county website
Monthly payment
Est. payment
Payment breakdown
Explore the cost of this home by adjusting the details. Changes won't be saved.Climate risks
Neighborhood: Fall Creek
Nearby schools
GreatSchools rating
- 6/10Mary Evelyn Castle Elementary SchoolGrades: 1-6Distance: 0.8 mi
- 5/10Fall Creek Valley Middle SchoolGrades: 7-8Distance: 3.5 mi
- 5/10Lawrence North High SchoolGrades: 9-12Distance: 1.1 mi
- $283,0003 bd2 ba1.7k sqft8530 Castle Ridge Ln, Indianapolis, IN 46256Sold
- $286,700-- bd1 ba2.1k sqft8541 Castle Ridge Ln, Indianapolis, IN 46256Off Market
- $312,0003 bd3 ba2.1k sqft8531 Castle Ridge Ln, Indianapolis, IN 46256Sold
- $335,5003 bd2 ba1.5k sqft8520 Castle Ridge Ln, Indianapolis, IN 46256Off Market
- $279,900-- bd1 ba1.6k sqft8521 Wakefield Ct, Indianapolis, IN 46256Off Market
- $300,9003 bd2 ba1.5k sqft8531 Wakefield Ct, Indianapolis, IN 46256Off Market
- $354,1004 bd3 ba3.3k sqft8521 Castle Ridge Ln, Indianapolis, IN 46256Off Market
- $299,900-- bd0 ba1.9k sqft7751 E 86th St, Indianapolis, IN 46256Off Market
A local agent can set up tours, give advice and negotiate with sellers.
Similar homes
- $349,9003 bd2 ba1.6k sqft8050 Clearwater Dr, Indianapolis, IN 46256Active
 MLS ID #22105701, Sarah Kimball, F.C. Tucker Company. MIBOR as distributed by MLS GRID
 - $539,9003 bd2 ba2.7k sqft8704 Vintner Ct, Indianapolis, IN 46256Active
 MLS ID #22112572, Ted O'Donnell, F.C. Tucker Company. MIBOR as distributed by MLS GRID
 - $389,0003 bd3 ba2.4k sqft11666 Capistrano Dr, Indianapolis, IN 46236Active
 MLS ID #22107857, Michael Wiesen, Highgarden Real Estate. MIBOR as distributed by MLS GRID
 - $397,5004 bd3 ba2.4k sqft5866 N Olney St, Indianapolis, IN 46220Active
 MLS ID #22115199, Logan Sanford, Real Broker, LLC. MIBOR as distributed by MLS GRID
 - $379,9004 bd3 ba3.1k sqft12552 Geist Cove Dr, Indianapolis, IN 46236ActiveMLS ID #22110404, Zach Syrus, Compass Indiana, LLC. MIBOR as distributed by MLS GRID
- $380,0003 bd2 ba2.6k sqft9895 Haverstick Rd, Indianapolis, IN 46280ActiveMLS ID #22112746, Gavin Frost, F.C. Tucker Company. MIBOR as distributed by MLS GRID
- $315,0004 bd2 ba2.3k sqft6125 Dorsett Pl, Indianapolis, IN 46220ActiveMLS ID #22115749, Bart Onderdonk, F.C. Tucker Company. MIBOR as distributed by MLS GRID
- $389,0004 bd3 ba3k sqft8250 Carloway Rd, Indianapolis, IN 46236ActiveMLS ID #22107858, Shamika Myers, F.C. Tucker Company. MIBOR as distributed by MLS GRID
- $388,0003 bd2 ba1.7k sqft7715 Heather Ln, Fishers, IN 46038ActiveMLS ID #22100167, Benjamin Fuller, Absolute Real Estate Services. MIBOR as distributed by MLS GRID
- $399,9004 bd3 ba2.1k sqft10043 Sanger Dr, Fishers, IN 46038ActiveMLS ID #22114800, Tim O'Connor, Berkshire Hathaway Home. MIBOR as distributed by MLS GRID
- $375,0003 bd3 ba2.1k sqft7591 Sycamore Grove Ct, Indianapolis, IN 46260ActiveMLS ID #22112297, Beth Lyons, Keller Williams Indpls Metro N. MIBOR as distributed by MLS GRID
- $420,0004 bd3 ba2k sqft7591 Meadow Ridge Dr, Fishers, IN 46038ActiveMLS ID #22112133, Patrick Tumbarello, F.C. Tucker Company. MIBOR as distributed by MLS GRID
- $389,9005 bd3 ba2.5k sqft12427 Doe Ln, Indianapolis, IN 46236ActiveMLS ID #22099311, Eric Forney, Keller Williams Indy Metro Partners. MIBOR as distributed by MLS GRID
- $349,9004 bd3 ba2.1k sqft6723 Silver Tree Dr, Indianapolis, IN 46236ActiveMLS ID #22101766, Connor Jones, Mark Dietel Realty, LLC. MIBOR as distributed by MLS GRID
- $365,0004 bd3 ba3k sqft6753 Kentland Cir, Indianapolis, IN 46237ActiveMLS ID #22112305, Jonathan Hopson, F.C. Tucker Company. MIBOR as distributed by MLS GRID
- $380,0004 bd2 ba1.7k sqft11186 Van Buren Pl, Fishers, IN 46038ActiveMLS ID #22115123, Neil Scott, Ever Real Estate, LLC. MIBOR as distributed by MLS GRID
- $324,9004 bd3 ba2.8k sqft19185 Calico Aster Dr, Noblesville, IN 46062ActiveMLS ID #22116378, Susan Schneider Forrest, United Real Estate Indpls. MIBOR as distributed by MLS GRID
- $366,9004 bd3 ba2.9k sqft6551 Calla Lily Dr, Indianapolis, IN 46237ActiveMLS ID #22093135, Matthew Mielke, Envoy Real Estate, LLC. MIBOR as distributed by MLS GRID
- $264,0003 bd3 ba1.7k sqft9308 Thornwood Dr, Indianapolis, IN 46250ActiveMLS ID #22093256, Shekinah Lewis, eXp Realty, LLC. MIBOR as distributed by MLS GRID
- $383,9004 bd3 ba3k sqft8344 Hunters Meadow Ct, Indianapolis, IN 46259ActiveMLS ID #22097303, Jared Risk, F.C. Tucker Company. MIBOR as distributed by MLS GRID
