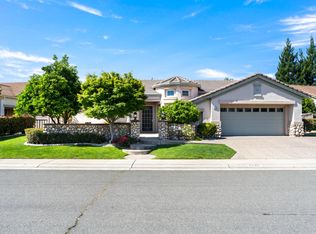
Welcome to one of the most desirable and exclusive properties in Sun City Lincoln Hills, Northern California's premier 55+ community! Featuring a premier location, a breathtaking open-space view from the east-facing backyard, and a stunning, professionally designed interior, this exquisite property shines as a crown jewel of upscale resort-style living. Step inside this stunningly appointed Sausalito model featuring 3 bedrooms and 2 full bathrooms, making this one of the most livable floorplans in this community. Upon entering, you'll discover genuine hickory hardwood and slate flooring and three skylights that fill the home with natural light. In the heart of the home, you'll enjoy the exquisitely updated kitchen featuring white cabinetry, contrasting premium granite countertops, custom-crafted backsplash, built-in Sub-Zero refrigerator/freezer, a premier KitchenAid gas cooktop, and custom stainless steel range hood. The dining area features a soaring cathedral ceiling, creating a dramatic yet inviting space perfect for enjoying memorable gatherings. Luxury design details include custom crown molding that adds a sophisticated touch to the living spaces and primary suite, while the impressive living room area features stunning floor-to-ceiling stacked stone walls, custom built-in entertainment cabinetry, and a cozy, remote controlled gas fireplace. The spacious and private primary suite provides direct access to the patio, a large walk-in closet with custom organizers, and a master bath featuring dual sinks, a luxurious soaking tub and a walk-in shower. Next, step outside to your own private backyard oasis where you will enjoy the breathtaking views of the protected nature preserve, a beautifully designed pool and spa with slate decking and trim, and the lush, low-maintenance landscaping. The east-facing backyard provides the ideal setting for afternoon shade, and the large, covered patio area is perfect for hosting large gatherings in impeccable style and comfort. Adding immense value to this home is a 13.0kW solar system (39 roof-mounted panels, fully owned, and featuring PG&E's NEM 2.0 tiered rate plan for incredible energy savings), an updated dual-zone HVAC system (2018), an under sink reverse osmosis system, and a 3.5 car garage with epoxy flooring and abundant storage cabinetry. This home is one of the truly rare gems of Sun City Lincoln Hills. Come live the active adult lifestyle you've been dreaming of in the home you've been waiting for!
Active
$995,000
855 Mossy Ridge Ln, Lincoln, CA 95648
3beds
2,176sqft
Single Family Residence
Built in 2001
8,603 Square Feet Lot
$975,000 Zestimate®
$457/sqft
$188/mo HOA
What's special
Private backyard oasisStunning professionally designed interiorPremier kitchenaid gas cooktopCustom built-in entertainment cabinetryExquisitely updated kitchenCustom-crafted backsplashWhite cabinetry
- 1 day
- 125
- 19
Zillow last checked:
Listing updated:
Listed by:
Jenica Williams DRE #01729459 916-343-0372,
Keller Williams Realty
Source: MetroList Services of CA,MLS#: 226096340Originating MLS: MetroList Services, Inc.
Facts & features
Interior
Bedrooms & bathrooms
- Bedrooms: 3
- Bathrooms: 2
- Full bathrooms: 2
Rooms
- Room types: Bathroom, Dining Room, Possible Guest, Family Room, Kitchen, Laundry, Living Room
Primary bedroom
- Features: Ground Floor, Outside Access
Primary bathroom
- Features: Shower Stall(s), Double Vanity, Soaking Tub, Tile, Walk-In Closet(s), Window
Dining room
- Features: Formal Room, Bar, Space in Kitchen
Kitchen
- Features: Breakfast Area, Pantry Closet, Skylight(s), Granite Counters
Heating
- Central, Fireplace(s), Natural Gas
Cooling
- Ceiling Fan(s), Central Air
Appliances
- Included: Built-In Electric Oven, Built-In Freezer, Gas Cooktop, Built-In Refrigerator, Range Hood, Dishwasher, Disposal, Microwave
- Laundry: Laundry Room, Cabinets, Sink, Gas Dryer Hookup, Inside Room
Features
- Flooring: Carpet, Slate, Linoleum, Tile, Wood
- Windows: Skylight(s)
- Number of fireplaces: 1
- Fireplace features: Living Room, Gas Log
Interior area
- Total interior livable area: 2,176 sqft
Property
Parking
- Total spaces: 3
- Parking features: 1/2 Car Space, Attached, Restrictions, Garage Door Opener, Garage Faces Front, Driveway, Gentle Up Driveway/Sidewalks
- Attached garage spaces: 3
- Has uncovered spaces: Yes
Features
- Levels: One
- Stories: 1
- Has private pool: Yes
- Pool features: In Ground, On Lot, Community, Pool/Spa Combo, Gas Heat, Gunite
- Fencing: Metal,Wood,Fenced
Lot
- Size: 8,603 Square Feet
- Features: Auto Sprinkler F&R, Shape Regular, Greenbelt, Street Lights, Landscape Back, Landscape Front, Low Maintenance
- Topography: Level,Level
Details
- Parcel number: 332020004000
- Zoning: Res
- Special conditions: Standard
Construction
Type & style
- Home type: SingleFamily
- Architectural style: Mediterranean
- Property subtype: Single Family Residence
Materials
- Stucco, Wood
- Foundation: Slab
- Roof: Tile
Condition
- Year built: 2001
Details
- Builder name: Del Webb
Utilities & green energy
- Electric: 220 Volts
- Sewer: Public Sewer
- Water: Public, Meter on Site
- Utilities for property: Cable Available, Public, Sewer In & Connected, Internet Available, Solar, Natural Gas Connected
Green energy
- Energy generation: Solar
Community & HOA
Community
- Senior community: Yes
- Subdivision: Sun City Lincoln Hills
HOA
- Has HOA: Yes
- Amenities included: Barbecue, Pool, Clubhouse, Recreation Facilities, Fitness Center, Spa/Hot Tub, Golf Course, Tennis Court(s), Greenbelt, Trail(s), Gym, Park
- Services included: Organized Activities, Common Areas, Pool, Recreation Facility, Maintenance Grounds, Management
- HOA fee: $188 monthly
Location
- Region: Lincoln
Financial & listing details
- Price per square foot: $457/sqft
- Tax assessed value: $778,429
- Price range: $995K - $995K
- Date on market: 10/16/2026
- Road surface type: Paved, Paved Sidewalk
Estimated market value
$975,000
$926,000 - $1.02M
$3,072/mo
Price history
| Date | Event | Price |
|---|---|---|
| 10/16/2026 | Listed for sale | $995,000+56.7%$457/sqft |
Source: MetroList Services of CA #226096340 Report a problem | ||
| 5/11/2015 | Sold | $635,000+1%$292/sqft |
Source: MetroList Services of CA #15009031 Report a problem | ||
| 2/17/2015 | Listed for sale | $629,000+17.1%$289/sqft |
Source: Coldwell Banker Sun Ridge Real Estate #15009031 Report a problem | ||
| 3/16/2001 | Sold | $537,000$247/sqft |
Source: Public Record Report a problem | ||
Public tax history
| Year | Property taxes | Tax assessment |
|---|---|---|
| 2026 | -- | $778,429 +2% |
| 2025 | $7,974 +1% | $763,167 +2% |
| 2024 | $7,895 +1.3% | $748,204 +2% |
| 2023 | $7,791 +1.5% | $733,534 +2% |
| 2022 | $7,676 +2% | $719,152 +2% |
| 2021 | $7,527 +0.5% | $705,052 +1% |
| 2020 | $7,488 | $697,823 +2% |
| 2019 | $7,488 +5.3% | $684,141 +2% |
| 2018 | $7,114 +3.3% | $670,727 +2% |
| 2017 | $6,888 +2.4% | $657,576 +2% |
| 2016 | $6,724 +16.5% | $644,683 +14.3% |
| 2015 | $5,772 +3.2% | $564,000 +2.5% |
| 2014 | $5,592 | $550,000 +13.4% |
| 2013 | -- | $485,000 +6.6% |
| 2012 | -- | $455,000 |
| 2011 | -- | $455,000 +7.8% |
| 2010 | -- | $422,143 -3% |
| 2009 | -- | $435,199 -19.5% |
| 2008 | -- | $540,479 -14.9% |
| 2007 | -- | $635,005 +2% |
| 2006 | -- | $622,555 +2% |
| 2005 | -- | $610,349 +2% |
| 2004 | -- | $598,382 +1.9% |
| 2003 | -- | $587,416 +2% |
| 2002 | -- | $575,899 +301.9% |
| 2001 | -- | $143,302 |
Find assessor info on the county website
Monthly payment
Est. payment
Payment breakdown
Explore the cost of this home by adjusting the details. Changes won't be saved.Climate risks
Neighborhood: 95648
Similar homes
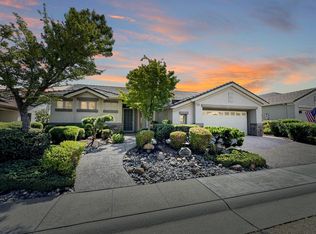
- $549,0003 bd2 ba1.5k sqft1815 Stone House Ln, Lincoln, CA 95648For Sale
 MLS ID #226128196, Donna Judah. MetroList Services of CA
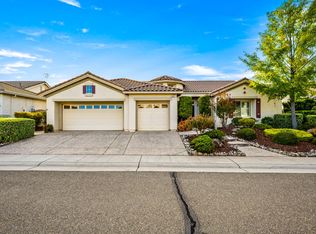
 - $980,0002 bd3 ba2.6k sqft1890 Creekcrest Ln, Lincoln, CA 95648For Sale
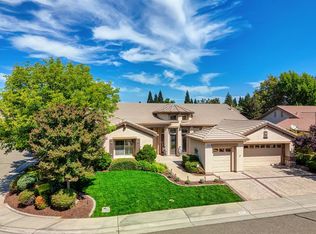 MLS ID #226106856, Chad Matthews. MetroList Services of CA
 - $689,0002 bd2 ba1.8k sqft1457 Tallac Ln, Lincoln, CA 95648For Sale
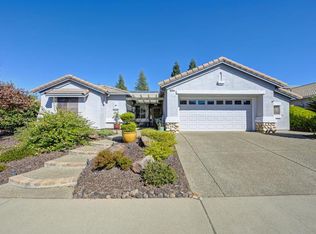 MLS ID #226120678, Linda Wismar. MetroList Services of CA
 - $836,0003 bd2 ba2.1k sqft1145 Secret Lake Loop, Lincoln, CA 95648For Sale
 MLS ID #226125001, Jean Grupp. MetroList Services of CA
