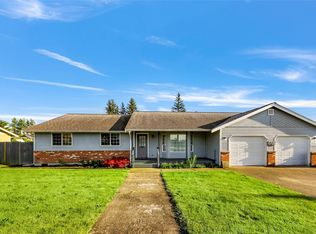
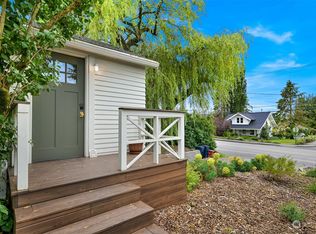
Looking for an opportunity to build equity without paying premium prices? This spacious 3-bedroom, 2.5-bathroom home offers incredible potential and is ready for your personal touch. The finished basement includes an additional finished room currently used as a bedroom, providing flexible living space to fit your needs. Situated on nearly one-third of an acre in a well-established neighborhood surrounded by beautifully maintained homes, the property offers a fenced backyard, RV parking, garden space, and a garden shed. The main level features a primary suite, two additional bedrooms, a comfortable living room with a wood-burning fireplace, a functional kitchen, and a dining area. Downstairs, the finished basement boasts a large living room with a 2nd wood-burning fireplace, abundant storage, and a separate staircase leading directly to the garage. Bring your vision and make this home your own. Priced to reflect the cosmetic updates needed, this property presents an excellent opportunity for homeowners and investors alike. Conveniently located near Bender Park, Edaleen Dairy, scenic walking trails, and local schools, this home combines value, space, and a desirable location.
Pending
Listed by: Windermere RE Whatcom, Inc. • Jason Cavanaugh
$460,000
8554 Bender Road, Lynden, WA 98264
3beds
2,976sqft
Single Family Residence
Built in 1970
0.37 Acres Lot
$460,800 Zestimate®
$155/sqft
$-- HOA
What's special
Rv parkingGarden spaceFunctional kitchenPrimary suiteFlexible living spaceFenced backyardDining area
- --
- on Zillow
- 169
- views
- 3
- saves
Likely to sell faster than
Zillow last checked:
Listing updated:
Offers reviewed: Aug 17
Listed by:
Jason Cavanaugh,
Windermere RE Whatcom, Inc.
Source: NWMLS as distributed by MLS GRID,MLS#: 2566496
Facts & features
Interior
Bedrooms & bathrooms
- Bedrooms: 3
- Bathrooms: 3
- Full bathrooms: 1
- 3/4 bathrooms: 2
- Main level bathrooms: 2
- Main level bedrooms: 3
Primary bedroom
- Level: Main
Bedroom
- Level: Main
Bedroom
- Level: Main
Bathroom full
- Level: Main
Bathroom three quarter
- Level: Lower
Bathroom three quarter
- Level: Main
Other
- Level: Lower
Bonus room
- Level: Lower
Den office
- Level: Lower
Dining room
- Level: Main
Entry hall
- Level: Main
Kitchen with eating space
- Level: Main
Living room
- Level: Main
Utility room
- Level: Main
Heating
- Fireplace, Forced Air, Electric, Natural Gas
Cooling
- Has cooling: Yes
Appliances
- Included: Water Heater: Gas, Water Heater Location: Basement
Features
- Bath Off Primary, Dining Room
- Flooring: Vinyl, Carpet
- Windows: Dbl Pane/Storm Window
- Basement: Partially Finished
- Number of fireplaces: 2
- Fireplace features: Wood Burning, Lower Level: 1, Main Level: 1, Fireplace
Interior area
- Total structure area: 2,976
- Total interior livable area: 2,976 sqft
Property
Parking
- Total spaces: 2
- Parking features: Attached Garage, RV Parking
- Has attached garage: Yes
- Covered spaces: 2
Features
- Levels: One
- Stories: 1
- Entry location: Main
- Patio & porch: Bath Off Primary, Dbl Pane/Storm Window, Dining Room, Fireplace, Water Heater
- Has view: Yes
- View description: Territorial
Lot
- Size: 0.37 Acres
- Features: Corner Lot, Paved, Cable TV, Fenced-Partially, Gas Available, High Speed Internet, Outbuildings, Patio, RV Parking, Sprinkler System
- Topography: Level
- Residential vegetation: Garden Space
Details
- Parcel number: 4003160090800000
- Special conditions: Standard
Construction
Type & style
- Home type: SingleFamily
- Architectural style: 1 Story w/Bsmnt.
- Property subtype: Single Family Residence
Materials
- Wood Siding
- Foundation: Poured Concrete
- Roof: Composition
Condition
- Year built: 1970
Utilities & green energy
- Electric: Company: PSE
- Sewer: Available, Company: City of Lynden
- Water: Public, Company: City of Lynden
- Utilities for property: Comcast
Community & HOA
Community
- Subdivision: Lynden
Location
- Region: Lynden
Financial & listing details
- Price per square foot: $155/sqft
- Tax assessed value: $567,610
- Annual tax amount: $4,115
- Offers reviewed: 08/17/2026
- Date on market: 8/11/2026
- Listing terms: Rehab Loan
Estimated market value
$460,800
$438,000 - $484,000
$2,867/mo
Price history
| Date | Event | Price |
|---|---|---|
| 8/20/2026 | Pending sale | $460,000$155/sqft |
Source: | ||
| 8/11/2026 | Listed for sale | $460,000+37.3%$155/sqft |
Source: | ||
| 12/21/2015 | Sold | $335,000$113/sqft |
Source: | ||
| 11/16/2015 | Pending sale | $335,000$113/sqft |
Source: Windermere Real Estate/Whatcom, Inc. #867707 Report a problem | ||
| 11/7/2015 | Listed for sale | $335,000+15.6%$113/sqft |
Source: Windermere Real Estate/Whatcom, Inc. #867707 Report a problem | ||
| 7/26/2012 | Listing removed | $289,900$97/sqft |
Source: Windermere Real Estate/Whatcom Inc. #221322 Report a problem | ||
| 3/7/2012 | Price change | $289,900-3.3%$97/sqft |
Source: Windermere Real Estate/Whatcom Inc. #221322 Report a problem | ||
| 9/28/2011 | Price change | $299,900-4.8%$101/sqft |
Source: Windermere Real Estate/Whatcom Inc. #221322 Report a problem | ||
| 5/15/2011 | Listed for sale | $315,000-10%$106/sqft |
Source: Windermere Real Estate/Whatcom Inc. #221322 Report a problem | ||
| 12/25/2010 | Listing removed | $349,900$118/sqft |
Source: Windermere - Lynden Report a problem | ||
| 10/14/2010 | Listed for sale | $349,900+122.9%$118/sqft |
Source: Windermere - Lynden Report a problem | ||
| 7/16/2001 | Sold | $157,000$53/sqft |
Source: Public Record Report a problem | ||
Public tax history
| Year | Property taxes | Tax assessment |
|---|---|---|
| 2025 | $4,351 +5.7% | $567,610 +4.6% |
| 2024 | $4,115 +5.9% | $542,526 +0.4% |
| 2023 | $3,885 -2.4% | $540,169 +10.9% |
| 2022 | $3,980 +7.2% | $486,957 +21% |
| 2021 | $3,712 +1.9% | $402,438 +12% |
| 2020 | $3,641 | $359,330 +9% |
| 2019 | $3,641 +14.1% | $329,556 +9.7% |
| 2018 | $3,190 +12.4% | $300,548 +11.4% |
| 2017 | $2,838 -8.5% | $269,767 +15.1% |
| 2016 | $3,102 +29.5% | $234,385 +6.4% |
| 2015 | $2,395 | $220,219 +3.5% |
| 2014 | $2,395 +12.8% | $212,756 +0.7% |
| 2013 | $2,123 | $211,216 |
| 2012 | -- | $211,216 |
| 2011 | -- | $211,216 -2.6% |
| 2010 | -- | $216,854 -8.2% |
| 2009 | $2,093 +2.4% | $236,265 |
| 2008 | $2,043 | $236,265 |
| 2007 | $2,043 +13.3% | $236,265 +65.3% |
| 2005 | $1,803 | $142,905 |
| 2004 | $1,803 -0.6% | $142,905 |
| 2003 | $1,814 +11.6% | $142,905 +12.4% |
| 2002 | $1,626 -1.3% | $127,170 |
| 2001 | $1,646 | $127,170 +8.5% |
| 2000 | -- | $117,185 |
| 1999 | -- | $117,185 |
Find assessor info on the county website
Monthly payment
Est. payment
Payment breakdown
Explore the cost of this home by adjusting the details. Changes won't be saved.Climate risks
Neighborhood: 98264
Nearby schools
Schools provided by the listing agent
- Middle: Lynden Mid
- High: Lynden High
Source: NWMLS as distributed by MLS GRID. This data may not be complete. We recommend contacting the local school district to confirm school assignments for this home.