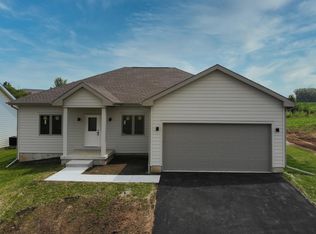
Brand new construction and ready for you to call home! Beautifully finished by Mecca Builders, this impressive property combines quality craftsmanship, thoughtful design, and modern finishes throughout. This home is part of the new construction three-year tax rebate program. Inquire for additional information and details. Amazing curb appeal, a welcoming front porch, and LP SmartSide siding set the tone before you even step inside. The open-concept main floor offers soaring 9-foot ceilings and a seamless flow throughout the main living areas. The stunning kitchen features a massive island, quartz countertops, quality hardware and finishes, brand new appliances, and a walk-in pantry, along with a convenient seating area. The kitchen opens to the spacious living room with vaulted ceilings, creating the perfect setting for everyday living and entertaining. Oversized 8-foot sliding doors lead to a 15' x 12' deck overlooking the backyard. Beautiful LVP flooring runs throughout the main living areas, complemented by brand new Pella windows. The spacious primary suite features a large walk-in closet and a luxurious en-suite bath with gorgeous tile finishes, dual vanity, and an additional closet. Two more generously sized bedrooms, each with ample closet space, share a well-appointed full bath. A thoughtfully designed main-floor laundry room offers added convenience and direct access to the oversized three-stall attached garage. The lower level provides excellent potential for future expansion with an egress window, bathroom rough-in, ample storage, and plenty of room to create additional living space. Ideally located just minutes from shopping, everyday amenities, easy highway access, and the new Hard Rock Casino. A beautiful new home with space to grow in an amazing location!
For sale
$399,900
8557 Blue River Rd, Rockford, IL 61107
3beds
1,850sqft
Single Family Residence
Built in 2026
0.25 Acres Lot
$398,300 Zestimate®
$216/sqft
$-- HOA
What's special
Quality hardware and finishesMassive islandWalk-in pantryConvenient seating areaLp smartside sidingAmazing curb appealOpen-concept main floor
- 8 days
- 486
- 23
Zillow last checked:
Listing updated:
Listed by:
Milena Cojkic 630-936-7057,
Keller Williams Realty Signature
Source: NorthWest Illinois Alliance of REALTORS®,MLS#: 202605789
Facts & features
Interior
Bedrooms & bathrooms
- Bedrooms: 3
- Bathrooms: 2
- Full bathrooms: 2
- Main level bathrooms: 2
- Main level bedrooms: 3
Primary bedroom
- Level: Main
- Area: 153.8
- Dimensions: 12.11 x 12.7
Bedroom 2
- Level: Main
- Area: 122.4
- Dimensions: 12 x 10.2
Bedroom 3
- Level: Main
- Area: 100
- Dimensions: 10 x 10
Kitchen
- Level: Main
- Area: 282.31
- Dimensions: 25.9 x 10.9
Living room
- Level: Main
- Area: 426.76
- Dimensions: 22.7 x 18.8
Heating
- Forced Air, Natural Gas
Cooling
- Central Air
Appliances
- Included: Dishwasher, Microwave, Stove/Cooktop, Gas Water Heater
- Laundry: Main Level
Features
- Walk-In Closet(s)
- Basement: Full
- Has fireplace: No
Interior area
- Total structure area: 1,850
- Total interior livable area: 1,850 sqft
- Finished area above ground: 1,850
- Finished area below ground: 0
Property
Parking
- Total spaces: 3
- Parking features: Asphalt, Attached
- Garage spaces: 3
Features
- Patio & porch: Deck
Lot
- Size: 0.25 Acres
- Features: City/Town
Details
- Parcel number: 1224252021
Construction
Type & style
- Home type: SingleFamily
- Architectural style: Ranch
- Property subtype: Single Family Residence
Materials
- Siding, Wood
- Roof: Shingle
Condition
- Year built: 2026
Utilities & green energy
- Electric: Circuit Breakers
- Sewer: City/Community
- Water: City/Community
Community & HOA
Community
- Subdivision: IL
Location
- Region: Rockford
Financial & listing details
- Price per square foot: $216/sqft
- Tax assessed value: $45,762
- Annual tax amount: $1,346
- Price range: $399.9K - $399.9K
- Date on market: 9/11/2026
- Ownership: Fee Simple
Estimated market value
$398,300
$378,000 - $418,000
$2,636/mo
Price history
| Date | Event | Price |
|---|---|---|
| 9/11/2026 | Listed for sale | $399,900$216/sqft |
Source:  NorthWest Illinois Alliance of REALTORS® #202605789 Report a problem NorthWest Illinois Alliance of REALTORS® #202605789 Report a problem | ||
Public tax history
| Year | Property taxes | Tax assessment |
|---|---|---|
| 2025 | $1,347 | $15,254 +13642.3% |
| 2024 | -- | $111 +13.3% |
| 2023 | -- | $98 +11.4% |
| 2022 | -- | $88 +8.6% |
| 2021 | -- | $81 +5.2% |
| 2020 | -- | $77 +5.5% |
| 2019 | -- | $73 +7.4% |
| 2018 | -- | $68 +4.6% |
| 2017 | -- | $65 +1.6% |
| 2016 | -- | $64 |
| 2015 | -- | $64 -20% |
| 2014 | -- | $80 -99.3% |
| 2007 | -- | $11,550 |
Find assessor info on the county website
Monthly payment
Est. payment
Payment breakdown
Explore the cost of this home by adjusting the details. Changes won't be saved.Climate risks
Neighborhood: 61107
Nearby schools
Schools provided by the listing agent
- Elementary: Spring Creek Elementary
- Middle: Eisenhower Middle
- High: Guilford High
- District: Rockford 205
Source: NorthWest Illinois Alliance of REALTORS®. This data may not be complete. We recommend contacting the local school district to confirm school assignments for this home.
Similar homes
- $393,9003 bd2 ba1.7k sqft8531 Blue River Rd, Rockford, IL 61107For Sale
 MLS ID #202605790, Milena Cojkic. NorthWest Illinois Alliance of REALTORS®
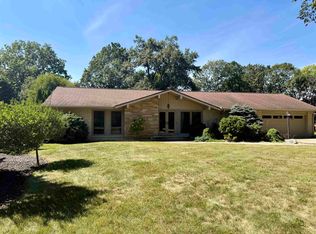
 - $379,0003 bd2 ba1.6k sqft2970 Reid Farm Rd, Rockford, IL 61114For Sale
 MLS ID #202605734, Jodi Stromberg. NorthWest Illinois Alliance of REALTORS®
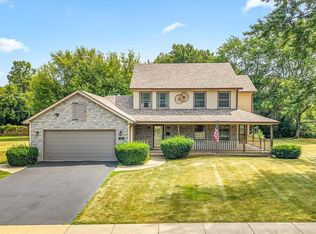
 - $339,9004 bd3 ba2.4k sqft1301 Albany Ln, Rockford, IL 61107For Sale
 MLS ID #202604745, Imelda Campuzano Barajas. NorthWest Illinois Alliance of REALTORS®
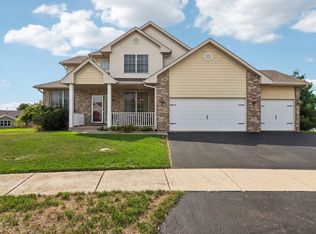
 - $400,0004 bd3 ba2.6k sqft4478 Tufted Deer Ct, Belvidere, IL 61008Active
 MLS ID #12751387, Chrissy Newbold, RE/MAX Connections II. MRED as distributed by MLS GRID
