Room to roam, space to create, and nature right outside your door! Situated on 5 acres, this 3-bedroom, 1.5-bath property offers a unique opportunity for buyers looking for acreage, versatility, and a place to make their own. Inside, you'll find a generously sized living room, a spacious lower-level family room, and an attached solarium offering a wonderful spot to relax and enjoy the natural surroundings. The walkout basement provides added convenience and flexibility, while the owned solar system is an added bonus. Outside, the impressive 30x40 outbuilding with an additional 12x40 lean-to provides abundant space for storage, hobbies, equipment, or recreational toys. The acreage includes some wetlands, creating a natural setting that attracts abundant wildlife. Keep an eye out for the property's seasonal visitors, Bonnie and Clyde, a pair of cranes who enjoy stopping by for a little food and attention year after year! This home is ready for someone with vision and a little TLC to bring out its full potential. and it is priced accordingly. If you've been searching for acreage, ou
Contingent
$235,000
856 BORNBACH ROAD, Wisconsin Rapids, WI 54494
3beds
2,086sqft
Single Family Residence
Built in 1980
5 Acres Lot
$-- Zestimate®
$113/sqft
$-- HOA
What's special
Spacious lower-level family room
- 6 days
- 1,751
- 181
Likely to sell faster than
Zillow last checked:
Listing updated:
Listed by:
KIM GROVER 715-424-3000,
NEXTHOME PARTNERS
Source: WIREX MLS,MLS#: 22605671 Originating MLS: Central WI Board of REALTORS
Facts & features
Interior
Bedrooms & bathrooms
- Bedrooms: 3
- Bathrooms: 2
- Full bathrooms: 1
- 1/2 bathrooms: 1
- Main level bedrooms: 2
Primary bedroom
- Level: Main
- Area: 130
- Dimensions: 13 x 10
Bedroom 2
- Level: Main
- Area: 130
- Dimensions: 13 x 10
Bedroom 3
- Level: Lower
- Area: 130
- Dimensions: 13 x 10
Family room
- Level: Lower
- Area: 390
- Dimensions: 30 x 13
Kitchen
- Level: Main
- Area: 120
- Dimensions: 12 x 10
Living room
- Level: Main
- Area: 266
- Dimensions: 19 x 14
Heating
- Propane, Other, Forced Air
Cooling
- Central Air
Appliances
- Included: Refrigerator, Dishwasher, Washer, Dryer, Freezer
Features
- Walk-In Closet(s), High Speed Internet
- Flooring: Carpet, Vinyl
- Basement: Walk-Out Access,Partially Finished,None / Slab,Sump Pump,Block
Interior area
- Total structure area: 2,086
- Total interior livable area: 2,086 sqft
- Finished area above ground: 1,192
- Finished area below ground: 894
Property
Parking
- Total spaces: 3
- Parking features: 3 Car, Attached, Garage Door Opener
- Attached garage spaces: 3
Features
- Levels: One
- Stories: 1
- Patio & porch: Deck
Lot
- Size: 5 Acres
Details
- Parcel number: 1800330B
- Zoning: Residential
Construction
Type & style
- Home type: SingleFamily
- Architectural style: Contemporary
- Property subtype: Single Family Residence
Materials
- Wood Siding
- Roof: Shingle
Condition
- 21+ Years
- New construction: No
- Year built: 1980
Utilities & green energy
- Sewer: Septic Tank
- Water: Well
Community & HOA
Location
- Region: Wisconsin Rapids
- Municipality: Saratoga
Financial & listing details
- Price per square foot: $113/sqft
- Tax assessed value: $260,100
- Annual tax amount: $2,689
- Date on market: 11/16/2026
Estimated market value
Not available
Estimated sales range
Not available
$1,861/mo
Price history
| Date | Event | Price |
|---|---|---|
| 11/19/2026 | Contingent | $235,000$113/sqft |
Source:  WIREX MLS #22605671 Report a problem | ||
| 11/16/2026 | Listed for sale | $235,000$113/sqft |
Source: WIREX MLS #22605671 Report a problem | ||
Public tax history
| Year | Property taxes | Tax assessment |
|---|---|---|
| 2025 | $3,054 -4.8% | $170,000 |
| 2024 | $3,207 +4.1% | $170,000 |
| 2023 | $3,082 -7.2% | $170,000 |
| 2022 | $3,321 +6.4% | $170,000 |
| 2021 | $3,121 +5.9% | $170,000 +29.8% |
| 2020 | $2,947 +29.2% | $131,000 |
| 2019 | $2,282 +2.1% | $131,000 |
| 2018 | $2,235 +2.4% | $131,000 |
| 2017 | $2,183 -2.7% | $131,000 |
| 2016 | $2,242 -2.7% | $131,000 |
| 2015 | $2,304 | $131,000 -13.1% |
| 2014 | -- | $150,700 |
| 2013 | -- | $150,700 |
| 2012 | -- | $150,700 |
| 2011 | -- | $150,700 |
| 2010 | -- | $150,700 |
| 2009 | -- | $150,700 |
| 2008 | -- | $150,700 +43.8% |
| 2007 | -- | $104,800 |
| 2006 | -- | $104,800 |
| 2005 | -- | $104,800 |
| 2004 | -- | $104,800 |
| 2003 | -- | $104,800 |
| 2002 | -- | $104,800 |
| 2001 | -- | $104,800 +30.3% |
| 2000 | -- | $80,400 |
Find assessor info on the county website
Monthly payment
Est. payment
Payment breakdown
Explore the cost of this home by adjusting the details. Changes won't be saved.Climate risks
Neighborhood: 54494
Nearby schools
Schools provided by the listing agent
- District: Nekoosa
Source: WIREX MLS. This data may not be complete. We recommend contacting the local school district to confirm school assignments for this home.
- $43,300-- bd-- ba-- sqft876 Bornbach Rd, Wisconsin Rapids, WI 54494Off Market
- $205,3003 bd2 ba1.3k sqft869 Bornbach Rd, Wisconsin Rapids, WI 54494Off Market
- $226,900-- bd-- ba-- sqft844 Bornbach Rd, Wisconsin Rapids, WI 54494Off Market
- $360,800-- bd-- ba-- sqft849 Bornbach Rd, Wisconsin Rapids, WI 54494Off Market
Similar homes
- $249,9003 bd2 ba1.8k sqft4120 82ND STREET, Wisconsin Rapids, WI 54494Active
 MLS ID #22605395, TYLER SEDALL. WIREX MLS
- $269,9003 bd3 ba2.8k sqft3031 14TH STREET SOUTH, Wisconsin Rapids, WI 54494Active
 MLS ID #22605750, HORNUNG & CO. REAL ESTATE. WIREX MLS
- $235,0002 bd2 ba1.9k sqft1970 PLEASANT VIEW DRIVE, Wisconsin Rapids, WI 54494Active
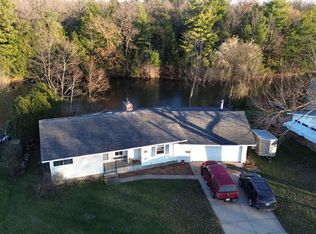 MLS ID #22605730, PETER HARRIS. WIREX MLS
- $224,9004 bd1 ba1.3k sqft9730 64TH STREET, Wisconsin Rapids, WI 54494Active
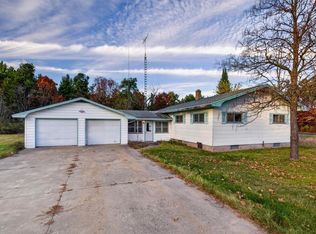 MLS ID #22605331, NANCY KELLER. WIREX MLS
