A must see! Welcome to this spacious 3-bedroom, 3-bathroom home in Frederick, offering a fresh canvas ready for its new owner! Brand-new carpet and fresh interior paint create a bright, move-in-ready feel throughout. The open-concept main level provides an inviting layout for everyday living and entertaining, while the upstairs loft offers flexible space for a home office, playroom, or additional living area. Retreat to the primary suite featuring a five-piece ensuite bath and generous walk-in closet. The unfinished basement provides even more possibilities for future expansion or storage. Outside, enjoy a spacious three-car garage and a backyard with no neighbor directly behind, offering added privacy and an open feel. With thoughtful updates and room to grow, this home is ready to make your own!
For sale
Price cut: $16K (10/10)
$579,000
8597 Raspberry Dr, Frederick, CO 80504
3beds
2,918sqft
Single Family Residence
Built in 2013
8,235 Square Feet Lot
$577,600 Zestimate®
$198/sqft
$60/mo HOA
What's special
Open-concept main levelFresh interior paintGenerous walk-in closetSpacious three-car garageBright move-in-ready feelBrand-new carpet
- 35 days
- 414
- 33
Zillow last checked:
Listing updated:
Listed by:
Hannah Kugel 303-517-0058,
St Vrain Realty LLC
Source: IRES as distributed by MLS GRID,MLS#: 1068497
Facts & features
Interior
Bedrooms & bathrooms
- Bedrooms: 3
- Bathrooms: 3
- Full bathrooms: 2
- 1/2 bathrooms: 1
- Main level bathrooms: 1
Primary bedroom
- Description: Carpet
- Features: Full Primary Bath, Tub+Shower Primary, 5 Piece Primary Bath
- Level: Upper
- Area: 1 Square Feet
- Dimensions: 1 x 1
Bedroom 2
- Description: Carpet
- Level: Upper
- Area: 1 Square Feet
- Dimensions: 1 x 1
Bedroom 3
- Description: Carpet
- Level: Upper
- Area: 1 Square Feet
- Dimensions: 1 x 1
Kitchen
- Description: Wood
- Level: Main
- Area: 1 Square Feet
- Dimensions: 1 x 1
Laundry
- Description: Luxury Vinyl
- Level: Upper
- Area: 1 Square Feet
- Dimensions: 1 x 1
Living room
- Description: Carpet
- Level: Main
- Area: 1 Square Feet
- Dimensions: 1 x 1
Study
- Description: Carpet
- Level: Main
- Area: 1 Square Feet
- Dimensions: 1 x 1
Heating
- Forced Air
Cooling
- Central Air
Appliances
- Included: Gas Range, Double Oven, Dishwasher, Washer, Dryer
- Laundry: Washer/Dryer Hookup
Features
- Eat-in Kitchen, Separate Dining Room, Walk-In Closet(s), Kitchen Island
- Flooring: Wood
- Basement: Full
- Number of fireplaces: 1
- Fireplace features: Gas, Living Room, One
Interior area
- Total structure area: 2,045
- Total interior livable area: 2,918 sqft
- Finished area above ground: 2,045
Property
Parking
- Total spaces: 3
- Parking features: Attached
- Attached garage spaces: 3
- Details: Attached
Features
- Levels: Two
- Stories: 2
- Patio & porch: Patio
- Exterior features: Sprinkler System
- Fencing: Fenced,Wood
Lot
- Size: 8,235 Square Feet
- Features: Paved, Curbs, Gutters, Sidewalks
Details
- Parcel number: R3611305
- Zoning: SFR
- Special conditions: Private Owner
Construction
Type & style
- Home type: SingleFamily
- Property subtype: Single Family Residence
Materials
- Frame, Stone, Composition
- Roof: Composition
Condition
- New construction: No
- Year built: 2013
Utilities & green energy
- Electric: United Power
- Gas: Black Hills
- Sewer: Public Sewer
- Utilities for property: Natural Gas Available, Electricity Available, Other, Cable Available, Satellite Avail, High Speed Avail
Community & HOA
Community
- Subdivision: Raspberry Hill Sub Final
HOA
- Has HOA: Yes
- HOA fee: $60 monthly
- HOA name: Raspberry Hill Homeowners Asso
- HOA phone: 303-420-4433
Location
- Region: Frederick
Financial & listing details
- Price per square foot: $198/sqft
- Tax assessed value: $587,634
- Annual tax amount: $4,112
- Date on market: 9/11/2026
- Listing terms: Cash,Conventional,FHA,VA Loan,1031 Exchange
- Exclusions: Seller's Personal Property and Staging Items.
- Electric utility on property: Yes
- Road surface type: Asphalt
Estimated market value
$577,600
$549,000 - $606,000
$3,069/mo
Price history
| Date | Event | Price |
|---|---|---|
| 10/10/2026 | Price change | $579,000-2.7%$198/sqft |
Source:  IRES as distributed by MLS GRID #1068497 Report a problem IRES as distributed by MLS GRID #1068497 Report a problem | ||
| 9/11/2026 | Listed for sale | $595,000+32.2%$204/sqft |
Source: IRES as distributed by MLS GRID #1068497 Report a problem | ||
| 8/10/2020 | Sold | $450,000-2.2%$154/sqft |
Source: IRES as distributed by MLS GRID #917093 Report a problem | ||
| 7/3/2020 | Pending sale | $460,000$158/sqft |
Source: Longmont Property Group #917093 Report a problem | ||
| 7/3/2020 | Listed for sale | $460,000+21.4%$158/sqft |
Source: Longmont Property Group #917093 Report a problem | ||
| 8/9/2019 | Listing removed | $2,450$1/sqft |
Source: Zillow Rental Network Report a problem | ||
| 7/31/2019 | Listed for rent | $2,450$1/sqft |
Source: Zillow Rental Network Report a problem | ||
| 8/5/2016 | Sold | $379,000-2.8%$130/sqft |
Source: IRES as distributed by MLS GRID #792946 Report a problem | ||
| 6/2/2016 | Listed for sale | $390,000+24.4%$134/sqft |
Source: Modern Real Estate #792946 Report a problem | ||
| 11/22/2013 | Sold | $313,569$107/sqft |
Source: Public Record Report a problem | ||
Public tax history
| Year | Property taxes | Tax assessment |
|---|---|---|
| 2026 | $4,112 -8% | $35,960 -2.1% |
| 2025 | $4,470 +3.8% | $36,730 -9% |
| 2024 | $4,306 +15.5% | $40,360 -1% |
| 2023 | $3,729 +5.3% | $40,750 +40% |
| 2022 | $3,541 +21.1% | $29,110 -2.8% |
| 2021 | $2,923 | $29,940 +4.1% |
| 2020 | $2,923 +15% | $28,770 |
| 2019 | $2,541 -14.3% | $28,770 +12.5% |
| 2018 | $2,966 +16.7% | $25,580 |
| 2017 | $2,541 -2.2% | $25,580 +20.6% |
| 2016 | $2,597 +22.4% | $21,210 |
| 2015 | $2,122 +15.7% | $21,210 +120.7% |
| 2014 | $1,834 | $9,610 |
| 2013 | -- | $9,610 +824% |
| 2012 | -- | $1,040 |
| 2011 | -- | $1,040 +3366.7% |
| 2010 | -- | $30 |
| 2009 | -- | $30 |
| 2008 | -- | $30 |
| 2007 | -- | $30 |
| 2006 | -- | $30 |
Find assessor info on the county website
Monthly payment
Est. payment
Payment breakdown
Explore the cost of this home by adjusting the details. Changes won't be saved.Climate risks
Neighborhood: 80504
Nearby schools
Schools provided by the listing agent
- Elementary: Legacy
- Middle: Coal Ridge
- High: Frederick
Source: IRES as distributed by MLS GRID. This data may not be complete. We recommend contacting the local school district to confirm school assignments for this home.

Similar homes
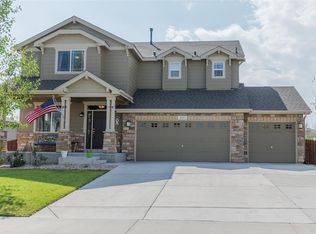
- $494,0004 bd3 ba2.2k sqft7229 Shavano Ave, Frederick, CO 80504For Sale

 MLS ID #1070784, Jami Bedsaul, RE/MAX Momentum. IRES as distributed by MLS GRID
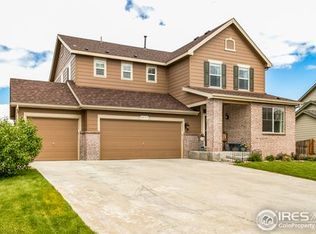
 - $553,9004 bd3 ba3.4k sqft5370 Silverleaf Ave, Firestone, CO 80504For Sale
 MLS ID #1068337, Lauren Haug, Haug & Co Real Estate Agency LLC. IRES as distributed by MLS GRID
 - $495,0003 bd4 ba2.2k sqft5243 Mount Arapaho Circle, Longmont, CO 80504For Sale
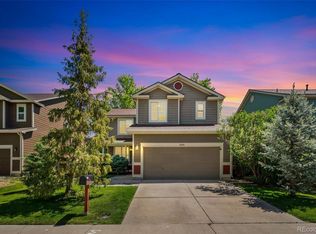
 MLS ID #7999903, Justin Phillips, RE/MAX Professionals. REcolorado as distributed by MLS GRID
 - $550,0003 bd2 ba2.9k sqft5606 Tumbleweed Ave, Firestone, CO 80504For Sale
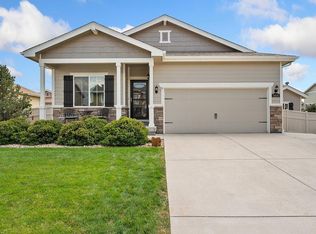 MLS ID #1067625, Jason Billings, Group Mulberry. IRES as distributed by MLS GRID
 - $594,9995 bd4 ba3.2k sqft11201 Charles Street, Firestone, CO 80504For SaleMLS ID #8522025, Kyle Michel, RE/MAX Momentum. REcolorado as distributed by MLS GRID
- $498,0003 bd3 ba1.9k sqft7124 Shavano Cir, Frederick, CO 80504For SaleMLS ID #1068731, Travis Annameier, C3 Real Estate Solutions, LLC. IRES as distributed by MLS GRID
- $644,9004 bd3 ba3.3k sqft10398 Stagecoach Ave, Firestone, CO 80504For SaleMLS ID #1068737, Rob Kittle, Kittle Real Estate. IRES as distributed by MLS GRID
- $575,0004 bd2 ba1.8k sqft8968 Farmdale St, Longmont, CO 80504For SaleMLS ID #1065275, Glennda Davis, Emerald City Prop Mgmt & RE. IRES as distributed by MLS GRID
- $525,0003 bd3 ba2.9k sqft6631 Echo Circle, Firestone, CO 80504For SaleMLS ID #2276930, Andy Bedard, 1 Percent Lists Front Range Realty. REcolorado as distributed by MLS GRID
- $629,5004 bd4 ba4k sqft6674 Sunburst Ave, Firestone, CO 80504For SaleMLS ID #1067496, Austin Hurt, Gold Compass Real Estate, LLC. IRES as distributed by MLS GRID
- $525,0003 bd2 ba3.2k sqft6045 Lynx Creek, Frederick, CO 80516For SaleMLS ID #4817107, Holly Vejrostek, LPT Realty. REcolorado as distributed by MLS GRID
- $599,0005 bd4 ba3.5k sqft14583 Normande Drive, Mead, CO 80542For SaleMLS ID #2471016, Teresa Settergren, HomeSmart. REcolorado as distributed by MLS GRID
- $645,0005 bd4 ba3.5k sqft13587 Horseshoe Cir, Mead, CO 80542For SaleMLS ID #1069871, Jeff Daniels, Daniels Group Real Estate. IRES as distributed by MLS GRID
- $679,9002 bd3 ba3k sqft836 Windflower Dr, Longmont, CO 80504For SaleMLS ID #1060323, Josh Hunter, St Vrain Realty LLC. IRES as distributed by MLS GRID
- $825,0005 bd4 ba3.4k sqft11655 Victor Dr, Longmont, CO 80504For SaleMLS ID #1068333, Shawna Blair, The Colorado RE Group LLC. IRES as distributed by MLS GRID
- $540,0003 bd3 ba2.9k sqft2211 Black Duck Ave, Johnstown, CO 80534For SaleMLS ID #1069912, Robert Johnson, Johnson & Assoc. Real Estate. IRES as distributed by MLS GRID
- $614,9993 bd3 ba1.9k sqft461 Webber Court, Erie, CO 80516For SaleMLS ID #9327795, Tami Choe, West and Main Homes Inc. REcolorado as distributed by MLS GRID
- $490,0003 bd2 ba1.5k sqft715 Stonehaven St, Dacono, CO 80514For SaleMLS ID #1059483, Cynthia Blette, HomeSmart. IRES as distributed by MLS GRID
- $625,0003 bd3 ba3.3k sqft13556 Detroit Street, Thornton, CO 80241For SaleMLS ID #4532571, Lisa Heather, Shasta Realty Inc. REcolorado as distributed by MLS GRID
- $829,0003 bd3 ba3k sqft849 Windflower Drive, Longmont, CO 80504For SaleMLS ID #6872174, Nicholas Caranci, Boardwalk Real Estate Brokers. REcolorado as distributed by MLS GRID
