Welcome to this well loved split entry home in the Orchard Park subdivision, offered by the second owner.With three bedrooms & two full bath this practical & comfortable residence is ready for its next chapter.Step inside to hardwood floors throughout & replacement windows that bring in light and efficiency.Year-round comfort is provided by the mini split systems for both heating and coolingThe lower level family room features a cozy wood burning fireplace creating an inviting space for relaxing and gathering.Outside a one car attached garage, new concrete driveway, and additional shed offer convenient parking & storage. Fresh exterior paint. A nice deck overlooks a level backyard, perfect for outdoor living, grilling or simply enjoying the space.Located just minutes from everyday amenities, this home combines easy living with a desirable neighborhood setting. A solid opportunity schedule your private showing today & make this the one you call home!
For sale
$259,900
86 Felters Rd, Binghamton, NY 13903
3beds
2,035sqft
Single Family Residence
Built in 1964
2.19 Acres Lot
$259,300 Zestimate®
$128/sqft
$-- HOA
What's special
Cozy wood burning fireplaceOne car attached garageHardwood floors throughoutFresh exterior paint
- 20 days
- 2,009
- 255
Likely to sell faster than
Zillow last checked:
Listing updated:
Listed by:
HOWARD HANNA 607-754-2600,
Andrea Brown
Source: GBMLS,MLS#: 338400 Originating MLS: Greater Binghamton Association of REALTORS
Facts & features
Interior
Bedrooms & bathrooms
- Bedrooms: 3
- Bathrooms: 2
- Full bathrooms: 2
Primary bedroom
- Level: First
- Dimensions: 12.9 x 11.3
Bedroom
- Level: First
- Dimensions: 9.10 x 12.2
Bedroom
- Level: First
- Dimensions: 11.9 x 12.2
Bathroom
- Level: First
- Dimensions: 8.1 x 11.3
Bathroom
- Level: Lower
- Dimensions: 7.6 x 8.9
Dining room
- Level: First
- Dimensions: 8.10 x 9.8
Family room
- Level: Lower
- Dimensions: 15.3 x 24.5
Foyer
- Level: First
- Dimensions: 6.5 x 3.8
Kitchen
- Level: First
- Dimensions: 9.6 x 12.6
Living room
- Level: First
- Dimensions: 12.3 x 17.3
Utility room
- Level: Lower
- Dimensions: 10.10 x 11.10
Heating
- Baseboard
Cooling
- Ceiling Fan(s), Ductless
Appliances
- Included: Dryer, Dishwasher, Free-Standing Range, Gas Water Heater, Microwave, Refrigerator, Washer
- Laundry: Washer Hookup, Dryer Hookup, ElectricDryer Hookup
Features
- Flooring: Carpet, Hardwood, Tile
- Windows: Insulated Windows
- Basement: Walk-Out Access
- Number of fireplaces: 1
- Fireplace features: Family Room, Wood Burning
Interior area
- Total interior livable area: 2,035 sqft
- Finished area above ground: 1,198
- Finished area below ground: 837
Video & virtual tour
Property
Parking
- Total spaces: 1
- Parking features: Basement, Garage
- Attached garage spaces: 1
Features
- Levels: Multi/Split
- Patio & porch: Deck, Open
- Exterior features: Deck, Landscaping, Shed
- Has view: Yes
Lot
- Size: 2.19 Acres
- Dimensions: 95 x 198
- Features: Level, Sloped Up, Views, Wooded, Landscaped
- Topography: Terraced
Details
- Additional structures: Shed(s)
- Parcel number: 03220016114110
- Zoning: 210
- Zoning description: 210
Construction
Type & style
- Home type: SingleFamily
- Architectural style: Split Level
- Property subtype: Single Family Residence
Materials
- Brick, Vinyl Siding
- Foundation: Basement
Condition
- Year built: 1964
Utilities & green energy
- Sewer: Public Sewer
- Water: Public
- Utilities for property: Cable Available
Community & HOA
Location
- Region: Binghamton
Financial & listing details
- Price per square foot: $128/sqft
- Tax assessed value: $87,200
- Annual tax amount: $5,737
- Date on market: 10/16/2026
- Listing agreement: Exclusive Right To Sell
- Inclusions: CARBON MONOXIDE DETECTOR, SMOKE DETECTORS
- Ownership: OWNER
Estimated market value
$259,300
$246,000 - $272,000
$2,067/mo
Price history
| Date | Event | Price |
|---|---|---|
| 10/16/2026 | Listed for sale | $259,900+76.8%$128/sqft |
Source:  GBMLS #338400 Report a problem | ||
| 7/23/2020 | Sold | $147,000-1.9%$72/sqft |
Source: GBMLS #302147 Report a problem | ||
| 5/21/2020 | Pending sale | $149,900$74/sqft |
Source: KELLER WILLIAMS REALTY GREATER BINGHAMTON #302147 Report a problem | ||
| 4/2/2020 | Price change | $149,900-3.2%$74/sqft |
Source: KELLER WILLIAMS REALTY GREATER BINGHAMTON #302147 Report a problem | ||
| 3/11/2020 | Listed for sale | $154,900$76/sqft |
Source: KELLER WILLIAMS REALTY GREATER BINGHAMTON #302147 Report a problem | ||
Public tax history
| Year | Property taxes | Tax assessment |
|---|---|---|
| 2025 | -- | $87,200 |
| 2024 | -- | $87,200 |
| 2023 | -- | $87,200 |
| 2022 | -- | $87,200 |
| 2021 | -- | $87,200 |
| 2020 | -- | $87,200 |
| 2019 | -- | $87,200 |
| 2018 | -- | $87,200 |
| 2017 | $3,516 +4.7% | $87,200 |
| 2016 | $3,357 | $87,200 |
| 2015 | $3,357 | $87,200 |
| 2014 | $3,357 | $87,200 |
| 2013 | -- | $87,200 |
| 2012 | -- | $87,200 |
| 2011 | -- | $87,200 |
| 2010 | -- | $87,200 |
| 2009 | -- | $87,200 |
| 2008 | -- | $87,200 |
| 2007 | -- | $87,200 |
| 2006 | -- | $87,200 |
| 2005 | -- | $87,200 |
| 2004 | -- | $87,200 |
| 2003 | -- | $87,200 |
| 2002 | -- | $87,200 |
| 2001 | -- | $87,200 |
| 2000 | -- | $87,200 |
Find assessor info on the county website
Monthly payment
Climate risks
Neighborhood: 13903
Nearby schools
Schools provided by the listing agent
- Elementary: Brookside
- District: Susquehanna Valley
Source: GBMLS. This data may not be complete. We recommend contacting the local school district to confirm school assignments for this home.

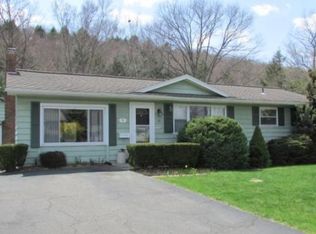
Similar homes
- $244,9003 bd2 ba1.6k sqft277 Woodside Ave, Binghamton, NY 13903For Sale
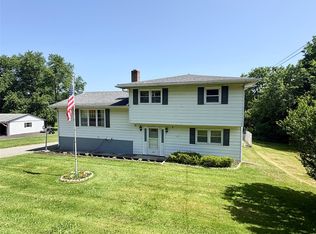 MLS ID #336774, Daniel Konecny, Listing by: eXp REALTY. GBMLS
- $324,0003 bd3 ba2.4k sqft3616 Carman Rd, Binghamton, NY 13903For Sale
 MLS ID #338758, John J. Farrell, Listing by: EXIT REALTY HOMEWARD BOUND. GBMLS
- $289,0004 bd3 ba2.5k sqft74 Kendall Ave, Binghamton, NY 13903For Sale
 MLS ID #338532, Nancy Lavo, Listing by: EXIT REALTY HOMEWARD BOUND. GBMLS
- $249,9004 bd2 ba1.7k sqft19 Riverside St, Binghamton, NY 13904For Sale
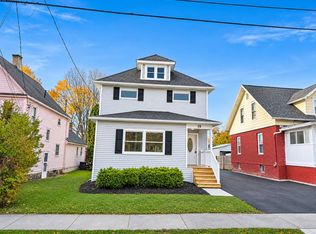 MLS ID #338720, Ty Fish, Listing by: HOWARD HANNA. GBMLS
