Charming, turnkey, PERINTON COLONIAL with Fairport Schools & FAIRPORT ELECTRIC! Perfectly situated in a QUIET NEIGHBORHOOD. This beautifully maintained home offers 3 bedrooms, 1 full bath, 2 half baths & 1,562 sq ft (plus approx 400 additional finished sq ft in the basement) on a 0.28 acre lot with thoughtful improvements and pride of ownership throughout. On the first floor you will find a welcoming family room w/ bay window, formal dining room, cozy living room (with a WOOD BURNING FIREPLACE & half bath) and a DESIGNER eat-in KITCHEN featuring custom high-end Brookhaven cabinetry providing ample storage/style and bay window. Plus a FULL SUITE OF UPDATED STAINLESS STEEL APPLIANCES. Upstairs you will find 3 large bedrooms with generous closet space and an updated full bath. The basement adds a completely remodeled recreational area with a CUSTOM HARDWOOD WET BAR, luxury vinyl flooring, built-in bookcase, and beautifully updated powder room. Perfect for entertaining! Step outside to find a PARK-LIKE BACKYARD SANCTUARY with an elegant brick patio and thoughtful landscaping offering exceptional privacy, and white vinyl fencing. There is also a custom BRIGHT NIGHT LIGHTING SYSTEM perfect for sports, lawn games, and gatherings. Other features and updates include 2 car garage, replacement windows, classic HARDWOOD FLOORING, plush carpeting (hardwood underneath), new washer/dryer (2025), full tear-off roof (2014), hot water heater (2021), additional basement refrigerator, Greenlight Internet, high-efficiency modulating furnace paired with a high-performance heat pump for the pinnacle of year-round comfort and ultra-low utility bills. Enjoy biking to the Village of Fairport in minutes or a short drive to Eastview Mall, restaurants, the Perinton Rec Center, numerous parks, the Thruway & 490. Move in & enjoy the perfect combination of location, lifestyle & updates. This is a MUST SEE! Open Houses -Thursday, October 8 from 5pm -6:30pm & Saturday, October 10 from 11am - 1pm. Delayed Negotiations - Offers reviewed Thursday, October 15 at 4pm
Pending
$299,900
86 Squirrels Heath Rd, Fairport, NY 14450
3beds
1,562sqft
Single Family Residence
Built in 1972
0.28 Acres Lot
$-- Zestimate®
$192/sqft
$-- HOA
What's special
Wood burning fireplacePark-like backyard sanctuaryWhite vinyl fencingHalf bathBuilt-in bookcaseCustom hardwood wet barElegant brick patio
- 17 days
- 3,160
- 224
Zillow last checked:
Listing updated:
Listed by:
Empire Realty Group 585-347-4900,
Charles M Milligan 585-347-4900
Source: NYSAMLSs,MLS#: R1719780 Originating MLS: Rochester
Facts & features
Interior
Bedrooms & bathrooms
- Bedrooms: 3
- Bathrooms: 3
- Full bathrooms: 1
- 1/2 bathrooms: 2
- Main level bathrooms: 1
Heating
- Electric, Heat Pump, Forced Air
Cooling
- Heat Pump, Central Air
Appliances
- Included: Dryer, Dishwasher, Exhaust Fan, Electric Oven, Electric Range, Disposal, Gas Water Heater, Microwave, Refrigerator, Range Hood, Washer
- Laundry: In Basement
Features
- Ceiling Fan(s), Separate/Formal Dining Room, Eat-in Kitchen, Separate/Formal Living Room
- Flooring: Ceramic Tile, Hardwood, Tile, Varies
- Basement: Full,Partially Finished
- Number of fireplaces: 1
Interior area
- Total structure area: 1,562
- Total interior livable area: 1,562 sqft
Property
Parking
- Total spaces: 2
- Parking features: Attached, Electricity, Garage, Driveway
- Attached garage spaces: 2
Features
- Levels: Two
- Stories: 2
- Patio & porch: Patio
- Exterior features: Blacktop Driveway, Fence, Patio
- Fencing: Partial
Lot
- Size: 0.28 Acres
- Dimensions: 63 x 151
- Features: Irregular Lot, Residential Lot
Details
- Parcel number: 2644891531500001056000
- Special conditions: Standard
Construction
Type & style
- Home type: SingleFamily
- Architectural style: Colonial
- Property subtype: Single Family Residence
Materials
- Brick, Block, Concrete, Vinyl Siding, Copper Plumbing
- Foundation: Block
Condition
- Resale
- Year built: 1972
Utilities & green energy
- Electric: Circuit Breakers
- Sewer: Connected
- Water: Connected, Public
- Utilities for property: Cable Available, High Speed Internet Available, Sewer Connected, Water Connected
Community & HOA
Community
- Subdivision: Whitney Country Sec 02
Location
- Region: Fairport
Financial & listing details
- Price per square foot: $192/sqft
- Tax assessed value: $380,000
- Annual tax amount: $8,056
- Date on market: 10/7/2026
- Cumulative days on market: 17 days
- Listing terms: Cash,Conventional,FHA,VA Loan
Estimated market value
Not available
Estimated sales range
Not available
$2,783/mo
Price history
| Date | Event | Price |
|---|---|---|
| 10/17/2026 | Pending sale | $299,900$192/sqft |
Source:  NYSAMLSs #R1719780 Report a problem | ||
| 10/7/2026 | Listed for sale | $299,900+82.9%$192/sqft |
Source: NYSAMLSs #R1719780 Report a problem | ||
| 6/4/2008 | Sold | $164,000$105/sqft |
Source: Public Record Report a problem | ||
Public tax history
| Year | Property taxes | Tax assessment |
|---|---|---|
| 2025 | -- | $179,300 |
| 2024 | -- | $179,300 |
| 2023 | -- | $179,300 |
| 2022 | -- | $179,300 |
| 2021 | -- | $179,300 |
| 2020 | -- | $179,300 |
| 2018 | -- | $179,300 +8% |
| 2017 | $3,390 | $166,000 |
| 2016 | -- | $166,000 |
| 2015 | -- | $166,000 |
| 2014 | -- | $166,000 |
| 2013 | -- | $166,000 |
| 2012 | -- | $166,000 |
| 2011 | -- | $166,000 |
| 2010 | -- | $166,000 +3.8% |
| 2009 | -- | $160,000 +6.5% |
| 2007 | -- | $150,300 |
| 2006 | -- | $150,300 +16.7% |
| 2005 | -- | $128,800 |
| 2004 | -- | $128,800 +4.5% |
| 2003 | -- | $123,300 |
| 2002 | -- | $123,300 +910.7% |
| 2001 | -- | $12,200 |
| 2000 | -- | $12,200 |
Find assessor info on the county website
Monthly payment
Climate risks
Neighborhood: 14450
Nearby schools
Schools provided by the listing agent
- District: Fairport
Source: NYSAMLSs. This data may not be complete. We recommend contacting the local school district to confirm school assignments for this home.
- $369,3003 bd2 ba1.6k sqft88 Squirrels Heath Rd, Fairport, NY 14450Off Market

- $363,6003 bd2 ba1.8k sqft84 Squirrels Heath Rd, Fairport, NY 14450Off Market
- $171,7003 bd1 ba1.4k sqft82 Squirrels Heath Rd, Fairport, NY 14450Off Market
- $171,7003 bd1 ba1.4k sqft82 Squirrels Heath Rd, Fairport, NY 14450Off Market
Similar homes
- $279,0003 bd3 ba1.7k sqft54 Huxley Way, Fairport, NY 14450For Sale
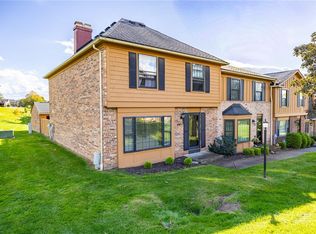
 MLS ID #R1719715, Deborah R. Renna-Hynes, Listing by: eXp Realty, LLC. NYSAMLSs
- $299,9004 bd3 ba1.8k sqft7255 Highview Trl, Victor, NY 14564For Sale
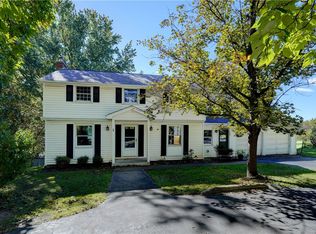 MLS ID #R1718100, Peter S Palermo, Listing by: Hunt Real Estate ERA/Columbus. NYSAMLSs
- $299,0003 bd2 ba2k sqft111 Wedgewood Dr, Penfield, NY 14526For Sale
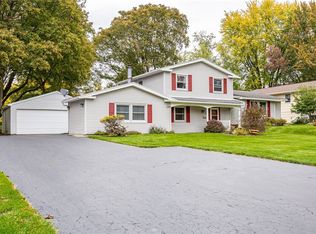 MLS ID #R1721975, Carl J. Hopfinger, Listing by: Red Barn Properties. NYSAMLSs
- $339,9003 bd3 ba1.5k sqft8 Cedarview, Fairport, NY 14450For Sale
 MLS ID #R1723065, Danny J. Sirianni, Listing by: Sirianni Realty LLC. NYSAMLSs
- $269,9003 bd3 ba1.8k sqft195 Hibiscus Dr, Rochester, NY 14618For SaleMLS ID #R1722213, Christopher Carretta, Listing by: Hunt Real Estate ERA/Columbus. NYSAMLSs
- $319,9003 bd2 ba1.6k sqft603 Plank Rd, Webster, NY 14580For SaleMLS ID #R1721430, Robert L. Finocchio, Listing by: Howard Hanna. NYSAMLSs
- $289,9993 bd2 ba1.6k sqft167 Willow Pond Way, Penfield, NY 14526For SaleMLS ID #R1700332, Mitchell Ladd, Listing by: Ladd Exclusive Realty. NYSAMLSs
- $284,9003 bd3 ba1.4k sqft2141 Baird Rd, Penfield, NY 14526For SaleMLS ID #R1710985, Ignazio Vaccaro, Listing by: Keller Williams Realty Greater Rochester. NYSAMLSs
- $349,0003 bd2 ba1.7k sqft3366 Ontario Center Rd, Walworth, NY 14568For SaleMLS ID #R1721970, Colleen E. Wightman, Listing by: Realty ONE Group Empower. NYSAMLSs
- $325,0003 bd2 ba1.7k sqft76 French Rd, Rochester, NY 14618For SaleMLS ID #R1718907, Samuel Schrimsher, Listing by: Rise Real Estate Services LLC. NYSAMLSs
- $279,9004 bd2 ba1.8k sqft48 Old Pond Rd, Rochester, NY 14625For SaleMLS ID #R1718855, Rita Lujan Pettinaro, Listing by: Keller Williams Realty Greater Rochester. NYSAMLSs
- $329,9003 bd1 ba1.6k sqft20 Marsden Rd, Rochester, NY 14609For SaleMLS ID #R1724030, Scott Briscoe, Listing by: Empire Realty Group. NYSAMLSs
- $274,9003 bd2 ba1.7k sqft51 Post Hill Dr, Rochester, NY 14623For SaleMLS ID #R1723907, Wendy Batzel, Listing by: Keller Williams Realty Greater Rochester. NYSAMLSs
- $299,9003 bd2 ba1.2k sqft8 Hillview Dr, Rochester, NY 14622For SaleMLS ID #R1720311, G. Harlan Furbush, Listing by: Keller Williams Realty Greater Rochester. NYSAMLSs
- $284,9004 bd2 ba1.8k sqft6432 Lakeside Rd, Ontario, NY 14519For SaleMLS ID #R1719652, Nicolas Domicello, Listing by: NextHome Endeavor. NYSAMLSs
- $299,0003 bd1 ba1.2k sqft26 Meredith Ave, Rochester, NY 14618For SaleMLS ID #R1712133, Kevin D Herrick, Listing by: RE/MAX Realty Group. NYSAMLSs
- $320,0004 bd2 ba1.9k sqft97 Fox Chapel Rd, Henrietta, NY 14467For SaleMLS ID #R1709614, Nicholas Walton, Listing by: RE/MAX Plus. NYSAMLSs
- $309,9003 bd2 ba1.6k sqft1039 Weiland Rd, Rochester, NY 14626For SaleMLS ID #R1723069, Danny J. Sirianni, Listing by: Sirianni Realty LLC. NYSAMLSs
- $350,0003 bd1 ba1.5k sqft10 Pinehill Dr, Pittsford, NY 14534For SaleMLS ID #R1713076, Alison L Kykendall, Listing by: RE/MAX Plus. NYSAMLSs
