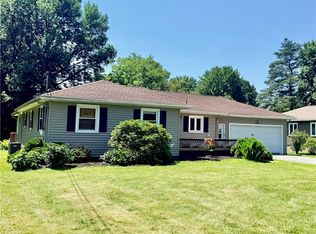
Welcome home to this beautifully maintained Colonial offering a bright, inviting layout. From the welcoming foyer, the open floor plan flows seamlessly into the spacious eat-in kitchen and fireplaced family room—perfect for everyday living and entertaining, along with a first floor half bath! Upstairs, the generously sized primary suite features a walk-in closet and direct access to the NEWLY UPDATED (2025) full bath with 2nd floor laundry. Full basement with plenty of room for a hangout & storage etc. Step outside to enjoy the deck overlooking the peaceful, wooded backyard, with lots of nature to enjoy, or unwind on the front patio. Additional peace of mind comes with the full-home Generac generator, installed in 2022. Nestled in a quiet neighborhood, this charming home is ready for its next owners. Don't miss the opportunity to make it yours!
Active
$274,900
86 Stover Rd, Rochester, NY 14624
3beds
1,770sqft
Single Family Residence
Built in 1982
0.33 Acres Lot
$-- Zestimate®
$155/sqft
$-- HOA
What's special
Fireplaced family roomPeaceful wooded backyardFront patioOpen floor planBright inviting layoutWelcoming foyerWalk-in closet
- 7 days |
- 1,267 |
- 56 |
Zillow last checked:
Listing updated:
Listed by:
Glamack Realtors 585-721-3577,
Marilyn R. Glamack 585-721-8498
Source: NYSAMLSs,MLS#: R1707065 Originating MLS: Rochester
Originating MLS: RochesterFacts & features
Interior
Bedrooms & bathrooms
- Bedrooms: 3
- Bathrooms: 2
- Full bathrooms: 1
- 1/2 bathrooms: 1
- Main level bathrooms: 1
Heating
- Gas, Forced Air, Hot Water, Stove
Cooling
- Central Air
Appliances
- Included: Dryer, Dishwasher, Exhaust Fan, Disposal, Gas Oven, Gas Range, Gas Water Heater, Microwave, Refrigerator, Range Hood, Washer
- Laundry: In Basement, Upper Level
Features
- Separate/Formal Dining Room, Entrance Foyer, Eat-in Kitchen, Pantry, Bath in Primary Bedroom, Programmable Thermostat
- Flooring: Carpet, Hardwood, Tile, Varies
- Basement: Full
- Number of fireplaces: 1
Interior area
- Total structure area: 1,770
- Total interior livable area: 1,770 sqft
Property
Parking
- Total spaces: 2
- Parking features: Attached, Garage
- Attached garage spaces: 2
Features
- Levels: Two
- Stories: 2
- Exterior features: Blacktop Driveway
Lot
- Size: 0.33 Acres
- Dimensions: 80 x 162
- Features: Rectangular, Rectangular Lot, Residential Lot
Details
- Parcel number: 2622001460500004025000
- Special conditions: Standard
Construction
Type & style
- Home type: SingleFamily
- Architectural style: Colonial
- Property subtype: Single Family Residence
Materials
- Composite Siding
- Foundation: Block
Condition
- Resale
- Year built: 1982
Utilities & green energy
- Sewer: Connected
- Water: Connected, Public
- Utilities for property: Sewer Connected, Water Connected
Community & HOA
Community
- Subdivision: Spring Vly Sec 05
Location
- Region: Rochester
Financial & listing details
- Price per square foot: $155/sqft
- Tax assessed value: $255,900
- Annual tax amount: $6,559
- Date on market: 8/14/2026
- Listing terms: Cash,Conventional,FHA,VA Loan
Estimated market value
Not available
Estimated sales range
Not available
$2,439/mo
Price history
| Date | Event | Price |
|---|---|---|
| 8/14/2026 | Listed for sale | $274,900+19.5%$155/sqft |
Source:  NYSAMLSs #R1707065 Report a problem NYSAMLSs #R1707065 Report a problem | ||
| 10/19/2022 | Sold | $230,000-2.1%$130/sqft |
Source: NYSAMLSs #R1421029 Report a problem | ||
| 8/17/2022 | Pending sale | $235,000$133/sqft |
Source: NYSAMLSs #R1421029 Report a problem | ||
| 8/8/2022 | Price change | $235,000+17.5%$133/sqft |
Source: NYSAMLSs #R1421029 Report a problem | ||
| 7/28/2022 | Listed for sale | $200,000+46.5%$113/sqft |
Source: NYSAMLSs #R1421029 Report a problem | ||
| 7/18/2003 | Sold | $136,500$77/sqft |
Source: Public Record Report a problem | ||
Public tax history
| Year | Property taxes | Tax assessment |
|---|---|---|
| 2025 | -- | $255,900 |
| 2024 | -- | $255,900 +37.5% |
| 2023 | -- | $186,100 |
| 2022 | -- | $186,100 |
| 2021 | -- | $186,100 +15% |
| 2020 | -- | $161,800 |
| 2018 | -- | $161,800 +5% |
| 2017 | $2,586 | $154,100 |
| 2016 | -- | $154,100 |
| 2015 | -- | $154,100 |
| 2014 | -- | $154,100 |
| 2013 | -- | $154,100 |
| 2012 | -- | $154,100 |
| 2011 | -- | $154,100 |
| 2010 | -- | $154,100 |
| 2009 | -- | $154,100 |
| 2007 | -- | $154,100 +10% |
| 2006 | -- | $140,100 |
| 2005 | -- | $140,100 |
| 2004 | -- | $140,100 +19.3% |
| 2003 | -- | $117,400 |
| 2002 | -- | $117,400 |
| 2001 | -- | $117,400 +4.8% |
| 2000 | -- | $112,000 |
Find assessor info on the county website
Monthly payment
Climate risks
Neighborhood: 14624
Nearby schools
GreatSchools rating
- 8/10Florence Brasser SchoolGrades: K-5Distance: 1.1 mi
- 4/10Gates Chili Middle SchoolGrades: 6-8Distance: 3.5 mi
- 6/10Gates Chili High SchoolGrades: 9-12Distance: 3.6 mi
Schools provided by the listing agent
- District: Gates Chili
Source: NYSAMLSs. This data may not be complete. We recommend contacting the local school district to confirm school assignments for this home.
- $281,6003 bd1 ba1.4k sqft84 Stover Rd, Rochester, NY 14624Off Market
- $354,5003 bd2 ba2.1k sqft92 Stover Rd, Rochester, NY 14624Off Market
- $420,5004 bd3 ba2.3k sqft58 Stover Rd, Rochester, NY 14624Off Market
- $325,3003 bd2 ba1.8k sqft56 Stover Rd, Rochester, NY 14624Off Market
- $284,5003 bd1 ba1.7k sqft94 Stover Rd, Rochester, NY 14624Off Market
- $296,5003 bd1 ba1.7k sqft76 Stover Rd, Rochester, NY 14624Off Market
- $372,4004 bd2 ba2.4k sqft54 Stover Rd, Rochester, NY 14624Off Market
- $335,0004 bd3 ba2k sqft93 Stover Rd, Rochester, NY 14624Sold
A local agent can set up tours, give advice and negotiate with sellers.
Similar homes
- $249,9003 bd2 ba1.7k sqft45 Brasser Dr, Rochester, NY 14624For Sale

 MLS ID #R1698362, Joseline Saad El-Damaa, Listing by: Hunt Real Estate ERA/Columbus. NYSAMLSs
 - $249,9003 bd2 ba1.4k sqft22 Cherry Rd, Gates, NY 14624For Sale
 MLS ID #R1705306, Karen M Collichio, Listing by: Collichio Builders Inc.. NYSAMLSs
 - $299,9003 bd2 ba1.7k sqft523 Westside Dr, Rochester, NY 14624For Sale
 MLS ID #R1694479, Stephanie Incarnato, Listing by: Lake To Lake Real Estate. NYSAMLSs
 - $275,0003 bd2 ba1.9k sqft206 Bastian Rd, Rochester, NY 14623For Sale
 MLS ID #R1704423, Kristen Osborne, Listing by: Howard Hanna. NYSAMLSs
 - $279,9004 bd2 ba1.8k sqft10 Lightwood Ln, Rochester, NY 14606For SaleMLS ID #R1700905, Edward T. Baranowski, Listing by: BHHS Zambito Realtors. NYSAMLSs
- $249,9004 bd3 ba1.7k sqft2186 Westfall Rd, Rochester, NY 14618For SaleMLS ID #R1708683, Patrick J. Hastings, Listing by: Howard Hanna. NYSAMLSs
- $199,9004 bd1 ba1.2k sqft10 San Mateo Rd, Rochester, NY 14624For SaleMLS ID #R1700317, Curtis Amesbury, Listing by: Weichert Realtors - Lilac Properties. NYSAMLSs
- $269,9003 bd2 ba1.6k sqft67 Pickdale Dr, Rochester, NY 14626For SaleMLS ID #R1706289, Lee A Eichas, Listing by: RE/MAX Plus. NYSAMLSs
- $279,9004 bd2 ba1.5k sqft1184 Farnsworth Rd S, Rochester, NY 14623For SaleMLS ID #R1701748, Yangtian Guo, Listing by: Keller Williams Realty Greater Rochester. NYSAMLSs
- $229,0002 bd1 ba1.3k sqft617 Howard Rd, Rochester, NY 14624For SaleMLS ID #R1707930, Mike Sausa, Listing by: Keller Williams Realty Greater Rochester. NYSAMLSs
- $383,9003 bd3 ba1.9k sqft12 Shetland Cir, Rochester, NY 14624For SaleMLS ID #R1701608, Penelope M. Ezell, Listing by: Penelope Ezell Inc.. NYSAMLSs
- $284,0004 bd2 ba1.4k sqft205 Van Voorhis Ave, Rochester, NY 14617AuctionMLS ID #B1708861, Ruth Rowe Campbell, Rowe Realty & Appraisal, Inc.. NYSAMLSs
- $229,0003 bd1 ba1k sqft15 Adair Dr, Rochester, NY 14606For SaleMLS ID #R1707637, Catherine M. Bianchi, Listing by: Howard Hanna. NYSAMLSs
- $309,9004 bd3 ba1.7k sqft50 Kenwick Dr, Rochester, NY 14623For SaleMLS ID #R1706057, Erika Ayala-Jackson, Listing by: Hunt Real Estate ERA/Columbus. NYSAMLSs
- $249,9003 bd2 ba1.6k sqft22 Sias Ln, Spencerport, NY 14559For SaleMLS ID #R1706421, Kelly Pfendler, Listing by: Howard Hanna. NYSAMLSs
- $269,9002 bd1 ba1.2k sqft119 Burnt Mill Rd, Churchville, NY 14428For SaleMLS ID #R1706450, Bonnie M. Gary, Listing by: New Look Realty LLC. NYSAMLSs
- $249,9002 bd4 ba1.5k sqft148 Carmas Dr, Rochester, NY 14626For SaleMLS ID #R1706166, Tiffany A. Hilbert, Listing by: Keller Williams Realty Greater Rochester. NYSAMLSs
- $259,9003 bd2 ba1.5k sqft124 Adams St, Rochester, NY 14608For SaleMLS ID #R1708286, Cassandra Bradley, Listing by: Cassandra Bradley Realty LLC. NYSAMLSs
- $259,9003 bd3 ba1.7k sqft1010 Maiden Ln, Rochester, NY 14615For SaleMLS ID #R1703985, Kelly Ellen Burdick, Listing by: Empire Realty Group. NYSAMLSs
- $289,9004 bd2 ba1.9k sqft60 Barnfield Rd, Pittsford, NY 14534For SaleMLS ID #R1701031, Jeffrey M. Lamica, Listing by: Keller Williams Realty Greater Rochester. NYSAMLSs
